
An aluminum cutting machine FAT checklist connects agreed requirements with recorded factory-test evidence. Define the configuration, representative jobs, inspection methods and completion status before the visit. Keep factory checks and checks after installation separately identified.
A useful report makes it easy to see what was tested, what passed the agreed criteria and what remains open. A short demonstration video can accompany the record. It cannot replace missing measurements, configuration details or an unresolved test item.
Prepare evidence before the visit
- Connect each check to a specific agreed requirement.
- Record the tested machine, samples and inspection method.
- Give open and deferred items a visible owner and next action.
On this page
1. Define the aluminum cutting machine FAT checklist scope
Begin with the agreed machine and job requirements. Give each check an identity, a requirement reference, a method and an expected result. Describe what constitutes completion before observing the test.
Keep optional equipment and exclusions visible. A trial of one standard arrangement should not silently stand for a different loading system, blade, fixture or collection arrangement. Identify the configuration that the report actually covers.
The public overview of IEC 62381:2024 addresses acceptance-test scope, responsibilities and project-specific plans for process-industry automation systems. It supports the value of an agreed test plan. This purchasing guide is not that standard’s checklist or a claim of machine certification.
Use the accepted project specification for the applicable requirements. Do not introduce a generic accuracy, cycle rate or safety certification simply to fill an empty checklist field. An undefined requirement needs clarification before it can produce a meaningful result.
2. Identify the tested machine and configuration
Record the model, machine identity and relevant configuration. Include the fitted options that affect the reviewed process. Where software or program versions matter to a demonstrated function, retain their identities in the report.
Match this record to the proposed delivery. If the demonstration machine differs from the one being supplied, identify the difference and the evidence still required. Keep any substituted component or temporary arrangement visible.
For length-related requirements, distinguish incoming stock length, material-feed stroke and finished-part range. The feeding-stroke guide explains why those values belong in separate fields.
Confirm which controls and operating functions are included in the agreed test scope. The responsible trained personnel should perform demonstrations under the manufacturer’s procedures. The report should identify the method and result, rather than treat a photograph of controls as a completed functional test.
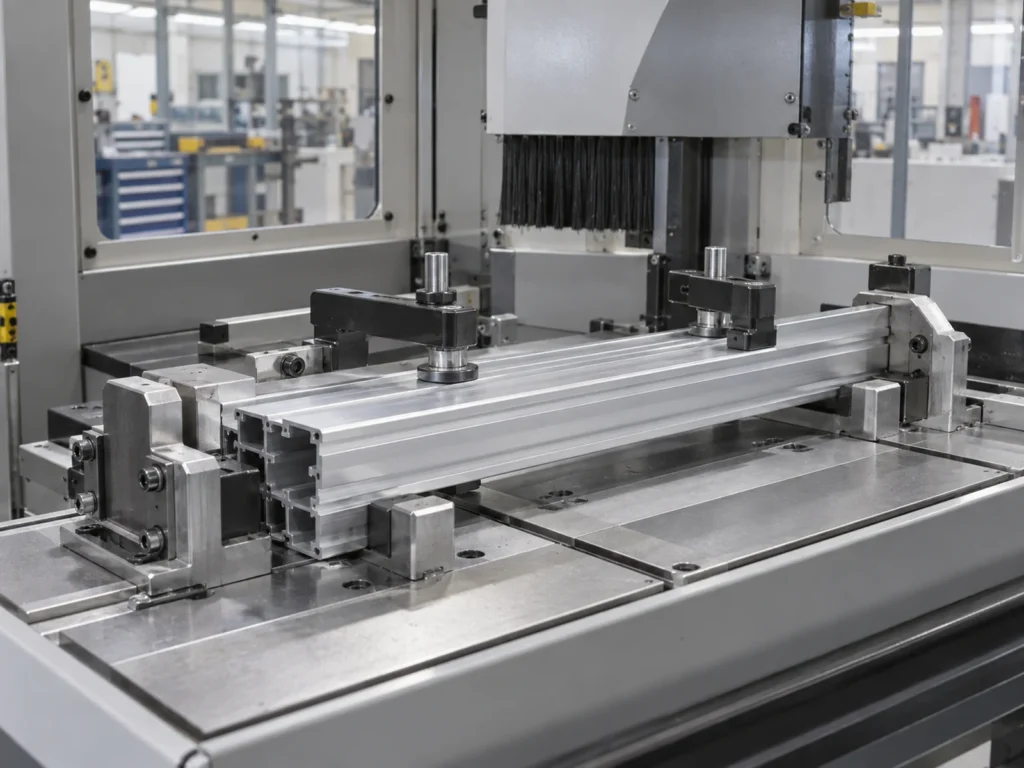
3. Choose representative material and job conditions
Bring the section and finished-part drawings with their revisions. Identify the material, condition and stock lengths used in the trial. Keep that identity connected to the measured samples.
Select samples around the requirements being evaluated. Depending on the job, those may include different sections, shortest and longest finished parts, cutting angles or relevant end-of-stock conditions. Agree the coverage with the supplier rather than inventing a universal sample quantity.
Do not treat the easiest demonstration profile as proof for every profile in the inquiry. If an important production section is unavailable, record the gap and the planned follow-up. Identify any replacement sample and the purpose of using it.
The batch traceability guide explains how sample identity and status stay connected. For the FAT report, the reader should be able to connect each result to the actual material and tested job.
4. Record finished-part measurements against agreed criteria
List the drawing requirements being evaluated. Length, end-angle relationship, cut-face condition and surface protection can require different observations. Keep those results separately identifiable.
Define the inspection method and measurement references before the trial. Retain the readings and relevant instrument identification. Compare the results using the agreed requirements and responsible quality process.
A controller’s displayed length is a setup value. A photograph of a clean end is a visual observation. Neither supplies all the required finished-part measurements. The drawing tolerance guide explains the distinction between a result and its permitted limits.
Also distinguish samples made from samples released. If a part remains unmeasured or held for review, retain that status. A box of parts at the end of the demonstration does not establish that every part met the criteria.
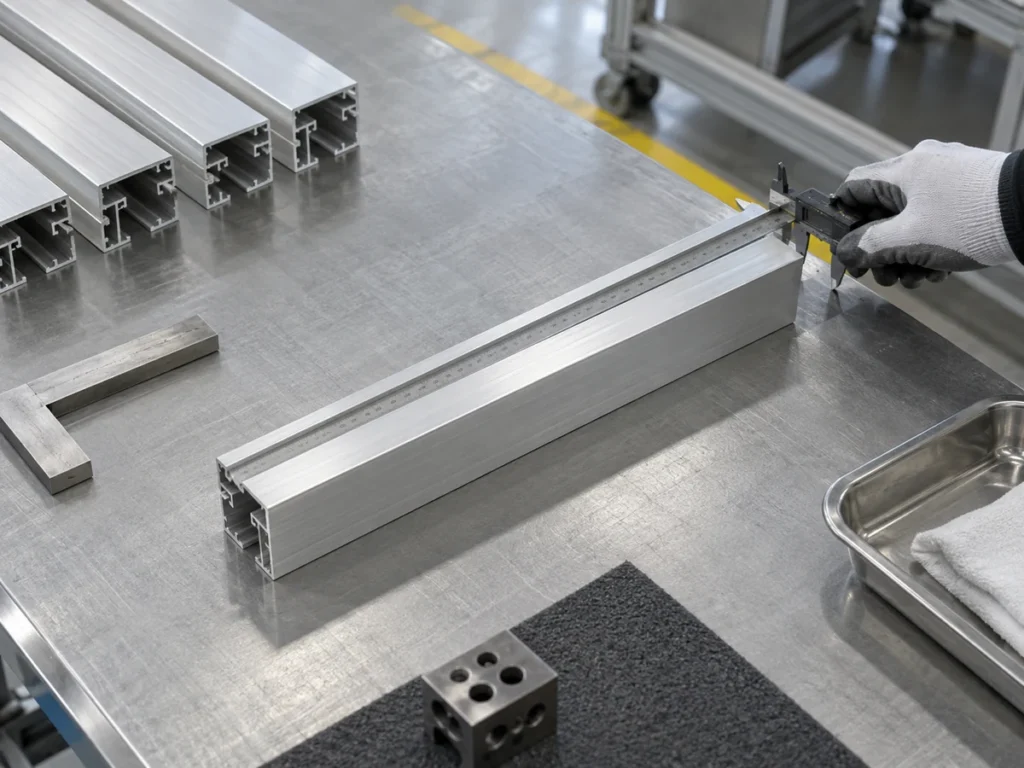
5. Review the agreed workflow, support and collection
Include the process around the cut when it affects the purchased solution. Identify how representative stock is presented, supported and collected in the demonstrated arrangement. Keep these observations tied to the agreed configuration.
For an output review, state which activities are inside the timed period. Identify setup, loading, cutting, collection and inspection treatment. A timed cutting segment does not automatically establish a whole-batch accepted-output rate.
Use the batch-output guide to define that comparison. Record the tested job, observation period and accepted-part count rather than extrapolating a fast single cycle to an entire shift.
If material protection is a requirement, show the relevant handoff stages and agreed checks. Keep a visible-surface review distinct from a dimensional result. The finish-check guide explains why incoming surfaces and newly cut ends need separate attention.
6. Check the documentation and delivery handoff
Prepare a document list for the actual machine and supplied options. Identify the operating instructions, relevant drawings, maintenance information and spare-part references required for handoff. Record the supplied versions and language where relevant.
As an industry example, Festo’s Customer Solutions page lists functional testing and factory acceptance testing separately from subsystem documentation, including drawings, schematics and spare-part lists. That distinction helps explain why a demonstration and a document handoff need separate records.
For imported cutting lists or other agreed software functions, retain the tested input and the corresponding job identity. A function demonstrated with one file format does not establish support for every format. Record the scope that was actually checked.
Keep factory and site follow-up instructions connected. The installation planning guide helps organize site information. The FAT report should say which remaining items require the delivered equipment and the receiving site’s conditions.
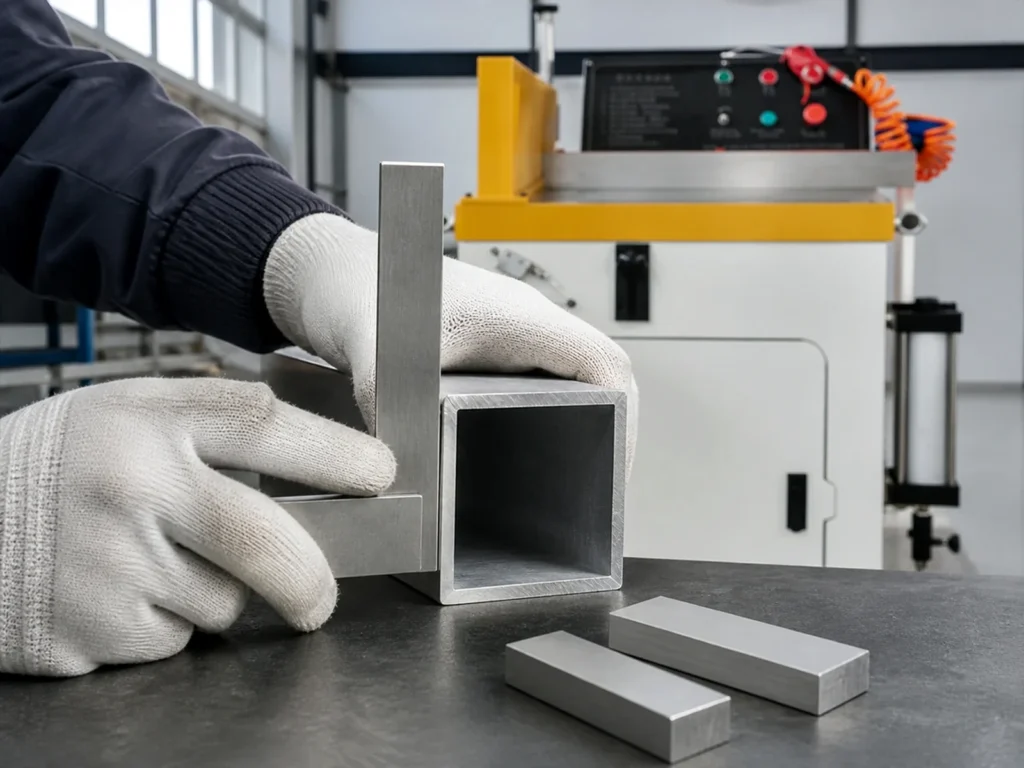
7. Give every open item a clear route to closure
Use clearly defined statuses such as completed, open and deferred to site. Include the reason, responsible person, evidence needed and agreed next action for each unfinished item. An empty result field should not look like a pass.
Illustrative report example: seven planned checklist items include five completed items, one open factory item and one item deferred to the receiving site. The count is seven planned items, not seven completed factory checks.
Keep those counts as a progress summary. They do not establish a percentage of machine capability or a shipment decision. The significance of an open item depends on its requirement and the agreed acceptance process.
Retain changes and retest results beside the original finding. If a component or program is changed after a check, identify which earlier evidence needs review. Do not replace a previous issue with an unexplained final pass.
Separate factory checks from checks after installation
In this purchasing plan, FAT refers to the agreed factory-stage tests before delivery. Site acceptance concerns the agreed checks after installation at the receiving location. Define their scopes together so important requirements do not fall between the two stages.
A factory result describes its recorded test conditions. Delivery, installation and site interfaces can introduce conditions that the factory demonstration did not cover. Identify the relevant site checks in advance rather than assuming the factory report closes every requirement.
Keep simulation, video review and physical testing clearly named. If a function is represented through a simulation, record that method. It should not be presented as a measured production trial using the delivered machine.
When reviewing the JiurunCut machine range, request a job-specific test and handoff plan. Send the profile drawings, required results and proposed FAT scope for review with the supplier. Agree the actual configuration and evidence before scheduling the visit.
Common questions
Does a FAT checklist establish machine certification?
No. A checklist records agreed tests and evidence. Applicable certification, conformity documentation and project requirements need their own verified records. This guide supplies no certification claim.
Can a demonstration video replace the report?
A video can help explain the demonstrated sequence. Keep it linked to the machine, job and test identity. It does not replace the required readings, criteria, completion status or open-item record.
How many samples should be included?
Agree the quantity and coverage for the requirements being evaluated. Include representative conditions from the actual job. This guide does not prescribe a universal sample count or statistical capability rule.
What happens to a deferred site item?
Retain its requirement, reason, owner and planned evidence in the handoff. Close it through the agreed site process after the relevant conditions are available. Deferred means unfinished at the factory stage.