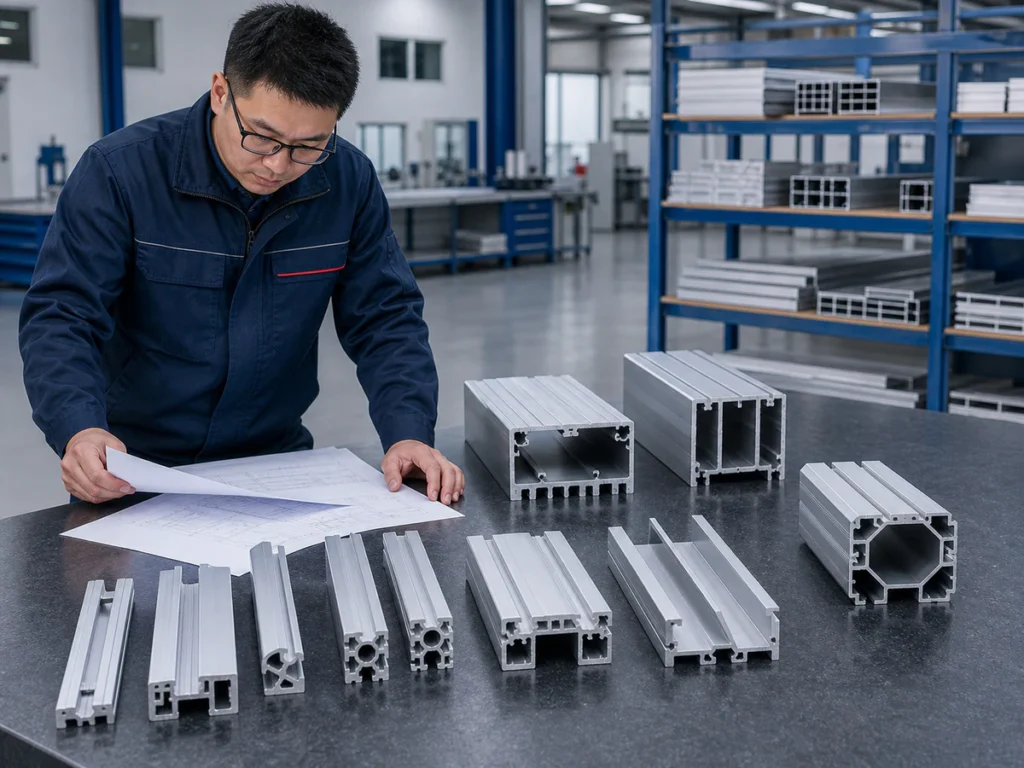
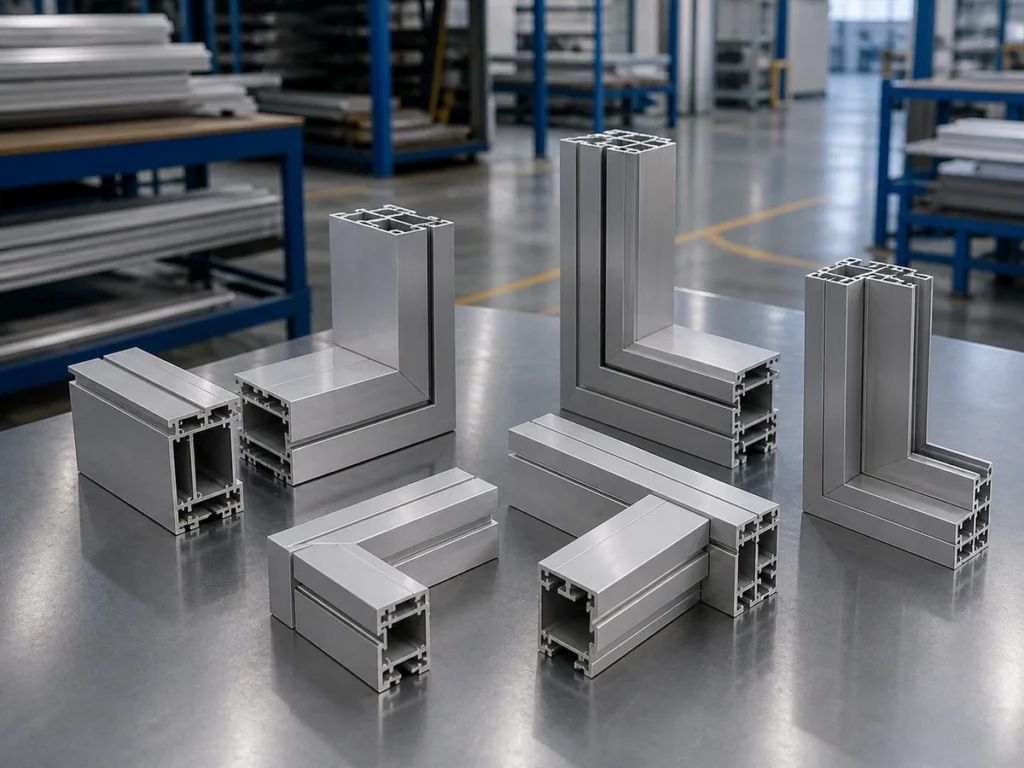
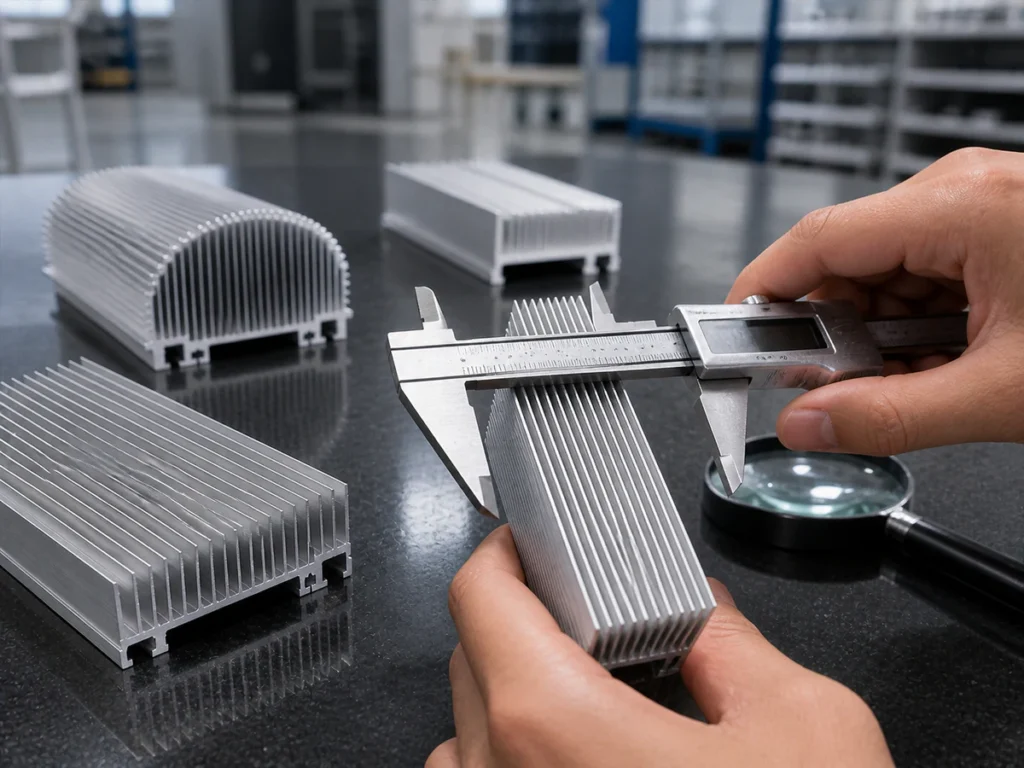
To check cutting accuracy, compare each part with the size and allowed range on your drawing. Repeatability tells you how close repeated results are to each other. Parts can be almost identical and still be outside the allowed range. Before accepting a sample, agree where and how to measure it, then check every recorded result against the drawing.
Three things to remember
- Check whether the parts meet the drawing, as well as whether they match each other.
- Measure from the same reference face or edge, using the same method.
- Use your own sample results to decide whether parts pass. A brochure or teaching example cannot do that.
On this page
What should you ask about a cutting accuracy figure?
Ask three questions: Which finished dimension was checked? Where was it measured from? What range counts as a pass? Without those answers, a cutting accuracy figure cannot tell you whether the part meets your requirement.
When comparing machines, keep the brochure specification, repeated sample readings and the record of parts that pass your checks separate. They answer different questions.
How do tolerance, accuracy and repeatability differ?
The target dimension is the size you want on the drawing. Tolerance is how far the size may differ from the target and still be acceptable.
A datum is the face or edge you measure from. A cutting accuracy claim should state what was measured, which reference was used and the conditions of the check.
Repeatability tells you how close repeated results are when the relevant conditions stay the same. Ask both “How close are these parts to the target?” and “How close are they to each other?”
Agree these terms with your quality team and supplier. Use the drawing standard and formal measurement procedure required for your job; these short explanations do not replace them.
Can nearly identical parts all fail the check?
Yes. Here is a teaching example. It is illustrative, not a JiurunCut test result, measurement or product specification.
Suppose your drawing requires 500.00 mm with a tolerance of ±0.10 mm. A length from 499.90 to 500.10 mm is therefore within the allowed range.
| Illustrative sample | Measured length |
|---|---|
| A | 500.16 mm |
| B | 500.17 mm |
| C | 500.15 mm |
| D | 500.16 mm |
| E | 500.17 mm |
The longest and shortest readings differ by just 0.02 mm. But every reading is above the 500.10 mm upper limit, so all five fail this example's length requirement.
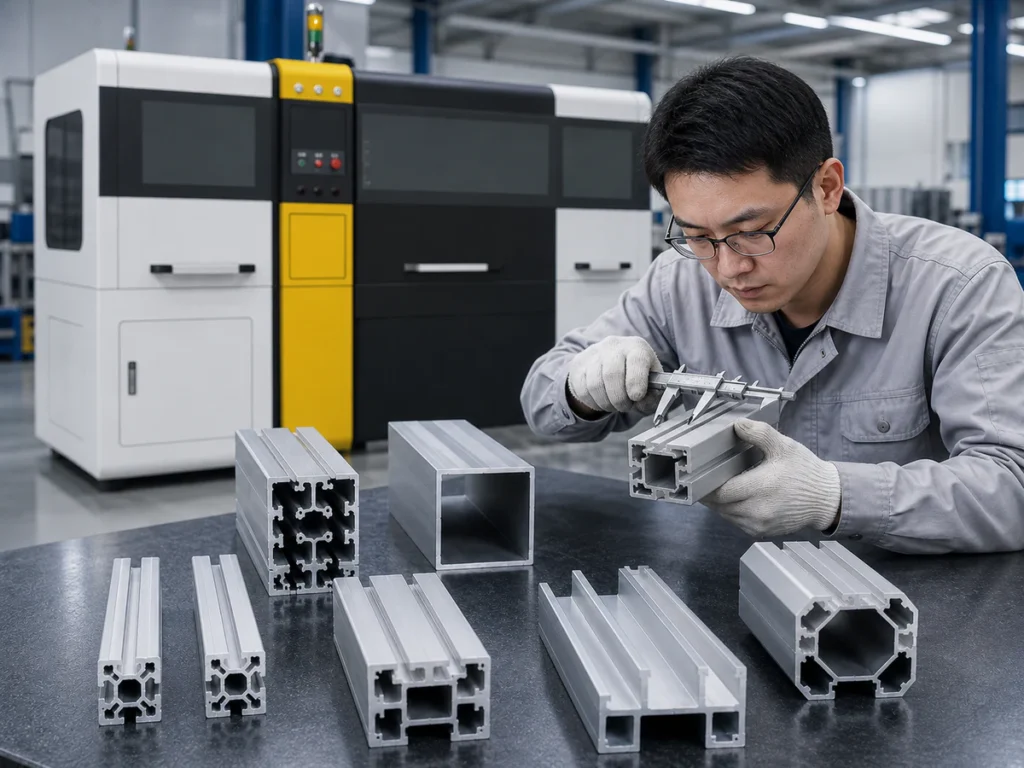
The readings are close to each other, but that alone does not make the parts acceptable. They do not tell you why the parts are too long. They also do not establish measurement uncertainty: the doubt that remains about the true size after you measure it.
Where should you measure the part?
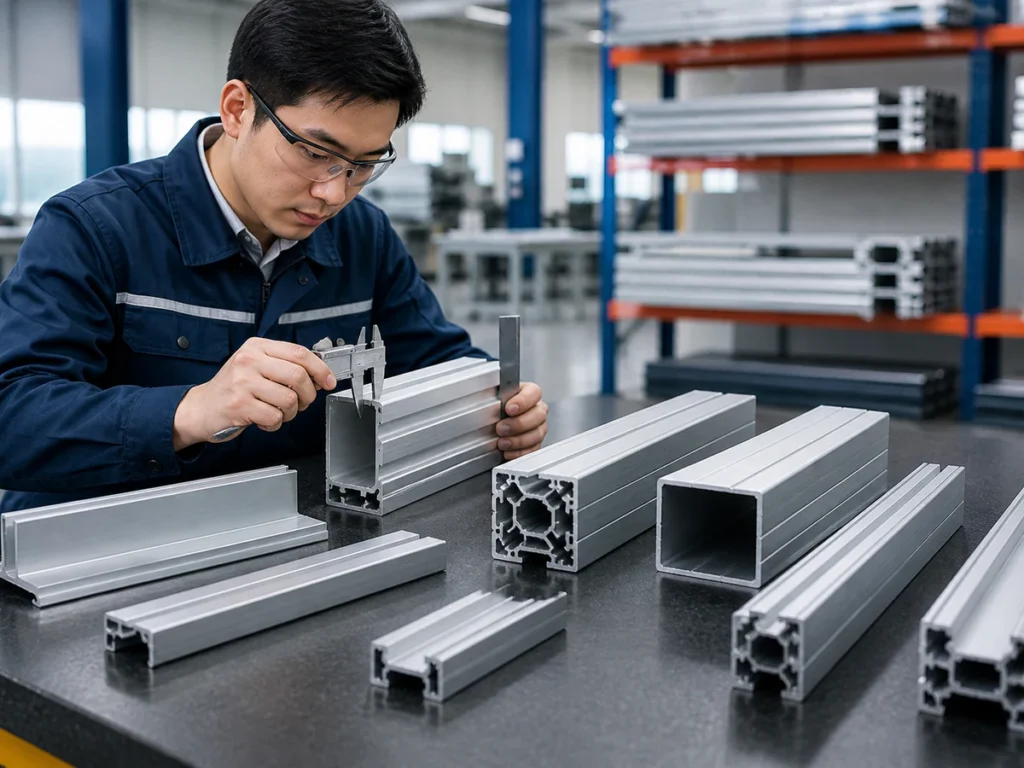
For a square-cut part, agree which surface locates the part and exactly which length to measure. For a miter cut, where the end is cut at an angle, specify the long point, short point or other reference required by the drawing.
Check length, angle and perpendicularity separately where the drawing requires them. Perpendicularity concerns how square one feature is to its reference. A correct overall length does not prove that every face is at the required angle.
Use the same reference when setting up and inspecting the part. Otherwise, two people may measure different features and think they are checking the same dimension.
What should a cutting accuracy trial include?
Record the material, profile shape and dimensions, drawing revision, cut list, setup, blade and measurement method. Choose which parts to check, and in what order, around the risks in your job. A sample count from a brochure is not a rule for every job.
Your trial may need repeated lengths, a change of profile, a critical angle or a part that is difficult to support. Keep every individual reading from the cutting accuracy trial. The best piece or a single average will not show the full set of results.
Ask your quality team to confirm that the measuring equipment suits the required check. It must also assess the uncertainty of the complete measurement; the number of decimal places on a display does not establish that.
Is a good assembly fit enough?
An assembly check shows how your sample parts meet and sit together. This is useful for frames and angled parts. It can also show how they fit a fixture, the support or holding arrangement around the part.
A good fit does not automatically replace the size checks on the drawing. Equally, individual dimensions that pass may not answer every question about how the assembled parts locate together.
Agree which checks are needed and what counts as a pass for each. Label the samples so you can connect each physical part to its drawing and recorded result.
How can you compare brochure cutting accuracy claims?
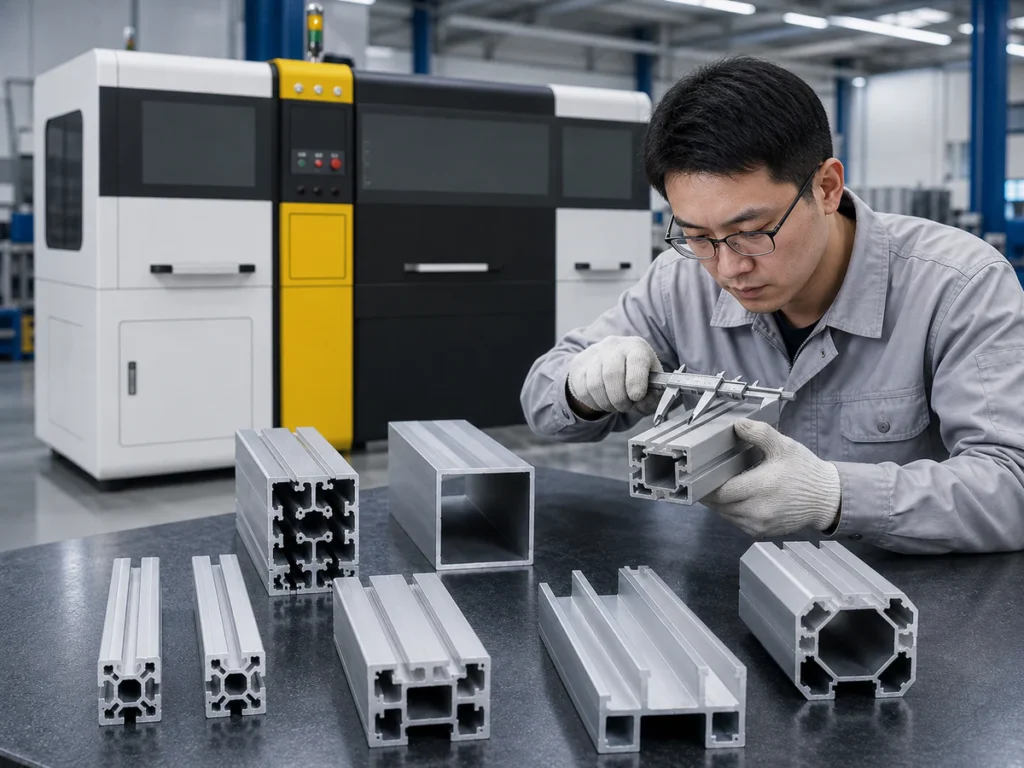
Check which machine design and configuration each specification describes. The supplied Jiurun brochure uses some model names on more than one machine structure, so the name alone is not enough.
Do not combine the cutting capacity from one page, the feed stroke (how far the feeder travels in one feeding step) from another and the tolerance from a third. Ask the supplier to identify the configuration being quoted and the conditions attached to its figures.
For other points to compare, read How to Choose an Aluminum Cutting Machine. The miter cutting guide explains where angle and length measurements are taken.
What should your cutting accuracy report include?
Keep the drawing revision, profile identity, measurement reference, dimension and allowed limits. Also record the measuring instrument, sample order, every result, setup conditions and who is responsible for signing off the checks.
There is no single statistical procedure here for every job. If you need a formal capability study, ask your qualified quality team to specify and assess it. A handful of example readings does not replace that study.
What else should you know?
Does the number on the machine screen prove part accuracy?
No. The small steps shown on the display or entered in a program do not, by themselves, prove the accuracy of the finished part. Check the part.
Can I compare two brochures using only ± values?
First confirm what each ± value describes and the conditions behind it. Then compare both claims with your part and the checks it must pass.
What should I record when dimensions vary?
Keep the drawing, measurement reference, readings in order and inspection method together. Note any setup or material changes associated with the issue, so your quality team and supplier can review the same information.
Sources & Scope
- Jiurun machinery brochure supplied by the owner. 九润画册 PDF physical pages 6–19. Machine categories and configuration identity only; not test results or an operating manual. Measurement uncertainty terminology: NIST, Metrological Traceability FAQ, section 5.1.2.
- Measurement terminology: NIST’s explanation of accuracy and repeatability. Background for discussing measurements with your quality team.