
Cleaner Cuts
Practical ways to define inspection requirements and discuss length variation, cut-face quality, burrs and repeatability with your supplier.
Browse by Topic
Guides in This Topic
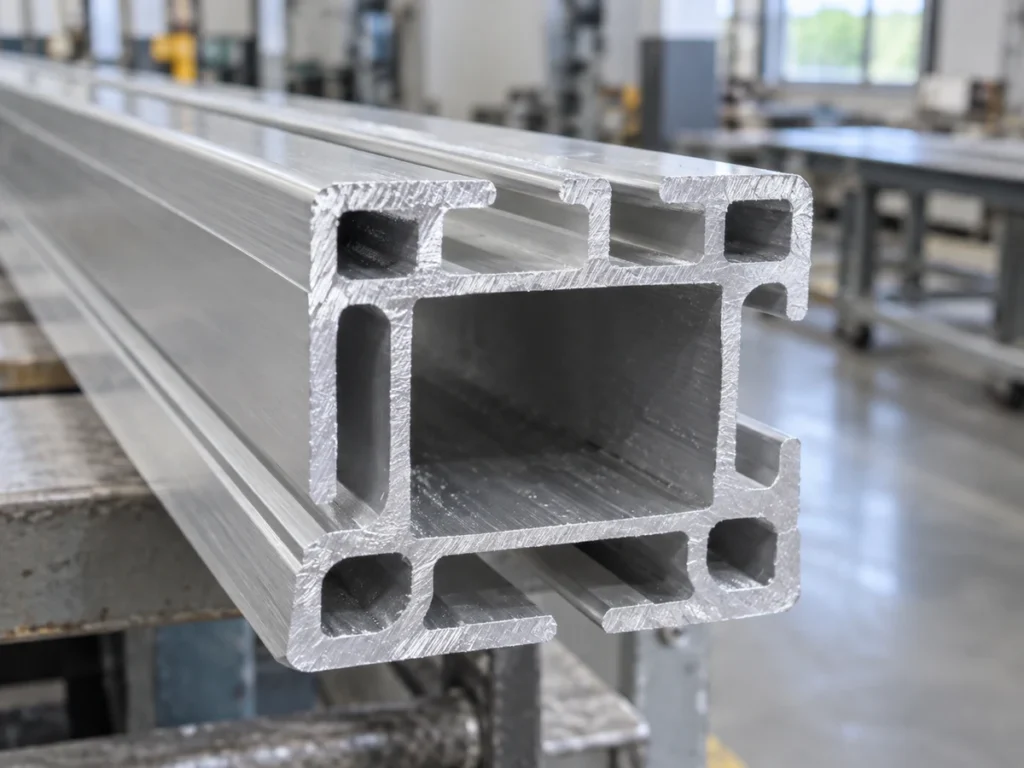
Aluminum Cut Surface Roughness: 5 Clear RFQ Fields
Prepare a clear cut-face texture requirement. Separate Ra and Rz from visible appearance, burr condition and geometry, then request an interpretable sample report.
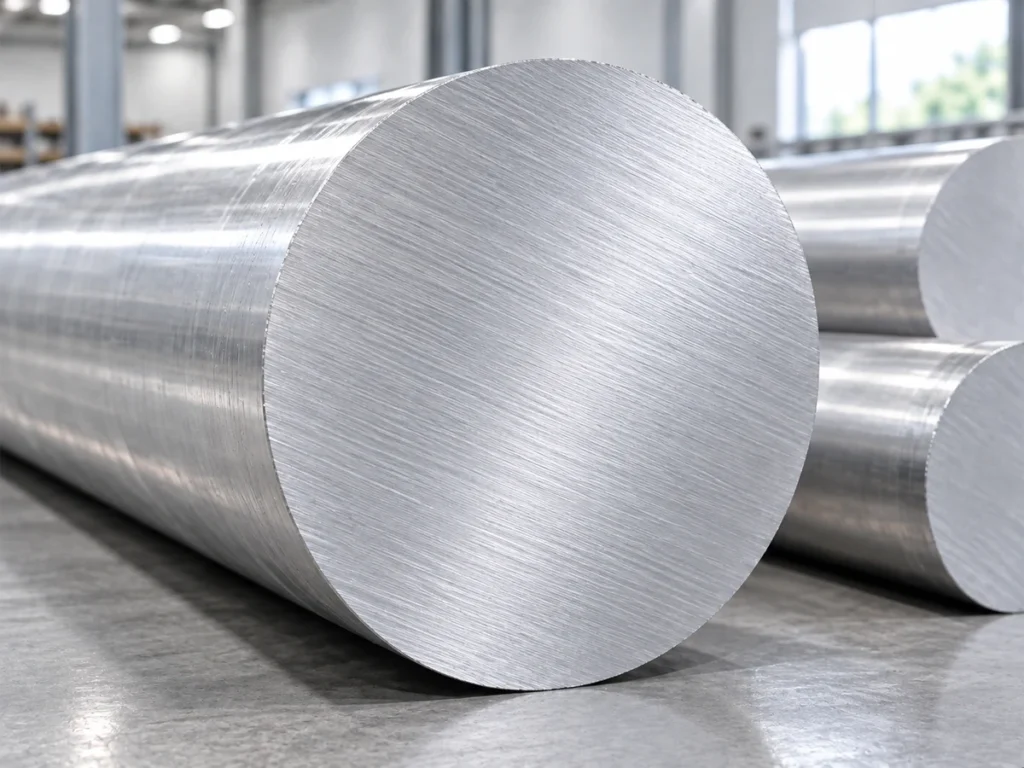
Aluminum Cut Part Deburring: 3 Clear Edge Requirements
Define the required condition of aluminum cut edges. Compare deburring, edge breaking and specified chamfers before agreeing on a cutting and finishing trial.
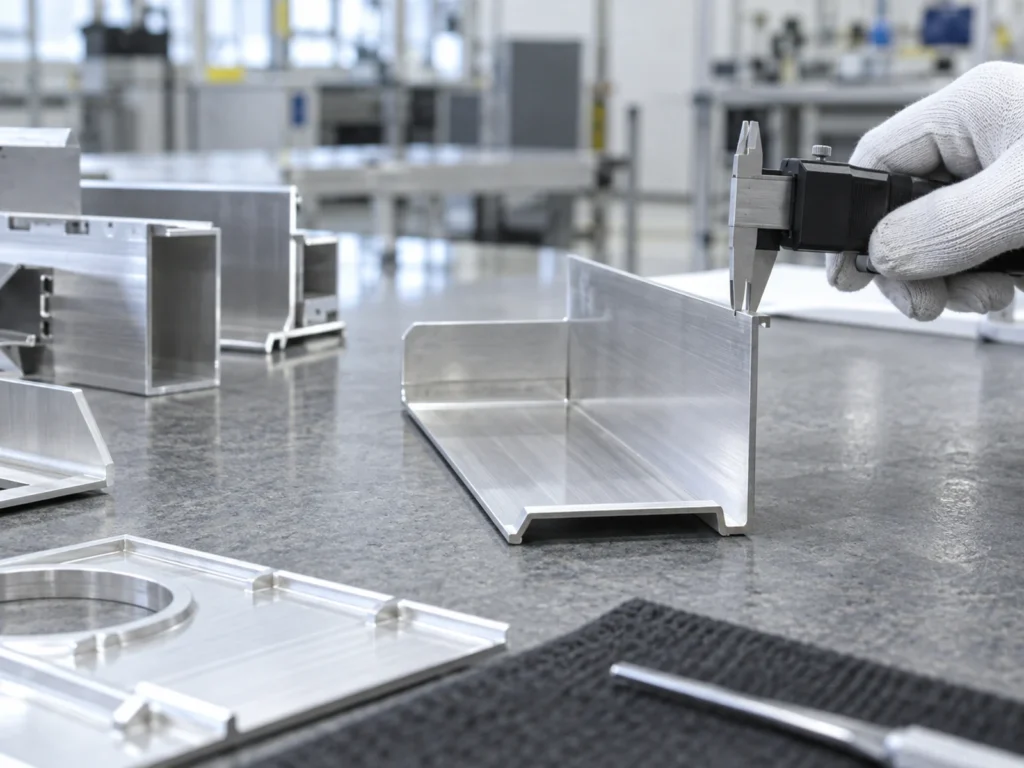
Digital Caliper Resolution: 4 Clear Inspection Checks
A practical inspection guide for aluminum cutting trials: distinguish digital caliper display steps, instrument limits, measurement methods and drawing acceptance.
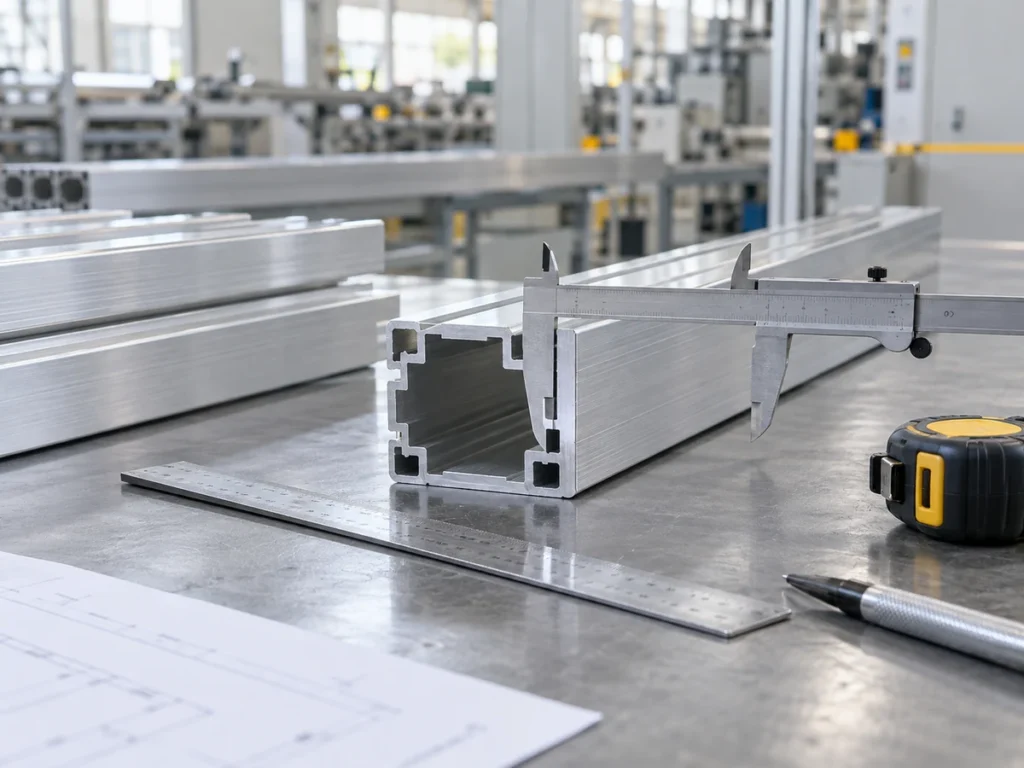
Aluminum Thermal Expansion: 4 Clear Cut-Length Checks
Understand how temperature can affect cut-length inspection. Use a clearly assumed expansion example and keep part, instrument, reference-temperature and measurement-method records connected.
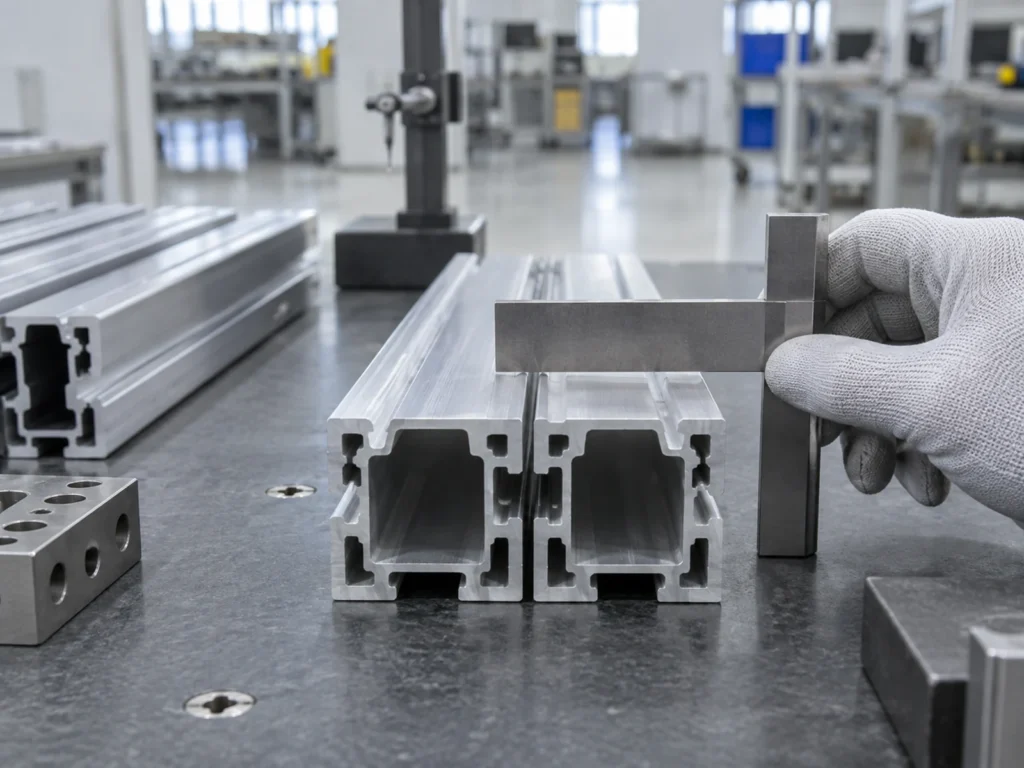
Aluminum Cut Face Squareness: 3 Clear Drawing Checks
Define the required end face, datum and inspection method. An 80 mm geometry example explains why matching length readings alone can hide tilted ends.
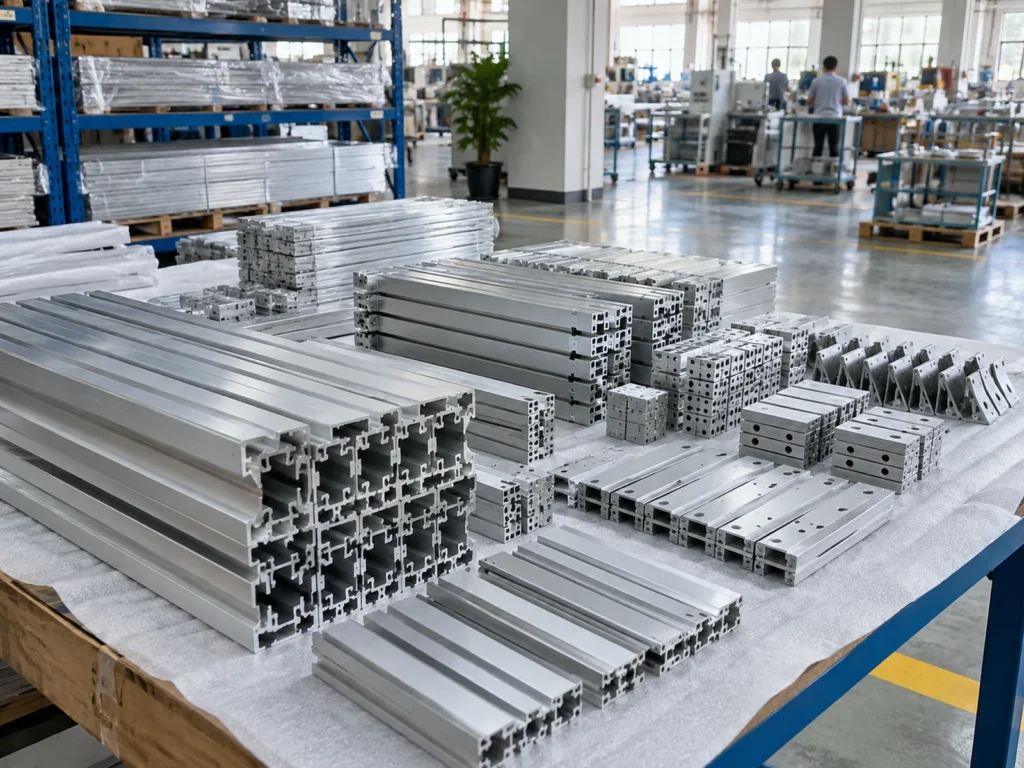
Aluminum Cutting Traceability: 5 Clear Batch Links
Keep incoming material, job revision, cut groups, inspection status and handoff connected. A two-source example shows why 50 pieces made can mean only 48 released.
ALUMINUM CUTTING MACHINE QUOTE
Which Machine Fits?
What Will It Cost?
Tell us what you need to cut. We’ll confirm the details with you, recommend a machine and prepare a quote.
- A machine for your partsWe review your aluminum material, size and cutting needs.
- Machine proposal and pricingSee the recommended machine, included equipment and price.
- Help with your cutting problemDiscuss burrs, material waste, slow cutting or too much manual work.
Want to check the cut before ordering?Ask about a sample-cutting test for your material.
Start with just 2 detailsYour WhatsApp / phone number + email address.
No model or drawing needed to get started.
No model or drawing needed to get started.
Prefer to chat?
Chat on WhatsAppSend Your Inquiry
WhatsApp / phone and email are required. Your name or company, cutting details and drawings are optional.
We’ll use your details to respond to your inquiry. Privacy Policy