
Aluminum round bar cutting starts with the solid-bar specification and the required blank. Give the supplier the alloy and temper, diameter, incoming stock length, cut length definition and accepted quantity. If the pieces will be machined later, identify the approved blank requirements separately from the finished component drawing.
A short cylindrical piece can be easy to describe visually yet incomplete as a cutting request. These five checks make the quote and sample review easier to compare.
Start with these details
- Solid bar identity, diameter and material condition.
- Blank length, ends and downstream requirements.
- Quantity, handling and agreed inspection evidence.
On this page
1. Identify the material for aluminum round bar cutting
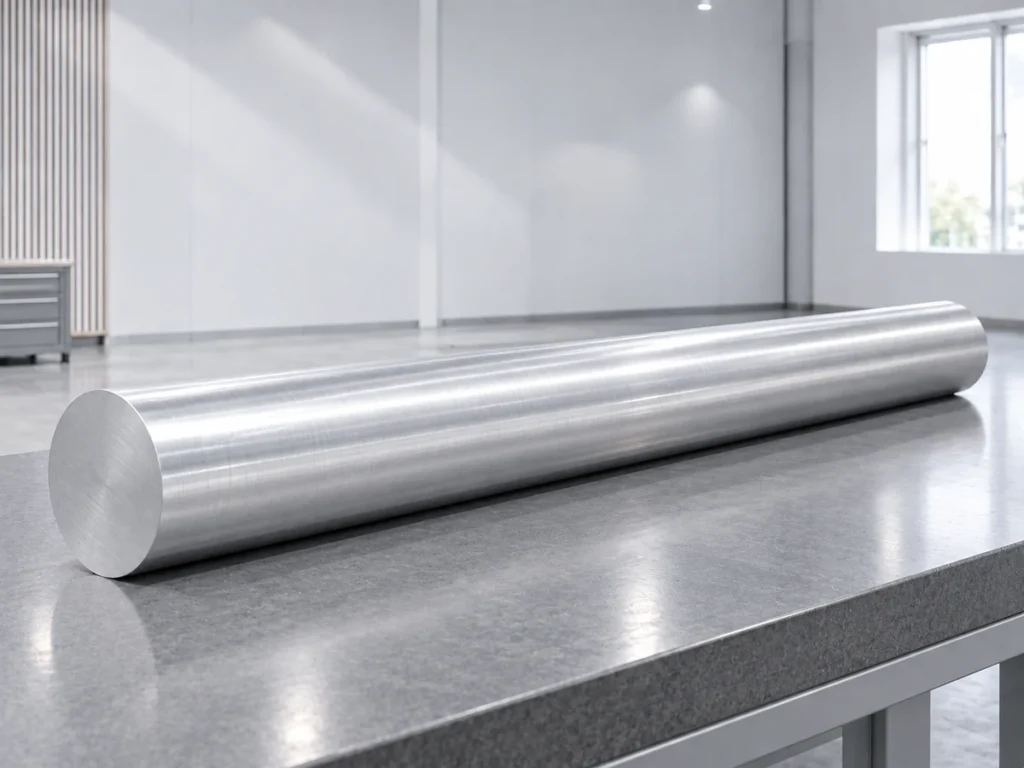
State that the incoming section is a solid round bar. Include its specified diameter and the applicable material identity. If the job includes different diameters or materials, list them separately rather than using one representative photograph for the whole order.
A solid bar and a hollow tube with the same outside diameter are different sections. The bar contains material through its cross-section; the tube has an internal opening. A tube’s outside diameter alone cannot represent the solid-bar job.
Keep alloy and temper visible in the purchase information. The material name “aluminum” does not identify the required condition. A material certificate or controlled stock specification provides a firmer basis than the color or appearance of an end face.
Hydro’s rod-and-bar overview describes a specific extruded product family with several alloys and conditions for machining applications. Those supplier-specific offerings illustrate why a bar’s material identity matters; they do not establish the properties of an unidentified bar or a JiurunCut cutting result.
Identify the required product form and relevant stock tolerances in your agreement. Diameter, straightness and surface condition can affect the next manufacturing stage. Let the responsible team define what applies to the actual part rather than copying limits from another product catalogue.
For incoming stock review, our straightness guide explains how to separate stock condition from a later cutting result. Keep that distinction in the sample report.
2. Define the cut blank before discussing the finished part
Name the deliverable from the cutting operation. It may be a finished-length cylinder, a disc-shaped blank or a longer blank for turning and facing. The next process determines which drawing and length requirement belong on the cutting list.
If machining follows cutting, show the approved stock allowance on the relevant faces. A total extra length does not explain how that allowance is allocated. The reviewer needs to know which end is the reference and what the downstream process expects.
Our machining-allowance guide covers that handoff. Keep the allowance approved by the responsible process team; the cutting supplier should not have to invent it from a finished-part dimension.
An invented example: twenty blanks for a 100 mm component
Assume a hypothetical component with a 100 mm finished length. Its approved blank drawing adds 2 mm at end A and 1 mm at end B. The required blank length is therefore 100 + 2 + 1 = 103 mm.
Twenty such blanks contain 20 × 103 = 2,060 mm of combined blank length. Their finished components contain 20 × 100 = 2,000 mm of combined finished length. The 60 mm difference is the assumed total end allowance, not saw kerf or a raw-stock requirement.
A stock plan still needs actual bar lengths, trims, relevant cuts and usable remnants. It also needs the confirmed requirements for feeding, support and short-piece collection. Do not treat 2,060 mm as a complete bar-purchase calculation.
The example defines a document relationship, not a recommended allowance or machine rating. If the part requires a different allocation or additional machining stock, use that approved requirement instead.
State which length tolerance applies at the cutting stage. A finished-component tolerance should not silently become the blank tolerance if the machining plan defines them differently. Name the datum and end conditions with the length.
3. Agree the end condition and inspection requirement
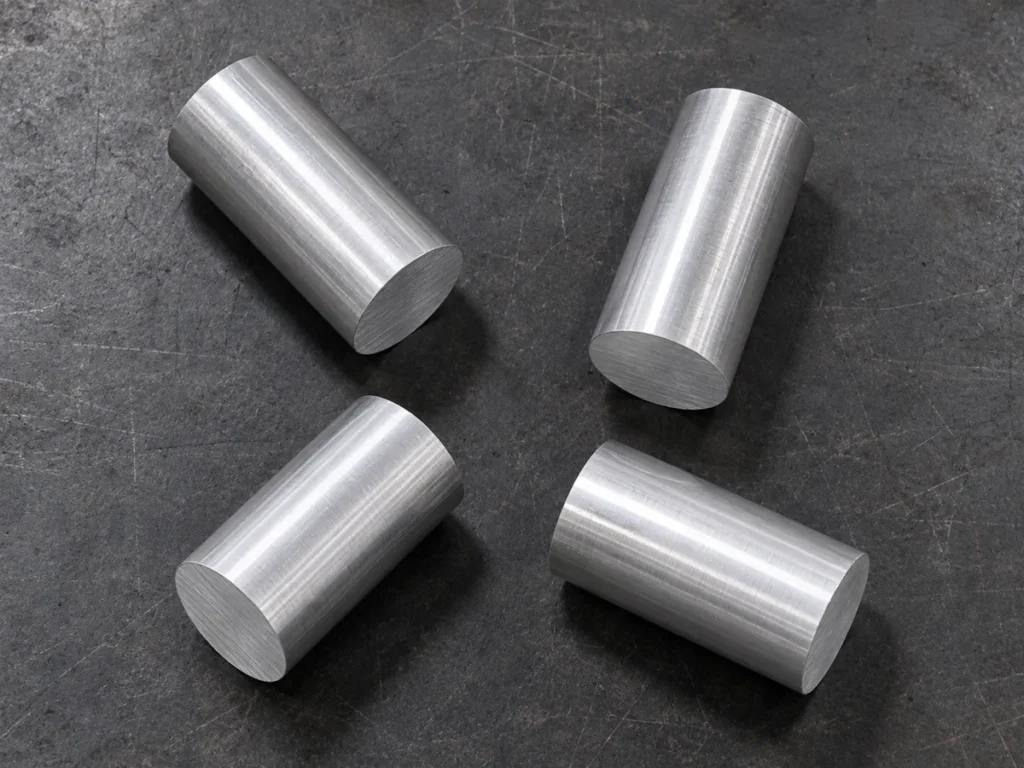
Specify what matters about the two cut ends. Length, end squareness, visible burrs and a required surface texture describe different features. Use the drawing or approved acceptance reference to make each requirement clear.
Do not use a photograph of a shiny end as a substitute for the required measurements. An image may help describe appearance, but it does not establish a length tolerance, measured squareness or a surface-roughness value.
If end squareness matters to locating the blank in the next operation, retain the approved reference and checking method in the process information. Our cut-face squareness guide explains why length and squareness need separate definitions.
Also clarify the edge requirement. Removing an unspecified burr and machining a specified chamfer are different deliverables. A quote for cutting alone should not be assumed to include a chamfer or additional finishing.
Where a surface-roughness requirement applies, retain the actual parameter and specification. Labels such as “smooth” or “clean” do not establish Ra or Rz. Our roughness guide explains how to keep appearance and measured texture separate.
Agree which checks apply to the cutting sample and which belong to later machining or final inspection. A satisfactory blank review does not automatically release a finished component that has not yet been made.
4. Describe stock handling and short-blank collection
Give the supplier the incoming bar lengths and diameter range alongside the blank dimensions. Include the expected quantity for each job family. The cutting head, feeding arrangement, stock support and collection method must be reviewed as a complete proposal.
A blade’s nominal diameter is not a complete solid-bar capacity specification. Ask for the proposed configuration’s applicable capacity information and a review of your actual section. Do not infer capability from a machine photograph or a hollow-profile demonstration.
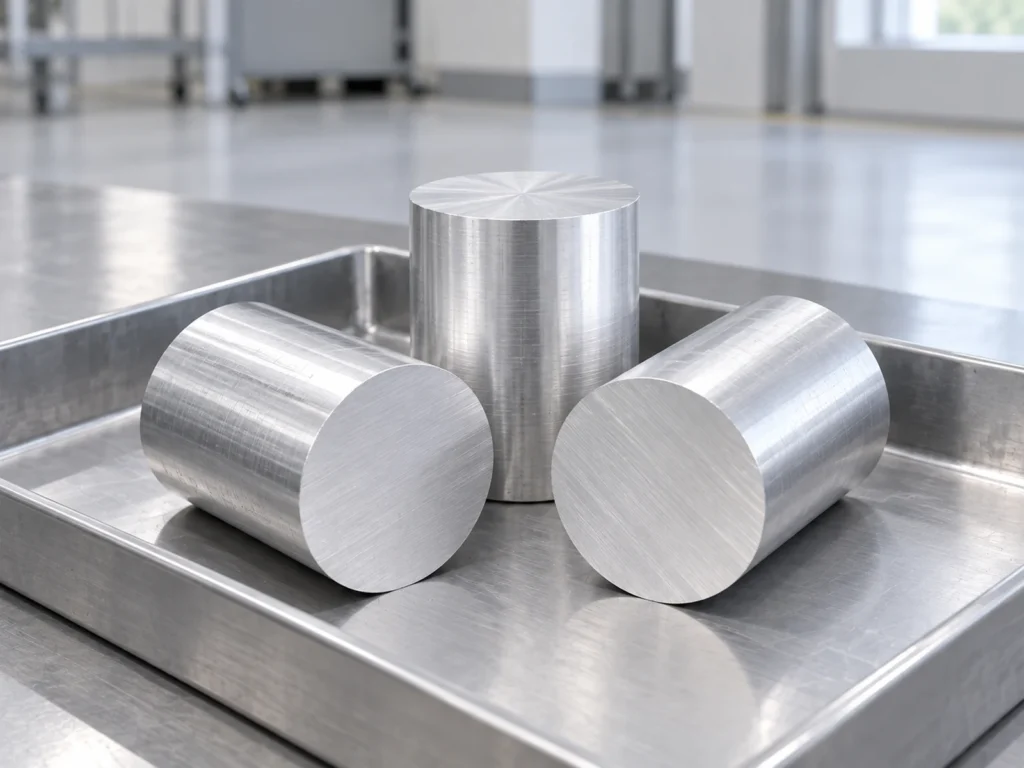
Describe the next destination for the blanks. They may go to a tray, identified batch container or another machine. Agree how the pieces remain separated and how surfaces or ends need to be protected during that handoff.
For a short blank, collection deserves its own question. Ask how the proposed arrangement handles the specified piece without assuming that a stock-feeding stroke establishes the minimum finished-piece length. Our short-part review guide explains the distinction.
Review mixed lengths and diameters explicitly if the order contains them. A proposal demonstrated on one bar should not become approval of all other sections. Include representative cases in the agreed sample review.
If you are comparing outside processing with buying a saw, thyssenkrupp Materials UK’s plate-and-bar cutting page provides an example of a supplier offering bar processing and cut discs. It establishes that service example, not a JiurunCut capacity or a delivery commitment for your order.
5. Compare the evidence and quoted scope
Prepare a sample-review sheet before comparing machines. Identify the actual material, diameter, bar condition, blank length, quantity and acceptance features. The report should connect the tested pieces to that agreed job.
Ask what the quoted configuration includes. Cutting, automatic feeding, stock loading, collection, deburring and part identification can be separate functions. Mark which are included, optional or handled by another process.
Keep the sample result’s meaning narrow and clear. Record what was actually checked and observed. Do not expand a few reviewed pieces into an unsupported claim that all future diameters, batches or alloys will achieve the same outcome.
When reviewing time, define the start and end of the measurement. A cutting movement, a machine cycle and the time to obtain an accepted blank are different quantities. Include loading, checks and handling where the comparison requires them.
Compare cost using the agreed output stage. A sawn blank and a fully machined cylinder include different work. Price per piece becomes useful only when material, quantity, acceptance requirements and included operations are aligned.
Finally, retain open questions in the proposal. A missing short-piece arrangement or undefined end tolerance should stay visible until resolved. A clear quote helps the buyer decide which evidence is still needed before committing to the configuration.
Common questions
Can a hollow-tube sample establish solid-bar cutting performance?
No. It documents that tube job and its observed results. Review the actual solid section, material and blank requirements for the proposed bar-cutting job.
Is a cut disc automatically a finished machined component?
No. Name the required stage and acceptance features. Turning, facing, drilling or finishing may remain outside the cutting scope.
Can blank length alone determine stock consumption?
No. A stock plan also needs kerf, trims, relevant cuts, usable remnants and the applicable feeding and handling requirements.
Ask JiurunCut to review your solid round bar job
Send your round-bar specification and blank drawing. Include incoming stock lengths, required piece quantities, end conditions and downstream operations. Ask for a configuration and sample-review scope tied to that job.