
Aluminum machining allowance is material intentionally retained for a later operation. A saw-cut blank and a finished part can therefore require different lengths. Identify which faces will be machined, how much material the approved process needs and which dimensions apply at the cutting handoff.
This guide explains that drawing handoff with an invented example. It gives no universal allowance, machining setup or JiurunCut performance claim. The responsible machining team must approve the actual blank requirements.
Before releasing the cutting list
- Name the dimension’s processing stage.
- Keep allowance, dimensional tolerance and kerf separate.
- Confirm usable material at the intended faces, not only total length.
On this page
An invented blank-length example
Assume a part has a finished nominal length of 500 mm after both ends are machined. For this arithmetic example only, the machining plan allocates 2 mm at end A and 1 mm at end B. The resulting nominal blank length is 500 + 2 + 1 = 503 mm.
Neither allowance is a recommendation. The figures do not establish enough material for a real setup, a supported cutting length or a feasible machining process. They simply show why the cutting list can differ from the final part drawing.
If the saw receives only “500 mm,” the cutting team may reasonably interpret that number as the requested blank length. Later work would then remove material from a blank that was never specified to include the intended allowance. Resolve the stage before issuing the job.
The 503 mm total also does not prove that usable material is correctly distributed between the two ends. The chosen locating method and the condition of each face matter. A total-length reading cannot establish the intended 2 mm and 1 mm allocations on its own.
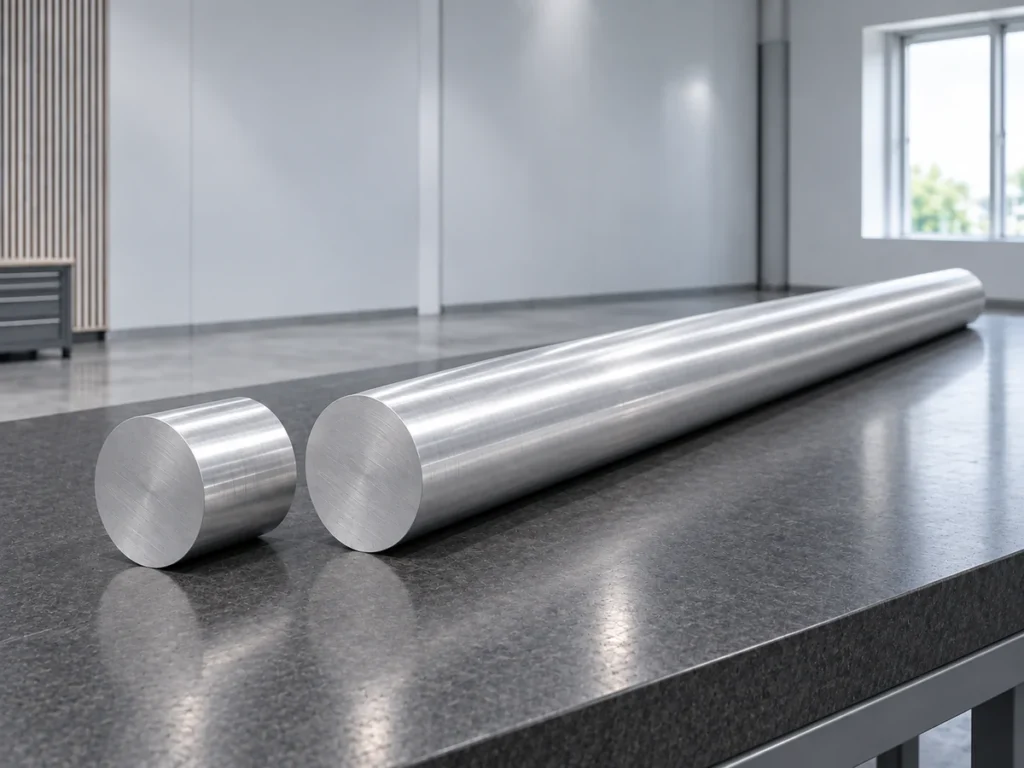
Aluminum machining allowance, tolerance and kerf
Allowance: material reserved for later removal
Protolabs Network’s blank-size guide describes a blank as the input material loaded for machining and explains that material removal affects its size. Its stock examples provide general context; they do not approve an allowance for your extrusion or machining setup.
Write the approved allowance at the intended face or stage. A blanket note saying “leave extra” does not tell the cutting team which dimension to use. It also leaves the receiving machinist uncertain about what the supplier intended to deliver.
Tolerance: the allowed dimensional variation
A nominal blank length needs its own permitted range if the receiving operation requires one. The finished drawing’s tolerance belongs to the finished condition unless the documentation explicitly assigns it elsewhere. Do not copy that tolerance to the blank by default.
Allowance and tolerance can appear on the same document, but they answer different questions. One describes material intended for later removal. The other states the permitted variation in a dimension at a defined stage. Keep both labels visible.
Kerf: material lost during separation
The kerf is part of the stock-consumption plan. It is not material retained inside the delivered blank for later machining. Adding a kerf allowance to the finished drawing without identifying the cutting stage can produce the wrong part length.
Our kerf and stock-length calculation guide covers that planning boundary. Use the approved blank lengths as its output requirements when the job supplies machining blanks.
Mark the intended faces and processing stages
A drawing package should tell both teams what stays and what changes. Mark the faces to be machined and any faces intended to remain as cut or as extruded. Keep outside surfaces, cavities and end faces identifiable on a complicated section.
If only one end will be machined, document the one-end plan. Do not apply the two-end arithmetic from the example automatically. If a later operation establishes the final length through another route, ask its owner to define the required incoming blank.
Where orientation matters, include a marked drawing or clear photograph. “Left end” can become ambiguous after a piece is turned around. A face identifier linked to the drawing is easier to preserve through cutting, inspection and transfer.
Include the locating or datum requirements that the machining team has approved for the handoff. This is a request for a documented process review, not a fixture design. The finished-length datum guide explains why the measurement reference needs to be explicit.
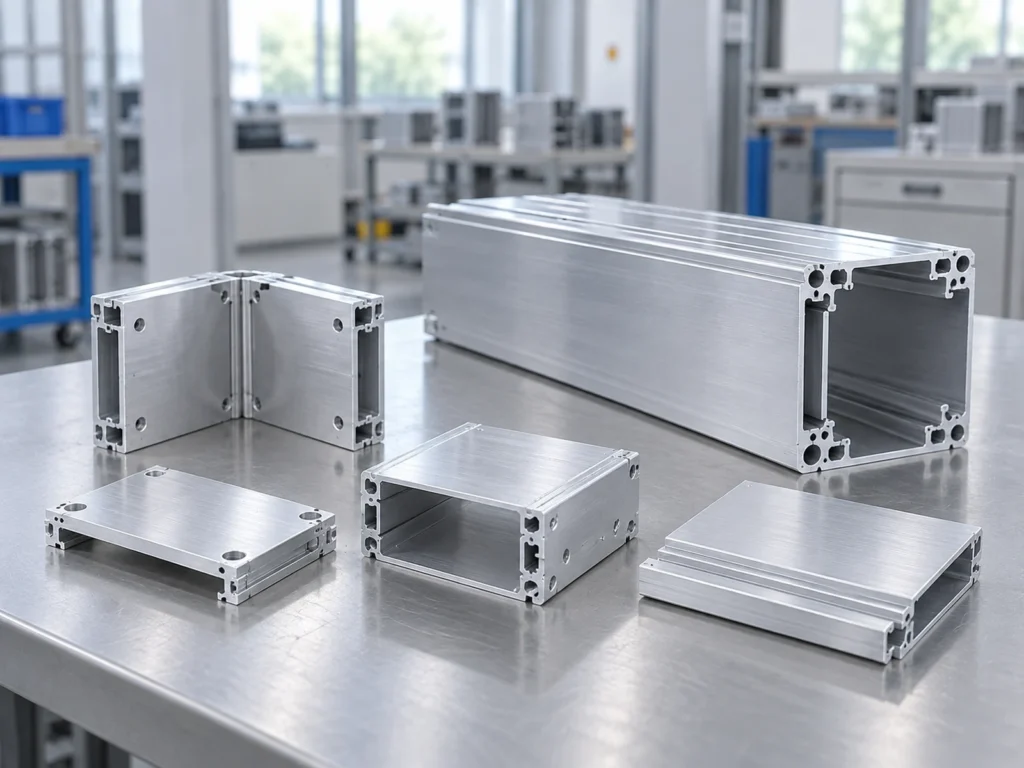
Review the permitted blank range before acceptance
The shortest permitted blank must still support the approved subsequent process. The longest permitted blank must also remain compatible with the receiving setup. A nominal calculation alone does not answer either question.
Ask the machining team to review face condition, material distribution and the actual locating arrangement. Total length can hide an angled or damaged face that changes the usable material. The required checks depend on the part and the approved operation.
Keep blank inspection separate from final inspection. A blank can be acceptable for its next operation while intentionally differing from the final nominal length. Label its record with the blank drawing revision and processing stage so that difference is understandable.
If a measured blank falls outside the agreed range, record the actual result and obtain a disposition. Do not relabel its size as a new allowance to make the record appear compliant. A revised requirement needs the responsible review and an updated document.
Plan quantity and material using the same stage
Return to the invented 503 mm blank. Twenty such blanks contain 20 × 503 = 10,060 mm of nominal blank length. Twenty parts at the finished 500 mm target contain 20 × 500 = 10,000 mm.
The difference is 60 mm of planned end-removal material across the twenty pieces under these assumptions. It is not the total cutting waste. It excludes kerf, trims, remaining stock, rejected pieces and any other material change.
This arithmetic does not select a number of stock bars or demonstrate a usable cut plan. Actual stock lengths and the approved machine sequence still govern that calculation. Avoid using a finished-length total as if it were the complete raw-material requirement.
Keep accepted blank counts and accepted finished-part counts separate too. Delivering twenty approved blanks does not prove that twenty finished parts will later pass inspection. The process stages and their own records need to remain visible.
Prepare a cutting brief the next team can use
Send a compact package with these fields:
- Material and section identity with the current drawing revision.
- Required blank quantity and nominal blank dimensions.
- Permitted blank dimensional range and inspection references.
- Faces intended for later machining and their approved allowance plan.
- Orientation, locating and handling requirements for the handoff.
- Final-part drawing for context, clearly labeled as a later stage.
Ask the supplier to state what its quotation includes. Sawing blanks, deburring them and machining their ends are separate operations unless the purchase scope combines them explicitly. The CNC saw versus machining center guide helps separate those operations during machine selection.
Keep the approved brief with the cutting list. When the final drawing changes, review whether the blank requirement also changes before reusing an older cutting program. A similar part name does not establish that its incoming material requirements are unchanged.
Common questions
Is there one correct allowance for every aluminum part?
No universal value is established here. The actual part, face condition, locating arrangement and subsequent process need review. Use the machining team’s approved requirement rather than copying this article’s invented numbers.
Can the final-part drawing serve as the cutting list?
Only if it clearly defines the required cutting-stage dimensions. If later machining changes those dimensions, provide a separate blank requirement or an unambiguous stage note approved by the responsible team.
Does more extra length always make the blank acceptable?
Extra total length does not prove suitable material at every required face or compatibility with the next setup. Acceptance depends on the agreed incoming blank requirements, including their permitted range.
Review the blank before quoting the machine
Send JiurunCut your blank and finished-part drawings. Identify the later operations and required quantities. Ask for a cutting review against the approved incoming blank condition before selecting a machine configuration.