
Aluminum hard anodizing needs a clear drawing requirement and a defined finishing handoff. “Hard anodize” on an RFQ is a starting point, but the order still needs the material identity, treated areas, required final dimensions and acceptance records.
Prepare those fields with the responsible designer and anodizer before the blanks are released. This guide focuses on purchasing and drawing review. It does not set a coating thickness, process recipe or universal allowance for every aluminum part.
On this page

1. Define the aluminum hard anodizing requirement
The Aluminum Anodizers Council hardcoat fact sheet describes Type III hardcoat as an electrochemical process producing an oxide integral to the aluminum. It notes that the resulting properties depend on the alloy and process parameters.
State the complete finishing requirement from the released project documents. Include the applicable specification and revision, coating requirement, relevant acceptance criteria and any additional approved instructions.
Ask the finishing supplier to confirm the requirement it is quoting. If it uses an internal finish code, have that code mapped to the order’s full description. Keep proposed alternatives separate until the responsible team approves them.
Explain the required function
The Chem Processing hardcoat information sheet describes wear and abrasion resistance as common reasons for this treatment. That description is general product information, not a qualification of your part.
Give the anodizer the function and environment the responsible designer has identified. Where a functional property requires evidence, retain the specified verification scope on the order. Avoid reducing a functional requirement to a color request.
Do not infer a current certification from an older technical brochure. Ask the supplier for the applicable documents and evidence needed for the actual project, and have the authorized reviewer assess them.
2. Identify the material and treated surfaces
Retain the alloy, temper, product reference and drawing revision. The AAC fact sheet emphasizes specifying the alloy and consulting the anodizer about the part’s requirements. Do not let a proposed stock substitution reach the finishing stage with an unchanged material label.
Show the treated areas on an annotated drawing or another agreed document. Identify the surfaces that the project requires to remain untreated or receive a different treatment. Make the boundaries legible at the scale used for production review.
Use feature names that another supplier can follow
- Identify each face, bore or threaded feature by its drawing reference.
- Connect any exclusion to the approved finishing note.
- Show which version of the document contains the agreed boundary.
- Record the supplier’s proposed exceptions for review.
This is a communication checklist, not a masking procedure. Let the finishing team select the approved process details for the specified part.
For the material documentation handoff, see the aluminum certificate guide. Keep the received material identity associated with the parts sent for finishing.

Keep replacement material visible
If the material supplier proposes another alloy or condition, list the replacement and affected order lines. Have the responsible teams review the change before cutting and finishing begin.
After approval, update the released identity and supporting documents together. Preserve the previous revision so the order history remains understandable.
3. Protect the final dimension requirement
Identify whether the drawing dimensions apply before or after anodizing. Keep that stage beside the dimension and inspection requirement. A blank inspection and a finished-part inspection should not be combined under an unlabeled acceptance field.
The AAC fact sheet explains that hardcoat thickness includes oxide within the original surface and buildup outside it. It also notes that treatment changes part dimensions. This is why total coating thickness should not silently become a universal outward machining allowance.
Have the teams agree the preparation dimensions
Send the anodizer the relevant mating features, final tolerances and geometry. Ask the designer, machining team and finisher to agree the blank requirements and final inspection stage for the actual part.
Record the approved preparation requirements in the drawing or manufacturing documents. Do not ask a purchaser to calculate them from a general thickness range without an agreed process and dimensional review.
The anodizing thickness guide explains how to keep coating and dimensional requirements separate. Use it to organize the discussion, while preserving the actual project values supplied by the responsible team.
Keep holes and threads in the review
List the features that mate with another component. Give the finishing team the final-fit requirements and applicable exclusions. Keep any required functional or dimensional verification visible in the release package.
When the part has a threaded feature, retain its complete drawing callout and final acceptance stage. The blind tapped-hole guide can help identify the geometry fields that need a clear handoff.
4. Agree appearance and any specified post-treatment
AAC notes that color varies with alloy and treatment parameters. Do not use a dark-looking sample as evidence that an unidentified part received the specified hardcoat treatment.
If appearance is an acceptance requirement, identify the approved reference and viewing arrangement agreed for the project. Keep that approval separate from the required functional and dimensional evidence.
Make additional treatment explicit
Chem Processing’s sheet lists options including selective treatment, PTFE and post-anodize sealing, and notes that sealing may reduce hardness. Those are supplier-specific offerings and cautions, not instructions to choose an option for every order.
Have the responsible designer and finisher specify whether a post-treatment is required and which verification applies. Preserve that requirement on the quotation and purchase order rather than allowing a supplier to infer it from a generic finish name.
If an approved appearance sample concerns a different material or finishing scope, request review before extending that approval to the new item. Keep the reference identity and its permitted scope clear.
Document visible contact areas
Ask the finishing team to identify the proposed contact locations against the part’s approved visual and functional requirements. Record the agreed arrangement in the project documents.
The anodizing rack-mark guide addresses that communication. A general surface sample does not establish an acceptable contact location for every component.
5. Close the acceptance record by requirement
Ask for the agreed inspection and finishing records with an identifiable part, revision and order reference. Name the responsible reviewer for each required approval field.
Use a short release ledger
- Finish identity: the supplied record matches the released finishing requirement.
- Surface scope: treated and excluded areas match the approved documents.
- Geometry: the required delivery-stage dimensions have the agreed evidence.
- Appearance: any required sample or visual review is recorded separately.
- Functional evidence: the specified verification has been reviewed by the authorized team.
If information is missing, keep that field open and request clarification. Do not let a supplier’s short “finish passed” statement close requirements the record does not identify.
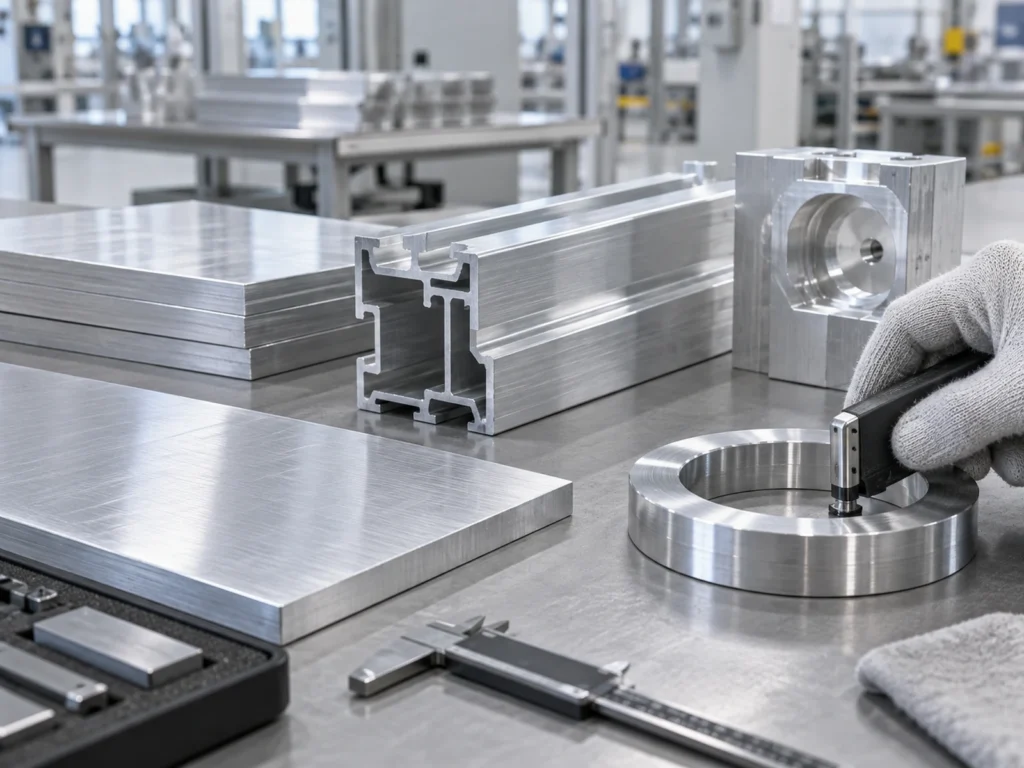
Coordinate the stock-to-finished-part handoff
Give the cutting supplier the identified stock, current section drawing, lengths, quantities and required end condition. Identify the next operation and the records that must remain connected to the parts.
Keep the cutting plan aligned with the approved finishing sequence. If a change affects preparation, revise the relevant documents before releasing the affected batch.
Agree how part identities remain visible during transfer. When several similar items are sent together, preserve their separate drawing references instead of relying only on visible shape.
Buyer questions
Does black color prove hard anodizing?
Use the identified finish requirement and supporting evidence. A color or photograph does not establish the process or its acceptance result.
Can I specify only “hard anodize”?
Complete the requirement with the responsible designer and anodizer. The order needs the applicable scope, material identity, treated areas and acceptance records.
Is coating thickness the same as outward buildup?
Keep the two concepts separate and obtain the agreed dimensional review for the actual part. Do not use total thickness as an automatic preparation allowance.
Does a finishing approval replace drawing inspection?
No. Retain the separate geometry, finish and functional requirements specified for the project.
Discuss your aluminum blank requirements
Contact JiurunCut with the identified stock, drawing, cut lengths, quantities and end-condition requirement. Include the approved finishing handoff so the cutting review supports the correct next operation.