
Aluminum burr height is a defined edge measurement, not a judgment that a cut looks smooth. To make it useful for acceptance, identify the edge, the reference surface, the dimension being evaluated and the permitted result. Agree a measurement method that can inspect the specified region on the actual part.
A height result and a burr’s base thickness describe different features. Neither should be confused with the roughness of the cut face. Four checks help a buyer and supplier turn a general edge concern into a clear inspection requirement.
Make the result traceable to one requirement
- Locate the edge and define the measured quantity.
- Confirm how the measurement finds the relevant feature.
- Record the result with the part, method and acceptance criterion.
On this page
1. Define what aluminum burr height means in the order
Begin with the drawing requirement. Does the inspection concern a protrusion above a specified reference, the thickness of the burr’s base or a particular edge shape? Use a detail view to show which quantity matters and how it is defined.
KEYENCE’s burr observation overview distinguishes burr base thickness from burr height. Although its examples concern pressed products, that distinction helps explain why a report saying only “burr size” can be ambiguous.
Do not transfer a pressing example’s process setting or acceptance value to a saw-cut aluminum part. The actual component needs its own specified edge requirement. Ask the responsible designer to establish that requirement for the function of the part.
Our cut-surface roughness guide addresses a different measurement. If the order requires both roughness and edge-burr assessment, keep the criteria and reported results separate.
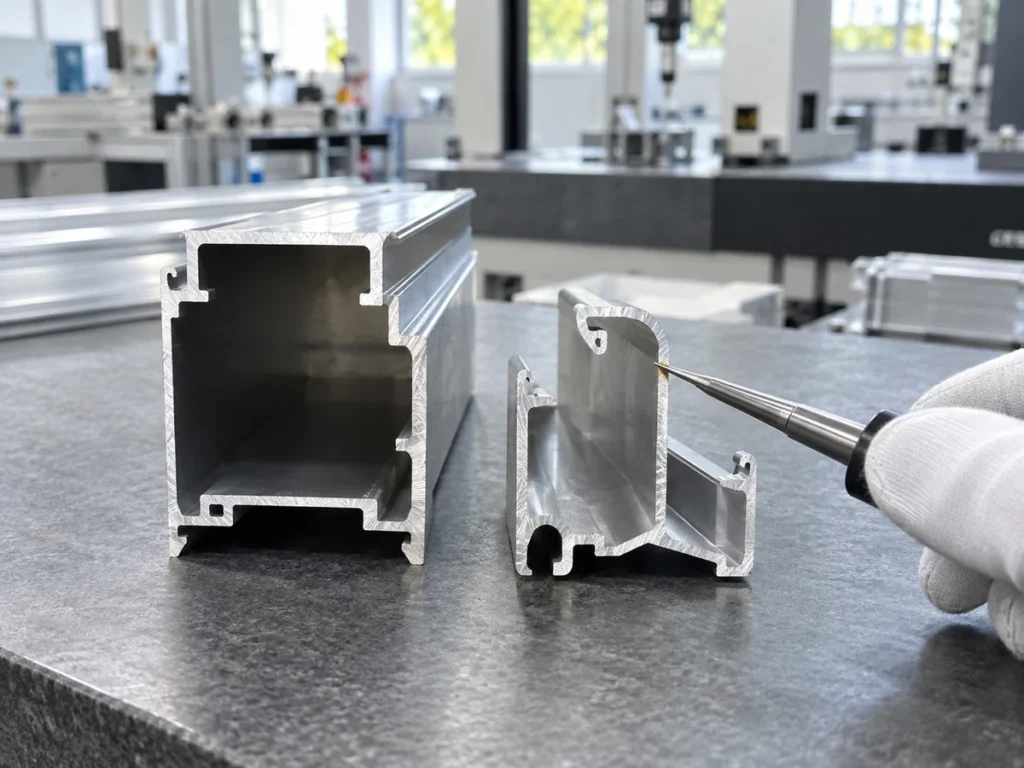
A deburring note is not always a measured limit
“Deburr after cutting” specifies an operation. A defined burr-height limit specifies an acceptance condition. Decide whether the order needs an operation, a quantitative result or both, and state them clearly.
The public scope of ISO 13715 concerns indication and dimensioning of edges of undefined shape. It distinguishes those from geometrically defined edge shapes. Use the applicable drawing convention through the responsible design team; this overview does not reproduce the standard’s symbol rules.
Where the drawing requires a particular chamfer or radius, retain that defined geometry. Do not substitute a general “smooth edge” note for it. The separate guide to deburring and chamfer requirements helps organize that distinction.
2. Identify the location and reference surface
Name the edge with a drawing reference or a marked view. An outside corner, internal channel edge and thin wall around a cavity can have different access and inspection needs. Avoid referring to all of them as “the cut end” if the requirement is more specific.
Define the reference from which height is evaluated. Confirm the direction and the part orientation used during measurement. Two suppliers may obtain different results if one measures relative to a nearby face and the other uses a different reference.
Agree the inspected region. Does the requirement concern the whole designated edge or a defined section? If a maximum value is required, establish how the method searches the relevant area rather than measuring one convenient point and assuming it represents the rest.
Keep the specimen condition consistent. Record whether inspection occurs immediately after cutting, after deburring or after another operation. Comparing results from different stages can obscure the issue that the team is trying to resolve.
Preserve the identity of a reported problem
For a rejected sample, mark the affected edge and keep the relevant photographs with its identity. State which condition was observed and which measurement remains to be made. A close photograph without an edge reference can leave the supplier inspecting the wrong place.
Follow the approved handling procedure for sharp features. Do not use an unprotected finger sweep as a quantitative inspection method. A touch impression cannot provide a defined height result or a complete measurement record.
3. Agree a method suited to the actual geometry
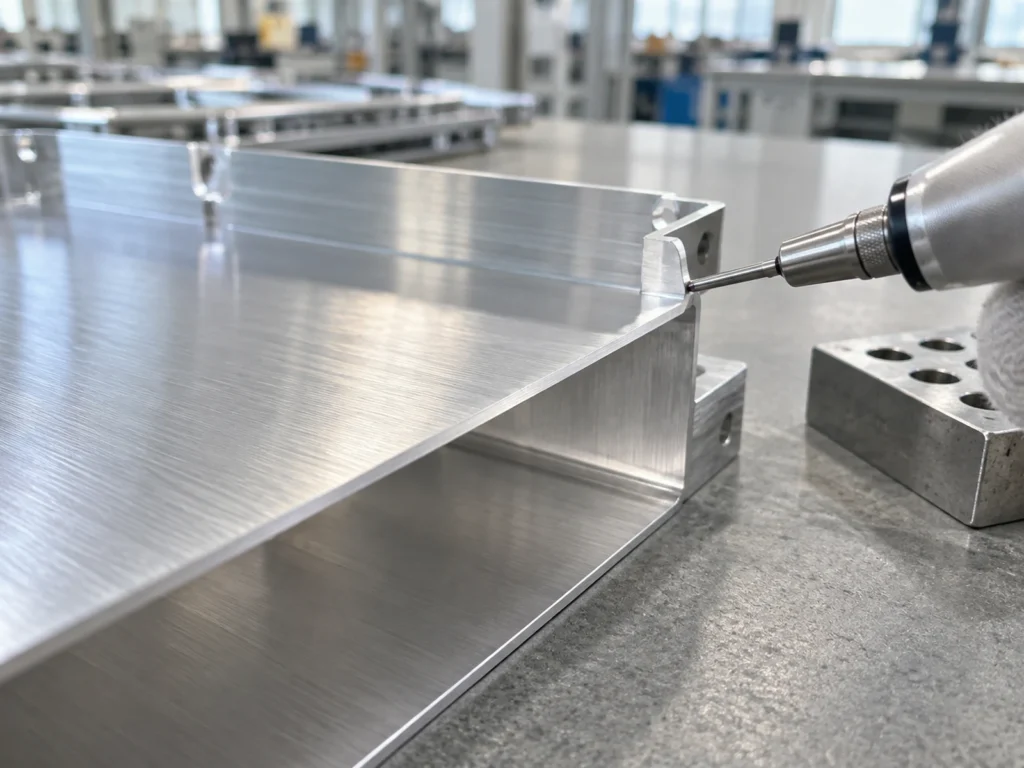
Ask the inspection team to demonstrate how its method can resolve the specified feature and reference. Discuss access, positioning, the relevant measurement range and the limitations of the proposed equipment. A familiar instrument is not automatically suitable for every edge.
KEYENCE’s metal-burr measurement discussion identifies challenges in tracing the intended profile line with a contact instrument. Small changes in measurement position can affect which part of the burr is captured. This supports agreeing the location and method before comparing supplier results.
For a profile trace, ask which section the trace represents. For an area measurement, ask how the relevant reference and evaluated region are established. Keep the result linked to that definition instead of assuming every displayed peak is the required burr-height value.
If optical observation is used, distinguish a clear image from a validated dimensional measurement. Agree how scale, orientation and the measurement system are controlled. Magnification or apparent image size alone does not establish the reported dimension.
Do not assume a general caliper check of the part’s overall width measures a small local edge protrusion. Have the responsible inspection team select and validate the method for the stated requirement. Record any access limitation as a limitation, not as a passing result.
Make supplier comparisons like for like
Use the same part condition, edge identity, reference definition and acceptance rule when comparing measurements. If the methods differ, ask how their results are made comparable. Avoid treating different measurement quantities as competing answers to one question.
Keep capability review separate from a production acceptance result. Demonstrating that a method can inspect the feature does not mean every subsequently delivered part meets the criterion. Agree the production inspection plan as a separate part of the order.
4. Record an interpretable result
An inspection record should let another person understand what was checked. Include the part and drawing revision, inspected edge, process stage, reference definition, measured quantity and result with units. Identify the method and relevant equipment information.
Keep the acceptance criterion beside the result. Where a limit applies, show which requirement it comes from. Do not introduce a new limit in the report that was never approved on the drawing or purchase specification.
Include supporting views or measurement output where appropriate. A result without its location can be difficult to investigate. A photograph without a dimension can document appearance, but it should not be relabeled as a measured height.
Use the first-article record for initial approval and the agreed sampling plan for production checks. Keep the two scopes clear rather than using one inspected piece as proof of an entire lot.
A comparison that needs clarification
Fictional review example: one supplier reports an edge’s maximum height from an agreed profile trace. Another supplies a close photograph labeled “acceptable burr.” The purchaser asks the second supplier to identify its measured quantity, reference and acceptance criterion before comparing the two submissions.
The team also checks that both specimens were evaluated at the same processing stage. This example illustrates a communication issue; it contains no actual measured result, acceptance limit or customer inspection record.
Connect acceptance to the cutting review
Once the requirement is clear, use it to review representative parts through the proposed cutting and downstream process. Keep any process investigation linked to the specific rejected feature and evidence. The existing guide to investigating cutting burrs covers that broader discussion.
For a JiurunCut inquiry, send the aluminum profile and edge requirements. Include drawings, lengths, quantities and the intended inspection stage. Ask for a cutting review against those requirements without assuming a machine will deliver an unspecified universal burr height.
Buyer questions
Is burr height the same as cut-face roughness?
No. They describe different conditions and need separately defined requirements and results.
Can a photograph prove a burr-height limit is met?
A photograph can show location and appearance. A quantitative conclusion needs an appropriate measurement method and a result tied to the defined requirement.
Does one measured point establish the maximum around an entire edge?
Only use the conclusion supported by the agreed method and inspected region. A convenient local point should not automatically represent the whole edge.
What makes an edge report useful for acceptance?
It identifies the part, edge, stage, reference, quantity, method, result and approved criterion clearly enough for another reviewer to follow.