
An aluminum cutting Cpk report needs a defined feature, specification and data set. A number copied into a machine quotation cannot explain which stock was cut, which length was measured or how the measurements were collected. Ask for that context before using the report in a purchasing decision.
This guide explains Cp and Cpk with a fictional length example, then gives five checks for reviewing a supplier’s report. The example has no measured production data and makes no claim about JiurunCut machine capability, an accepted batch or a defect rate.
Read the report as a package
- Feature and specification: identify what the number describes.
- Data and method: identify what was collected and calculated.
- Conditions and approval: identify where the conclusion applies.
On this page
Read aluminum cutting Cpk alongside Cp
For the conventional two-sided normal-distribution model, Cp compares the specification width with six process standard deviations. Cpk also accounts for the process mean’s distance to the nearer specification limit. The indices have no length unit because they compare quantities with matching units.
Using LSL for the lower specification limit, USL for the upper limit, μ for the process mean and σ for the process standard deviation:
Cp = (USL − LSL) ÷ (6 × σ).
Cpk = the smaller of (USL − μ) ÷ (3 × σ) and (μ − LSL) ÷ (3 × σ).
The NIST capability handbook gives these definitions and their assumptions. Actual reports estimate the process quantities from data. A qualified analysis needs appropriate data and model checks; this arithmetic illustration is not a capability study.
A fictional centered and shifted comparison
Assume two fictional process models share lower and upper length limits of 499.5 mm and 500.5 mm. Both have an assumed standard deviation of 0.1 mm. Model A has a mean of 500.0 mm; model B has a mean of 500.2 mm.
The specification width is 1.0 mm, so both Cp values are 1.0 ÷ (6 × 0.1), approximately 1.67. The mean does not enter that equation.
| Fictional model | Cpk calculation |
|---|---|
| A: mean 500.0 mm | Both margins are 0.5 mm; 0.5 ÷ 0.3 ≈ 1.67. |
| B: mean 500.2 mm | The nearer margin is 0.3 mm; 0.3 ÷ 0.3 = 1.00. |
Here the assumed spread stays the same, but shifting the mean toward the upper limit reduces Cpk. This demonstrates what the equations measure. It does not establish a pass threshold or predict the result of adjusting a real saw.
No sample size, observations or uncertainty interval have been supplied in this example. The assumed standard deviation is not a range from a few sample parts. Do not convert these fictional indices into a promised scrap rate or an inspection plan.
Check 1: define the feature and limits
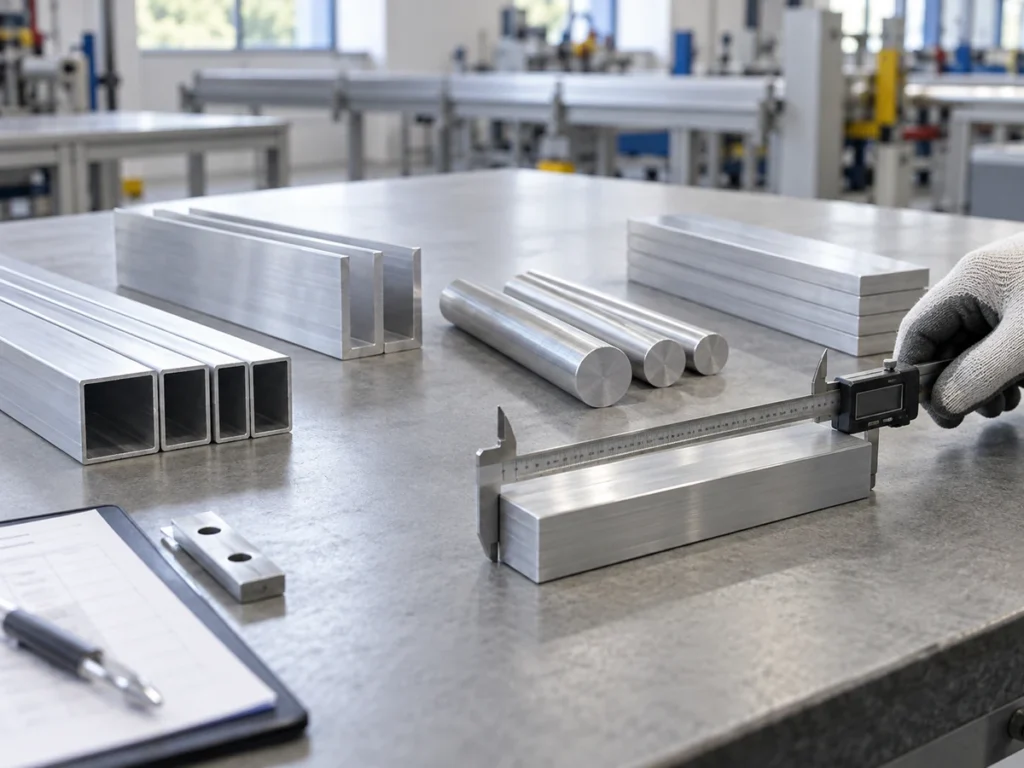
Ask which characteristic the report evaluates: a particular finished length, an angle or another specified feature. Identify the part, drawing revision, datum and measuring rule. “Cutting accuracy Cpk” is incomplete if it does not name the characteristic.
Use the approved specification limits. Do not replace them with a machine positioning increment, a control-chart limit or the range seen in a small trial. Those entries have different meanings. Our drawing-tolerance guide helps make the part requirement explicit.
If the specification has only one limit, or has a different form from the two-sided example, ask the analyst to identify the applicable method. A convenient equation should not determine how the customer’s drawing is interpreted.
Check 2: identify the data set
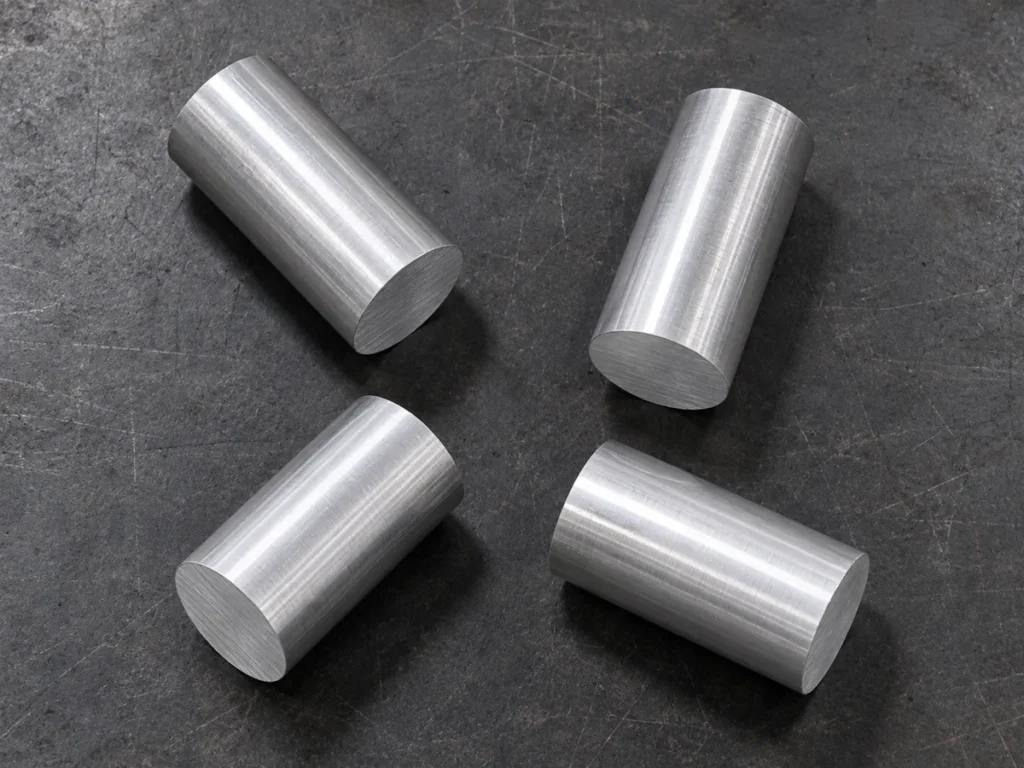
Request the observation count, collection dates, production sequence and sampling arrangement. Keep the report connected to the actual stock, part and configuration. A study on a different section should not silently become a claim for every product the machine might cut.
Ask what changed during collection. Material lots, setups, blade changes or other relevant events need to be visible in the record. Also ask how excluded readings were handled. A favorable summary without a clear inclusion rule is difficult to review.
The data should be appropriate for the proposed analysis, with stability and distribution assumptions addressed. Minitab’s normal-capability guidance advises checking process stability and the distribution before interpreting a normal capability analysis.
For purchasing, request the evidence and the analyst’s conclusions about those conditions. A short sample-cut demonstration can be useful for engineering review without being presented as a complete long-run capability study.
Check 3: state the analysis method
Ask which method estimated variation and how the observations were grouped. Keep the software output, settings and report explanation together so another qualified reviewer can understand the calculation.
Minitab distinguishes potential capability indices such as Cpk from overall capability indices such as Ppk. When both appear, read their labels and the reported variation basis. Do not treat similarly named indices as interchangeable results.
If the distribution model is unsuitable, ask the analyst to identify the appropriate analysis. Do not force the data into a normal calculation simply to obtain a familiar score. Keep any transformation, alternate model and its interpretation visible in the report.
Also request the uncertainty information required by the agreed review. A single rounded value can hide the distinction between an estimate and a firm conclusion. The purchaser should know what evidence supports the decision, rather than supplying a universal sample count from a general article.
Check 4: review the measurement record
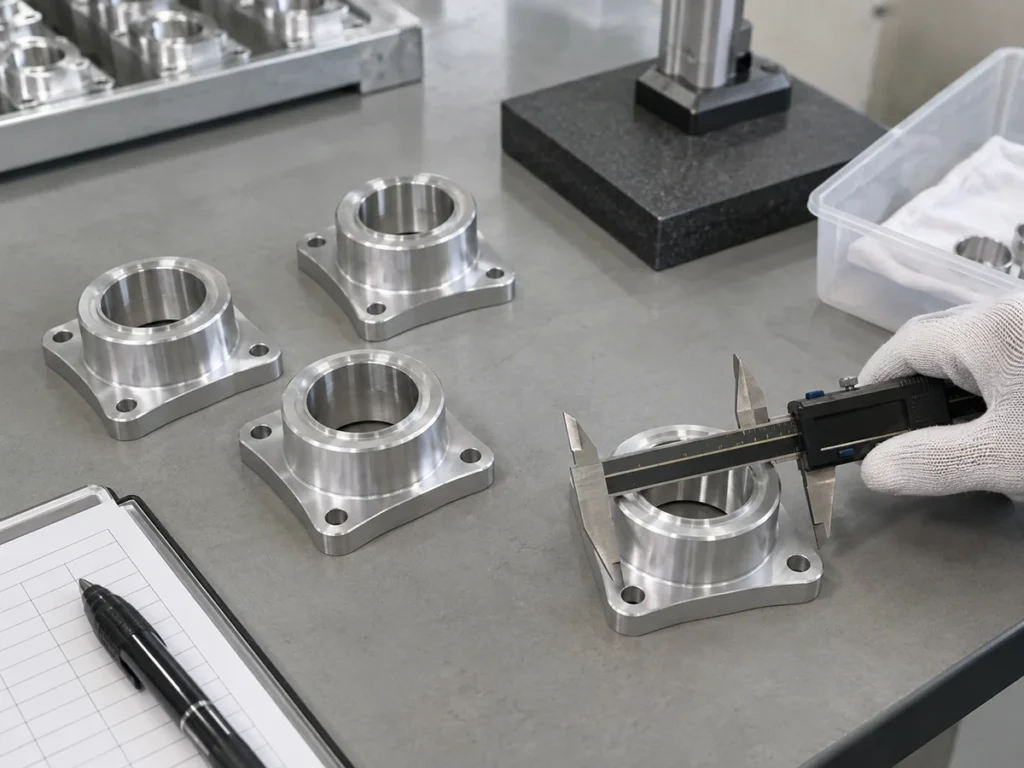
Record how the feature was measured, which instrument and reference were used and how the piece was presented. Keep the measuring instruction consistent with the drawing. An unexplained change in datum or measuring stage can change what the observations describe.
Ask for the relevant measurement-system evidence and the responsible review. Display resolution alone does not establish measurement capability. Our caliper-resolution guide explains that distinction.
Preserve the original observations with the sample identity. If a part receives later machining or preparation, identify whether the report describes the sawn blank or the later component. Do not combine different stages under one feature name.
Check 5: keep the approval scope clear
Agree the required decision and criterion with the responsible customer and quality team. A report may support a specified process review without approving every part dimension, a whole machine range or a finished assembly.
State which configuration and production conditions the conclusion covers, and which changes require review. Keep the accepted report revision linked to the drawing and order. Avoid turning a study-specific result into an unlimited sales claim.
Cpk is not a certificate that every delivered part conforms. Lot disposition and production controls still follow the applicable approved plan. Our inspection-sampling guide explains how to distinguish a sample record from a release decision.
For a machine inquiry, send the drawing, material and section details, batch requirements and the requested evidence through Contact JiurunCut. Ask what evaluation can be proposed for that application and what remains for the responsible quality team to approve.
Buyer questions
Can Cp and Cpk differ with the same process spread?
Yes. In the worked model, changing the mean affects the distance to the nearer limit and therefore Cpk, while Cp remains unchanged.
Does a high value from one trial apply to every profile?
No. Review the characteristic, material, configuration, data period and analysis scope before applying the conclusion to another job.
Can I calculate Cpk from only the smallest and largest reading?
Those two values do not supply the mean, an appropriate variation estimate or the required analysis evidence. Ask for the underlying data and method.
Is there one universal qualifying Cpk for every buyer?
Use the agreed requirement for the particular process and customer. This guide does not set an acceptance threshold or certify a supplier’s result.