
An aluminum frame diagonal check compares two defined corner-to-corner distances. It can reveal a difference between those distances, but it does not by itself prove that a frame has the required width, height, right angles, flatness or joint condition.
For buyers reviewing saw-cut frame members and assembly samples, the useful question is what the diagonal result actually checks. Keep it alongside the drawing’s other requirements rather than treating it as a complete acceptance test.
Read the result in context
- Define the same kind of corner reference for both diagonals.
- Record both distances and the frame’s required dimensions.
- Keep geometric examples separate from actual acceptance limits.
On this page
Mistake 1: changing the endpoints during an aluminum frame diagonal check
Specify which four points define the check. Outside theoretical corners, inside corners, connector features and marked reference points are not interchangeable. Use the drawing and the agreed inspection method to identify the intended distances.
A rounded profile corner or a projecting bracket may prevent direct access to the theoretical point. Describe how the inspection references that geometry. Do not quietly move one endpoint to a convenient edge and keep calling the result the same diagonal.
Keep the two measurements in the same plane and on the intended reference features. A distance from the front of one member to the back of another can differ from the in-plane distance used in the calculation.
Record the unit, instrument and method with the readings. The number of displayed decimal places does not establish measurement capability. Use the agreed measurement process for the requirement rather than assigning a universal instrument from a photograph.
For cut members with angled ends, the miter-length reference guide helps explain why long-point, short-point and other length references need clear names. Those part references must remain consistent with the assembly drawing.
Mistake 2: checking only the difference between the diagonals
For an ideal planar rectangle with width W and height H, each diagonal is the square root of W squared plus H squared. Wolfram MathWorld’s rectangle reference gives this geometric relationship. It assumes the shape is a rectangle; it is not an inspection tolerance.
Take a fictional rectangle whose reference points define an 800 mm width and a 600 mm height. Each diagonal is 1000 mm because 800 squared plus 600 squared equals 1000 squared.
Another ideal rectangle measuring 1600 mm by 1200 mm has two equal 2000 mm diagonals. Both rectangles have zero diagonal difference, yet they are different sizes. Recording only the difference discards that distinction.
| Ideal rectangle | Each diagonal |
|---|---|
| 800 mm by 600 mm | 1000 mm |
| 1600 mm by 1200 mm | 2000 mm |
These are exact geometry examples using the stated corner references. They are not actual frame dimensions, recommended design sizes or a machine’s demonstrated results.
In a real record, retain both measured distances and the separate required width and height checks. Apply only the acceptance limits defined for the job. Do not invent a diagonal-difference limit because the arithmetic example produces zero.
Mistake 3: assuming equal diagonals always prove a rectangle
Equal diagonals are a property of a rectangle, but the reverse statement needs additional shape conditions. An isosceles trapezoid also has equal diagonals. MathWorld’s isosceles-trapezoid reference shows their equality.
A simple fictional example makes the limitation visible. Draw a horizontal 1000 mm bottom edge and a centered, parallel 600 mm top edge, with a perpendicular height of 600 mm. The top edge begins 200 mm inward from each bottom corner.
Each diagonal spans 800 mm horizontally and 600 mm vertically, so each is 1000 mm long. The two horizontal edges have different lengths. This shape is not a rectangle, even though its diagonal readings match those of the 800 mm by 600 mm rectangle above.
This is ideal two-dimensional geometry, not a model of a particular manufactured frame. It explains why a diagonal comparison must sit alongside the relevant side, angle and form requirements.
A complete inspection plan should state what establishes the intended rectangular shape. Keep any corner-angle, parallelism or other drawing checks visible. Diagonal equality also does not establish out-of-plane flatness or the strength of the joints.
If the assembly has intentionally nonrectangular geometry, use its actual drawing. A rectangle formula does not become applicable just because the structure is made from aluminum extrusions.
Mistake 4: omitting the frame’s assembly condition
Identify the stage at which the frame was checked. Loose member positioning, a partially connected assembly and the final required assembly condition describe different records. Keep the stage and drawing revision with the readings.
State the agreed support and measurement conditions where they affect the inspection method. Do not compare results from different stages as if only the cut length changed. Follow the approved assembly instructions for joint completion and access.
For a fictional record, diagonal 1 is 1000.8 mm and diagonal 2 is 999.6 mm. Their absolute difference is 1.2 mm. This calculation states a difference; it does not determine whether the frame passes.
The acceptance decision still needs the specified requirements, measurement method and other relevant results. If a required limit is absent, obtain the responsible drawing or quality clarification rather than creating one from the two readings.
Keep the cut-list and drawing revisions connected. A measurement made before a member or joint change should retain its original context.
Mistake 5: blaming the saw before reviewing the parts and assembly
A diagonal mismatch is an observation about two assembly distances. It does not identify a unique cause. Review the measured member lengths, end references, section identity, required angles and joint condition under the agreed process.
Separate part results from assembly results. A part can meet its stated length requirement while another relevant feature or assembly condition remains unresolved. Conversely, an assembly reading cannot reveal every individual member’s cut quality.
Use the drawing-tolerance guide to keep each requirement attached to its intended feature. Avoid turning an assembly difference into an unsupported machine-accuracy claim.
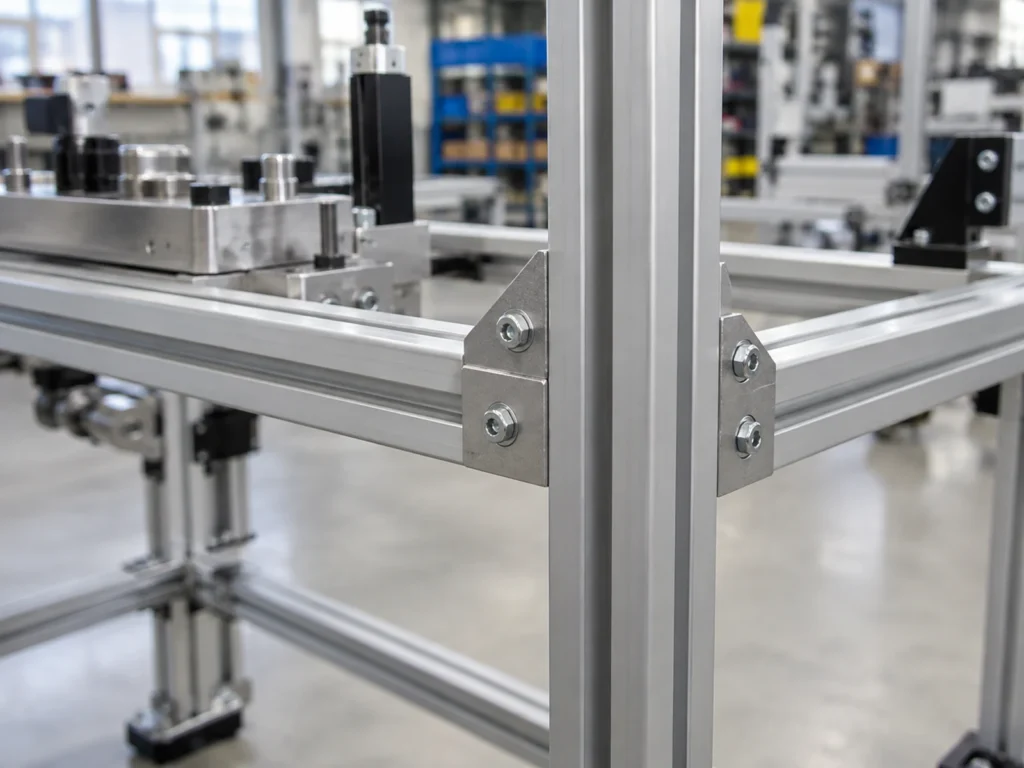
When reviewing a supplier sample, request the actual measurements and the stated assembly scope. Note which requirements were checked and which were not. A photograph of a completed frame shows context, not a measurement record.
Preserve the part and batch identities so the review can connect the assembly with the cut members used. Record findings without attributing a cause that the evidence has not established.

Questions about an aluminum frame diagonal check
What does a diagonal difference tell me?
It states the difference between two defined distances measured under the recorded conditions. Interpret it using the job’s requirements and the other necessary checks.
Are equal diagonals enough to accept a frame?
No. They do not independently establish size, rectangular shape, flatness, joint condition or every drawing requirement.
Can I calculate a rectangle’s diagonal from cut-list lengths?
Only if those lengths correctly represent the rectangle’s width and height between the chosen reference points. Joint overlaps, profile widths and miter references can make member lengths different from assembly dimensions.
Connect the cutting proposal to the assembly requirement
Send JiurunCut your member and assembly drawings with the required lengths, end references and inspection scope. Explain which dimensions belong to the finished assembly so the cutting review uses the right part requirements.