
Aluminum saw blade kerf describes the width of the cut made by the blade. It is different from the thickness of the blade’s metal body. When reviewing a blade specification, label cutting width and body thickness separately, and confirm the proposed tool with the machine and tooling suppliers.
A narrower cutting width can change a theoretical stock-length calculation. It does not by itself establish suitability, finished-part quality or accepted output. Start with the actual section, cutting requirement and approved tool specification.
Read the right dimension
- Cutting width concerns the blade’s cut.
- Body thickness describes a different tool feature.
- The complete tool specification and application still need review.
On this page
1. Separate aluminum saw blade kerf from body thickness
A blade datasheet can list several dimensions that all use millimeters. The cutting-circle diameter, bore diameter, cutting width and body thickness describe different features. The unit alone does not tell you which field belongs in a stock-loss calculation.
Read the manufacturer’s symbols with their definitions. Do not assume a letter used by one supplier has the same meaning in another document. Retain the dimension name beside the value when preparing a purchase or tooling record.
| Specification field | Question it answers |
|---|---|
| Cutting width | What nominal width does the stated tool cut? |
| Body thickness | How thick is the blade body? |
| Cutting diameter | What cutting-circle diameter is specified? |
| Bore and mounting details | What tool mounting features are specified? |
These fields belong in a complete tool review. Selecting the correct cutting width does not establish that the bore, mounting details, diameter or other requirements match the intended machine.
Where an actual process kerf is needed, use the responsible team’s validated input for that process. Keep it labeled separately from a nominal manufacturer dimension. This article gives no measurement procedure or machine adjustment instruction.
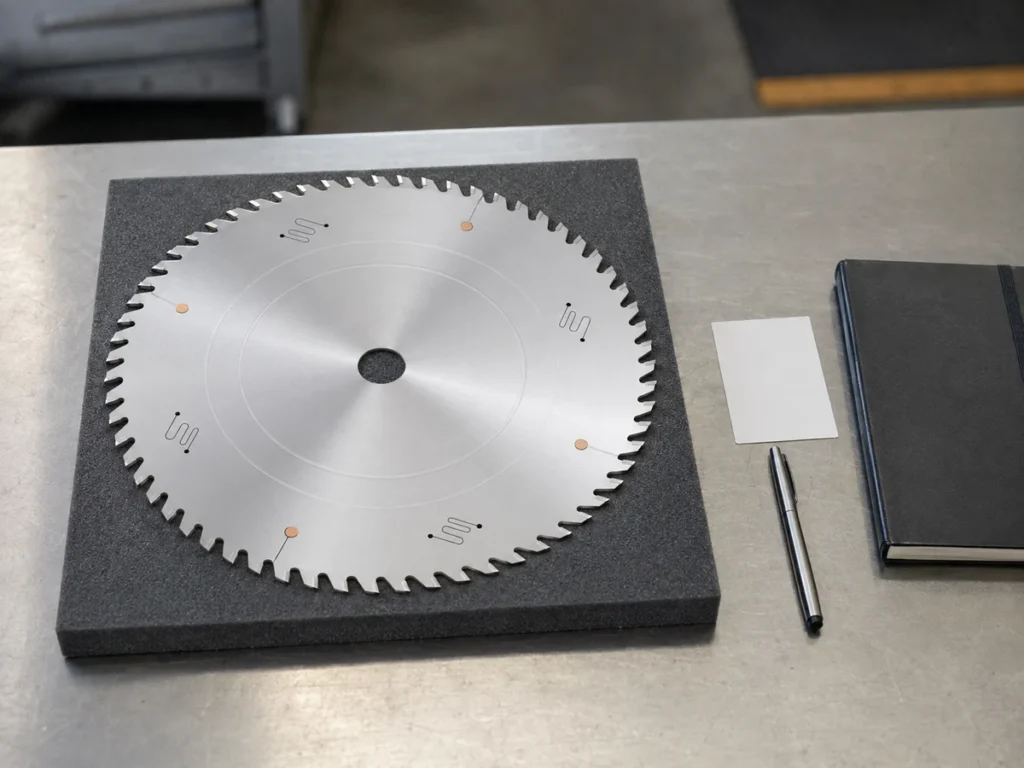
2. Read the manufacturer values as a specific example
The LEUCO 193291 product page lists cutting width B as 3.2 mm and body thickness b as 2.5 mm. The two values are different fields for that named product.
This is a datasheet-reading example, not a blade recommendation for a JiurunCut machine. It does not establish the tool fitted to your equipment, its approved operating conditions or the actual cut produced by your setup.
Copying only “2.5 mm blade” into an ordering note would leave the intended dimension unclear. Retain the manufacturer’s product identity and the labeled values. Ask the tooling supplier to confirm the complete specification for the documented job.
Also distinguish a nominal product dimension from a measured condition of a serviced tool. Retain the applicable current tool documentation and service record. A photograph of the blade or an old purchase description does not establish every relevant value.
For broader tool selection, our blade inspection and replacement guide helps organize the tool review. Check the section and material requirements before treating a catalogue example as an order specification.
3. Put cutting loss into a clear stock-length calculation
For an invented arithmetic example, assume 100 relevant cuts and a planning cutting width of 3.2 mm for each one. The aggregate cutting-loss input is 100 × 3.2 = 320 mm.
If someone mistakenly uses the example’s 2.5 mm body-thickness field, the arithmetic becomes 250 mm. That is 70 mm less than the stated 320 mm planning input. The discrepancy comes from using a different field, not from demonstrated material savings.
The example assumes that each counted cut uses the specified planning width along the stock-length direction. It is not a machine cutting plan. Angled cuts and other geometry may need a more complete treatment of material removal.
Count the applicable cuts explicitly. Keep trimming, finished-part lengths, the remaining stock and any minimum-tail constraint separately identified. Do not hide all of them inside one “waste” number whose basis cannot be reviewed.
Our kerf and stock-length guide gives a separate straight-cut planning example. Use the actual job’s geometry and validated inputs rather than transferring its assumptions to every cut list.
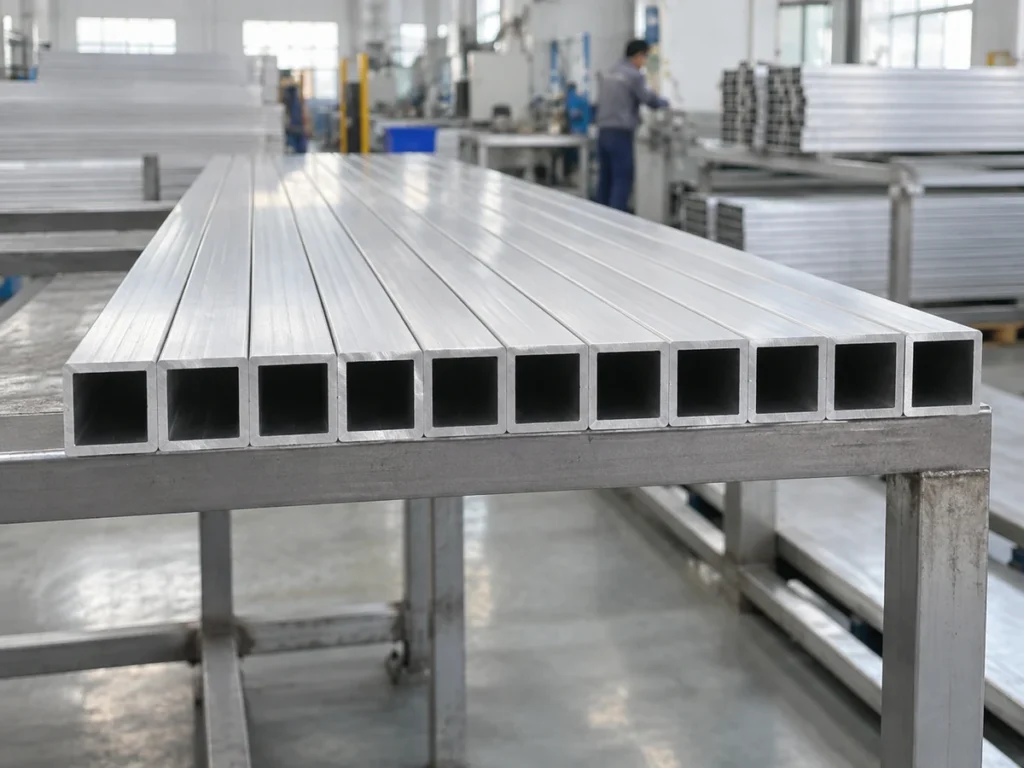
4. Review a narrower tool as a complete application
Reducing an approved cutting-width input reduces theoretical material removal for the same relevant cuts. It does not guarantee that one more complete part can be produced from a stock length. Part lengths, cut count, trimming and remaining-stock constraints still determine that outcome.
The Leitz non-ferrous-metal blade brochure distinguishes tool families for thin-walled profiles, solid material and other applications. The brochure is marked 03/2019. Use it as an example of application distinctions, then request current specifications for the proposed tool.
Do not compare narrow and wider blades by cutting width alone. Ask the machine and tooling suppliers to review the material, section, end geometry and required quality with the complete tool specification. Record the configuration covered by their recommendation.
A claimed theoretical reduction in loss also needs a clear denominator. Fewer millimeters removed by the blade is different from more accepted parts, lower total material cost or longer tool life. Each broader result requires its own actual evidence.
Use our cutting-yield guide to keep finished length, accepted length and piece counts distinct. This avoids presenting one material metric as proof of every production benefit.
If a comparison trial is planned, identify the profiles, tools and acceptance checks before it begins. Record the results for each documented condition. A generic demonstration video does not establish that one blade is better for all of your work.
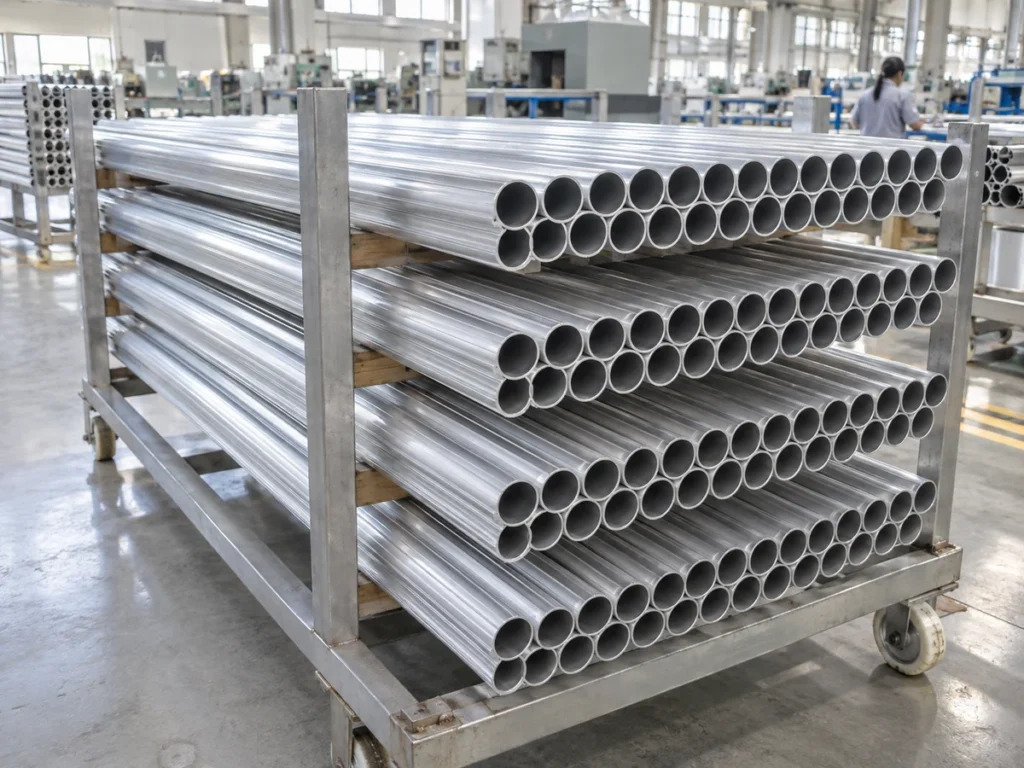
5. Keep the approved tool identity with the job
Retain the manufacturer, product reference, complete specification and the application recommendation. Link these to the relevant section drawing and machine configuration. The cutting width should remain visible as one field in that record.
For repeat purchasing, verify that the proposed replacement matches the required specification. Do not accept an abbreviated description such as “same diameter” as evidence that every tool feature and application condition matches.
Keep serviced tools traceable to their records. Route unclear dimensions, mounting details or application changes to the responsible supplier. This guide does not prescribe a sharpening limit, blade installation method or permitted machine setting.
Track accepted production and the reasons for a tool review separately from an assumed blade-life figure. Our blade-life record guide explains how the evidence can stay connected to the actual job.
For a purchase decision, the useful outcome is a documented tool recommendation and scope. A blade with a small nominal kerf is not automatically the approved choice. The record should identify what has been reviewed and what still needs confirmation.
Common questions
Is blade body thickness the same as kerf?
No. They are different specification fields. The manufacturer example here lists 3.2 mm cutting width and 2.5 mm body thickness. Read the labels in the applicable current document.
Does a smaller kerf guarantee an extra part from each bar?
No. The complete stock-length calculation still needs finished lengths, relevant cuts, trimming and remaining-stock requirements. A reduction in theoretical loss may be too small or otherwise insufficient to deliver another accepted part.
Can the example blade be ordered for any aluminum saw?
This guide establishes no such compatibility. Send the machine configuration, section details and job requirements to the machine and tooling suppliers for a specific recommendation.
Review the tool with the actual section and cut list
Ask JiurunCut to review your cutting application. Include the section drawings, required lengths and end geometry, current tool documentation and machine configuration where available. Request a defined recommendation for that job.