
Aluminum tube dimensions need a shape, units and clear labels. For a round tube, distinguish outside diameter, inside diameter and wall thickness. For a rectangular tube, identify outside width, height, wall details and corner geometry. Add the required cut length and material identity before requesting a machine review.
A photograph or one outside dimension leaves important information missing. This guide helps buyers prepare a readable section description. Its numerical examples are invented geometry, not stock availability, machine capacity or an approved cutting setup.
Three things to keep visible
- The outside envelope and the hollow interior describe different features.
- Nominal dimensions do not establish every local wall thickness.
- Cut length belongs on the job record alongside the section drawing.
On this page
1. Label the outside aluminum tube dimensions
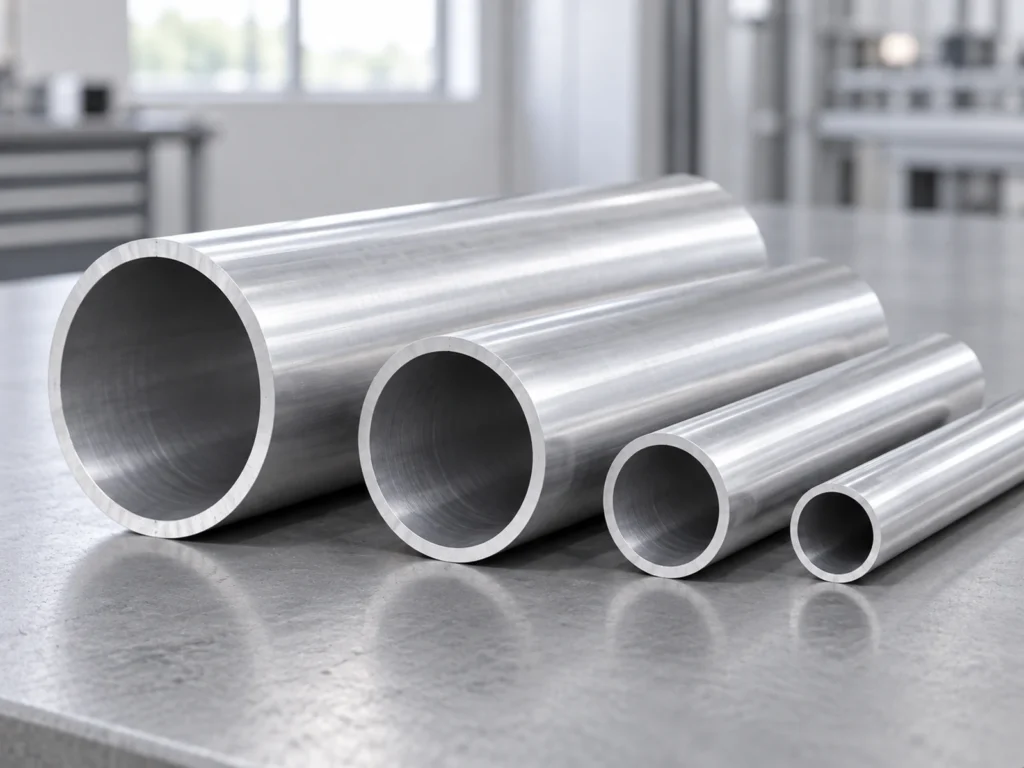
For a round tube, OD means outside diameter. It describes the outside of the round section. ID means inside diameter, describing the hollow opening. Keep the labels beside the numbers rather than writing a bare size that the receiving team must interpret.
A supplier listing can make the distinction explicit. For example, Online Metals’ round-tube listing identifies outside diameter, wall and inside diameter as separate product fields. This is a material-description example, not evidence that a JiurunCut machine can process that listed product.
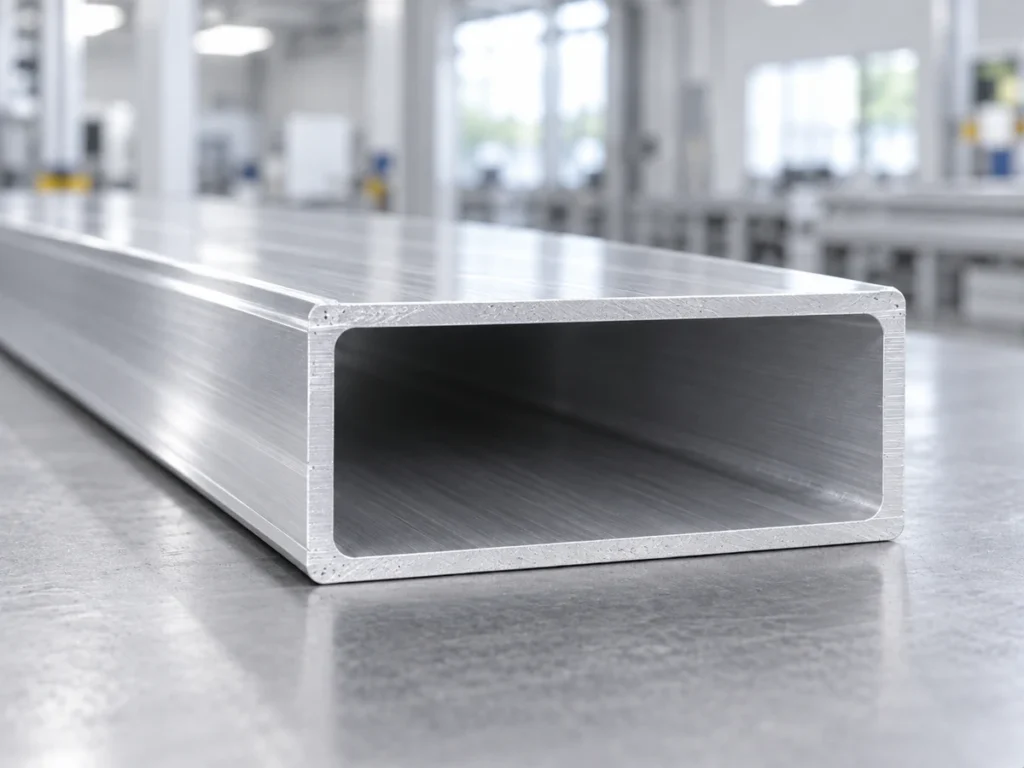
For a rectangular tube, use the outside width and height with units. Mark the intended orientation when requesting a cutting review. Rotating an 80 × 40 mm outside section changes which dimension lies across the support and which stands vertically.
The outside envelope is useful for an initial machine review, but it is incomplete. A hollow tube and a solid bar can share outside dimensions while presenting different sections. Supply the actual drawing before accepting a configuration recommendation.
2. Identify the interior and the intended use of its dimensions
The inside dimension may matter for a later fit, an inserted component or another operation. Identify whether it is a stock dimension or a required finished dimension after machining. A later-stage requirement should not silently become the assumed incoming stock size.
For a simple round section, OD and ID describe two circular boundaries. If the drawing also controls their relationship, retain that requirement. A pair of nominal diameters does not establish concentricity or prove the actual shape of a delivered sample.
Rectangular tube drawings need their own interior geometry. Mark inside width and height when relevant, and retain corner radii or other section details. Do not describe a rounded internal corner as a perfectly square opening simply because the outside shape is rectangular.
Use the section drawing to describe the product accurately. If an internal feature matters to the next operation, state that need. The selected inspection method should come from the applicable drawing and the responsible quality team.
3. Check the wall-thickness assumption
An ideal round-tube relationship
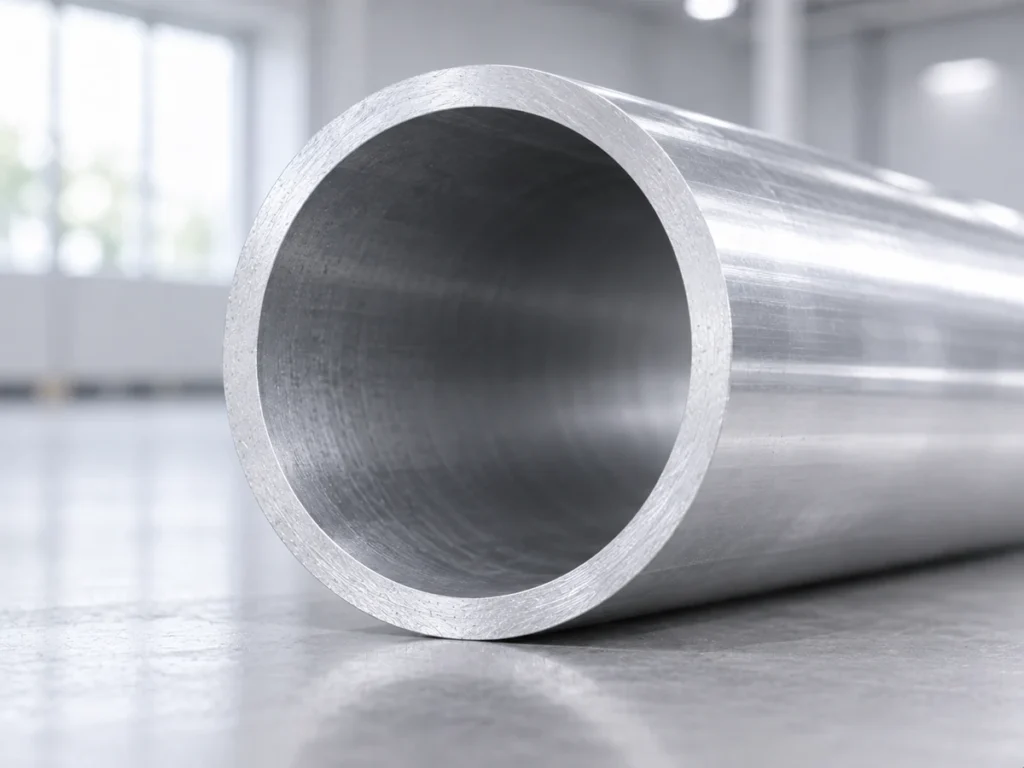
For an ideal concentric round tube with uniform wall thickness, wall = (OD − ID) ÷ 2. The diameter difference crosses two opposite walls, which explains the division by two.
In an invented example, OD is 50 mm and ID is 46 mm. The ideal uniform wall is (50 − 46) ÷ 2 = 2 mm. Subtracting the diameters gives 4 mm across both walls; it does not give the thickness of one wall.
Now assume another ideal tube has the same 50 mm OD but a 40 mm ID. Its uniform wall is (50 − 40) ÷ 2 = 5 mm. Both examples have the same outside diameter, but they are different section descriptions.
These dimensions are teaching assumptions. They do not predict cutting time, deformation, blade choice or suitable clamping. Those decisions require the real section and a review of the selected machine’s approved arrangement.
What the calculation does not prove
The ideal formula does not establish the minimum local wall of a real tube. Nominal dimensions, manufacturing variation and the relationship of the inside and outside boundaries need to be understood through the applicable material specification and inspection plan.
Do not use the computed nominal wall as a substitute for a required local measurement. If minimum wall matters to the application, ask the responsible team to define how it will be specified and checked.
A rectangular-section caution
For an invented rectangle with outside dimensions of 80 × 40 mm and an ideal uniform 2 mm wall, the straight-sided interior dimensions would be 76 × 36 mm under that simplified assumption. The calculation subtracts two walls from each outside dimension.
That arithmetic does not define the corners or establish an actual manufactured section. Real drawings may specify radii and additional details. Retain those details instead of replacing the section drawing with only three nominal numbers.
4. State the length at the delivery stage
Section dimensions describe the cross-section. Cut length describes the piece along its axis. Put both on the inquiry. A complete section description without the required lengths and quantities still leaves the supplier unable to review the intended job.
Identify straight cuts or angled ends and the measurement reference for the required length. Do not assume that a length between outer corners, a centerline dimension and a short-side length describe the same requirement on an angled part.
If the tube becomes a machining blank, provide the approved blank length separately from the final target. The machining allowance guide explains the handoff. For angled members, use the miter-length guide to clarify the geometric reference.
Keep incoming stock length separate from the required piece length. Include the permitted finished or blank range and the relevant drawing revision. This lets the review distinguish stock handling, cutting and the next processing stage.
5. Retain the material and drawing identity
Dimensions alone do not identify an aluminum tube. Record the alloy, temper and applicable material specification from the purchase documents. Include finish and any additional requirements that affect the handoff.
Keep the section identifier linked to its drawing revision. Similar-looking tubes may belong to different jobs or material lots. A photograph is useful context, but it cannot establish alloy, temper or every controlled feature.
Our 6061 versus 6063 cutting guide explains why material identity belongs in the review. Do not substitute one material for another on the basis of a shared outside size.
For multiple tube types, provide a separate line and section reference for each. Keep the actual samples identifiable if they will be reviewed. The tube batch-record guide covers that organization through production.
Send a readable tube-cutting inquiry
A compact description should let the supplier understand the section and the job without guessing. Include:
- Shape and section drawing with units and revision.
- Round OD, ID and wall details, or rectangular outside and inside geometry.
- Alloy, temper, material specification and finish.
- Stock lengths and their intended handling arrangement.
- Required cut lengths, end geometry, quantities and measurement references.
- The inspection requirements and any later processing stage.
Ask for a review of the complete section, not an approval based solely on maximum outside size. An initial envelope comparison is one step. Supporting, clamping, cutting and collection still need to suit the actual job.
When the drawing and supplier description conflict, retain both references and request clarification. Correct the released documents before cutting. Quietly choosing the more convenient number creates uncertainty for inspection and the next team.
Common questions
Can I quote a round tube using only its OD?
OD helps identify the outside envelope, but leaves the interior, wall and material unknown. Provide the section drawing and complete job details before requesting a confirmed machine review.
Does OD minus ID equal wall thickness?
For an ideal concentric, uniform round tube, the difference covers two walls. Divide it by two to obtain the ideal wall thickness. That calculation does not verify local wall variation in a real sample.
Are two tubes with the same outside size the same cutting job?
They can differ in wall, internal geometry, alloy, temper, finish and required part length. Keep those differences visible. A shared outside envelope does not establish equal cutting conditions or output.
Review the complete tube section
Send JiurunCut your labeled tube drawing and cutting list. Include material identity and required inspection conditions. Ask for a job-specific review before relying on an outside-size comparison.