
A long extrusion touches the infeed rollers, yet one corner of its section lifts away as the far end is turned. The cut may then appear inconsistent even when the length setting has not changed. Before someone moves a fence or orders a new blade, the useful question is whether the incoming profile is twisted, how it is being referenced, and which requirement the finished part must meet.
Twisted aluminum extrusion cutting is a material-and-fixture diagnosis, not a single machine adjustment. This guide gives a purchasing and trial framework. It does not prescribe a universal clamp setting, tolerance or correction procedure.
Twist is not the same as bow or a crooked cut
The Aluminum Association’s extrusion-tolerance explanation defines twist as rotation of a section about its lengthwise axis. It distinguishes that from straightness, which concerns curvature along the length, and from flatness across a surface. Those are different measurements. A profile can be reasonably straight in one view and still rotate from one end to the other.
That distinction matters at a saw. A side guide may meet the near end of a twisted extrusion while a different edge approaches the support at the far end. A clamp may make the piece look seated locally without proving that the unloaded stock was geometrically suitable. These are possible contact changes, not proof that twist caused a particular rejected part. Record the observations before assigning a cause. Our bowed-extrusion saw trial guide treats lengthwise curvature as a separate stock issue.
Do not use a generic degree-per-length figure from an unrelated extrusion. The applicable drawing, profile standard, product form, temper, section dimensions and measurement length govern the material decision. The Aluminum Association’s published profile-tolerance tables show why a single number cannot cover every bar and profile. The profile supplier and product engineer should identify the requirement that applies to this order.
For a twisted aluminum extrusion, separate stock from saw
For a twisted aluminum extrusion, start with the profile identifier and drawing revision, the incoming bar length, the face intended as the datum, and the portion that will become a finished part. Mark those details in the trial record. If the drawing names no datum or twist limit, ask the responsible engineer to release one before interpreting a machine trial as pass or fail.
Inspect the incoming stock in a safe, unloaded condition using the approved measurement method. Note which faces contact the reference, the span measured, and the rotation observed between positions. Record bow and local section variation separately. A photograph of a gap is useful context, but the photograph alone cannot establish conformance to a twist tolerance.
Hydro describes customer dimensional requirements as something developed through engineering-drawing review and mutual sign-off. For a saw inquiry, that means the material acceptance rule must be available to both the extrusion supplier and the machine team. Neither can infer it from a marketing image of a similar section.

Then observe the reference path without changing it
With the equipment in its approved safe state, document the route from stock support to guide, feed mechanism, clamp and blade area. The aim is to identify where the actual section is intended to locate and whether the same face remains the reference as the bar advances. Use the machine maker’s procedures and qualified personnel for any inspection or change that requires access to guarded areas.
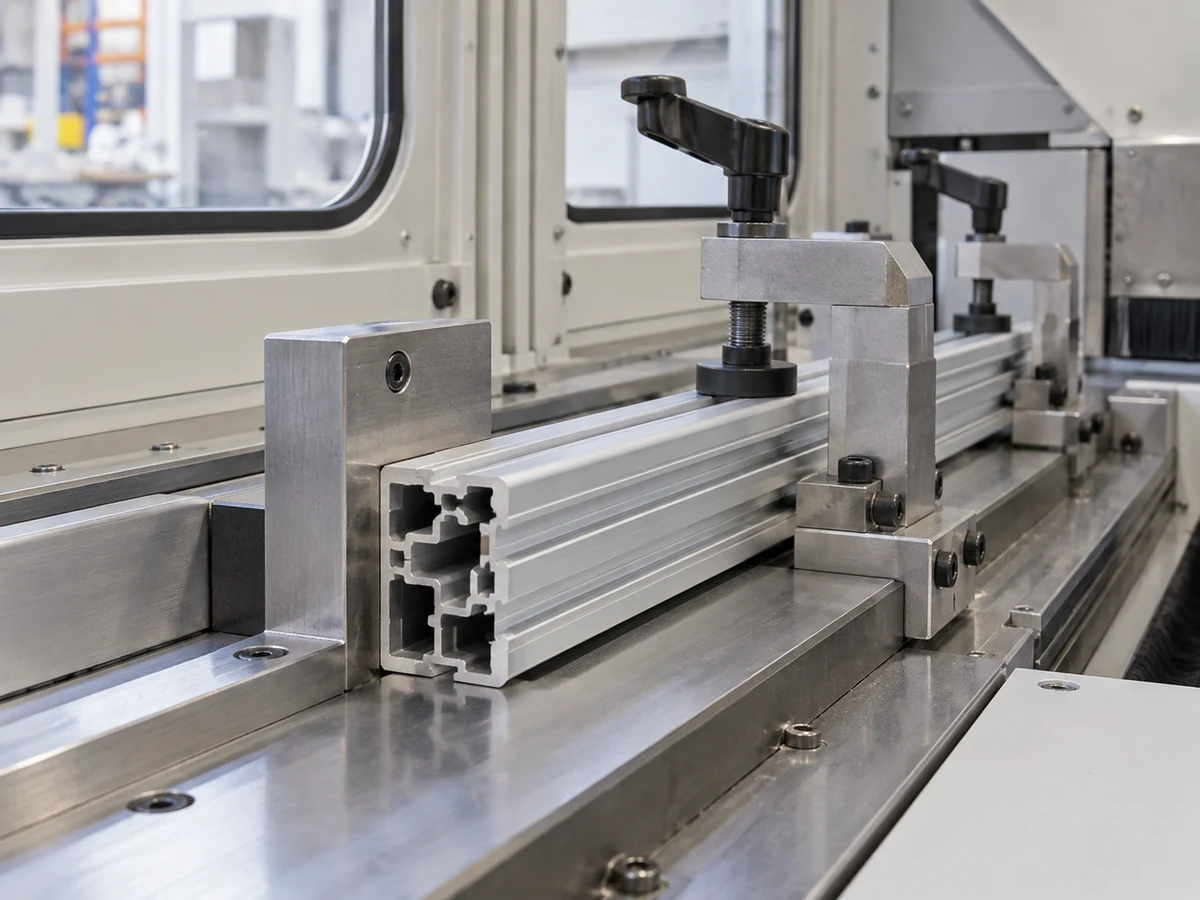
A multi-cavity or asymmetric profile may have only a few suitable contact faces. If twist brings a rib, lip or corner into contact before the intended datum, an operator may see a changing gap or a different resting attitude across the length. That is a reason to ask for a fixture review, not permission to force a deformed bar flat. Record the stock position and the contact condition as observations. The infeed side-guide review explains how to document the intended datum and changeover checks.
Bonnell Aluminum notes that dimensional tolerances become critical when an extrusion is designed to mate with another extrusion or reduce machining. The same purchasing logic applies when a saw must reference a specific face: the drawing and receiving specification need to identify that face. A quote for “cut this aluminum profile” leaves the actual interface unresolved.
Use a comparison that can identify the source of the error
One rejected cut cannot distinguish stock variation from a setup or measurement issue. Before a purchase decision, agree on a small comparison using clearly identified bars from the same profile revision. Include the suspect bar and a reference bar whose incoming geometry has been checked against the same drawing, if such a bar is available. Record the incoming measurements, stock orientation and machine configuration before cutting.
After each authorized trial cut, measure the finished length from the specified points and record the end condition and any assembly fit that the drawing actually requires. Keep the incoming-stock result alongside the cut result. If the variation follows one bar or orientation, the material and support path deserve review. If it repeats on conforming stock at the same machine position, the machine reference or measurement method deserves review. These are diagnostic inferences; a responsible engineer must confirm the cause.
Do not flatten the result into “saw accuracy” or “bad extrusion.” Separate three decisions: whether the incoming stock meets its released requirement, whether the proposed fixture can support that permitted stock range, and whether the finished part meets its own drawing. The same sample might answer one decision and leave the other two open.
What should the RFQ and trial record contain?
- Profile drawing, revision, alloy, temper and finish: identify the actual stock and material requirement.
- Twist and straightness measurements, method and span: separate incoming geometry from cutting observations.
- Approved locating face and profile orientation: show what the saw should reference.
- Stock length and finished length range: define the infeed and accepted-part envelope.
- Cut end, length datum and assembly interface: define the delivered part beyond its appearance.
- Trial bars, machine configuration and measured results: make the application review repeatable.
Ask the saw supplier to state which stock range and fixture arrangement its proposal covers. Ask the extrusion supplier to resolve stock that falls outside the released material limit. If the finished assembly is sensitive to rotation, ask the product engineer how that requirement is checked. Assign these questions to the right owner instead of expecting a saw trial to certify the extrusion or the assembly by itself.
A video of feeding is useful context, not a twist test
The Jiurun video below shows an automatic aluminum profile feeding and cutting machine. It helps a buyer visualize the stock path. It does not measure twist or prove that a particular twisted section can be cut to specification.
The purchasing decision
If the twisted aluminum extrusion is outside its approved geometry limit, resolve the material disposition before using it to judge the saw. If conforming stock still changes contact along the feed path, request a fixture and application review. If the cut is dimensionally acceptable but the assembly fails, revisit the assembly datum and its separate acceptance method. Keep each conclusion tied to the bar, drawing, setup and measurement that produced it.
Send JiurunCut the profile drawing, representative stock, the relevant incoming measurements and the required cut and assembly checks through the inquiry page. We can review the cutting application and proposed equipment scope against that information; final material and product acceptance remain with the responsible suppliers and engineers.