
A purchasing request that says “cut aluminum headers to length” can hide three very different inputs: plain header stock, a slotted manifold, or a coated component already prepared for brazing. All three may share a finished length, yet the allowed clamping, fluid, chip removal and inspection route can change. For microchannel heat exchanger header cutting, define the incoming state and the next assembly step before comparing saw quotations.
First, identify the part on the saw
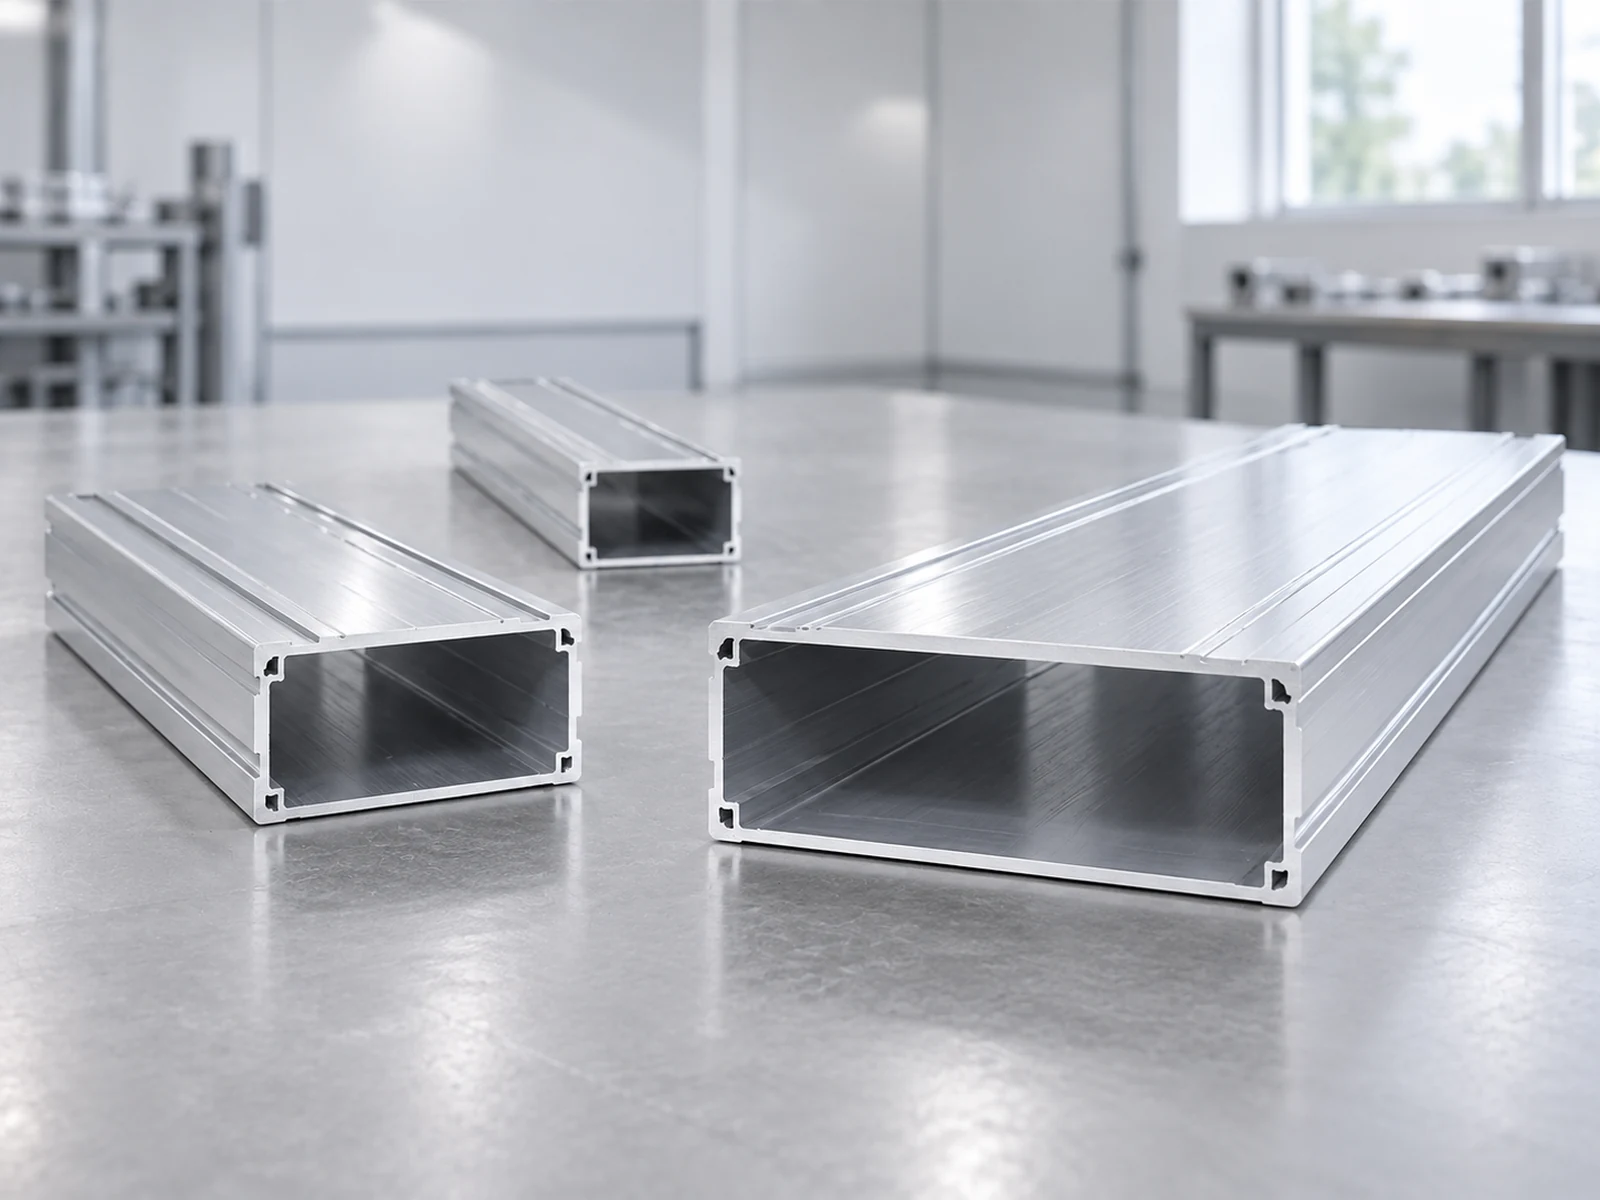
A microchannel heat exchanger is assembled from flat multiport extruded tubes, headers or manifolds, and fins; these parts are joined in a subsequent brazing process. Hydro also describes welded aluminum headers and manifolds in this application. The flat tube with many tiny passages is therefore not interchangeable with the larger header that receives it. An RFQ should name the exact component, its cross-section drawing and revision, alloy or supplied product designation, and whether the stock is extruded, welded or otherwise formed. Do not assume that a saw demonstrated on a structural profile is approved for a coated heat-exchanger part.
Ask the component supplier which features already exist when the stock reaches the saw: tube slots, baffle locations, end caps, flux or clad coating, protective film, and any designated joining surface. Record which features are supplied later. If the answer changes, the sample-cut plan and acceptance owner should change with it.
Choose the cut point in the production sequence
Cutting bare stock before slotting, coating or assembly presents a different handoff from cutting a prepared header immediately before brazing. The buyer should identify where length is established, who controls the final datum, and who is responsible for any later machining or cleaning. A saw supplier can then quote the operation actually needed rather than promise a “finished manifold” when the machine is only preparing a blank.
If slots or baffles are present, show their distance from the proposed cut and specify whether the cut is referenced to an end, a slot, or an assembly feature. If the header is already coated, the coating supplier and brazing engineer should state what contact, marking and cleaning are allowed. The saw quotation should not silently transfer those decisions to a generic cutting trial.
Fixture the real section, then inspect what the fixture changed
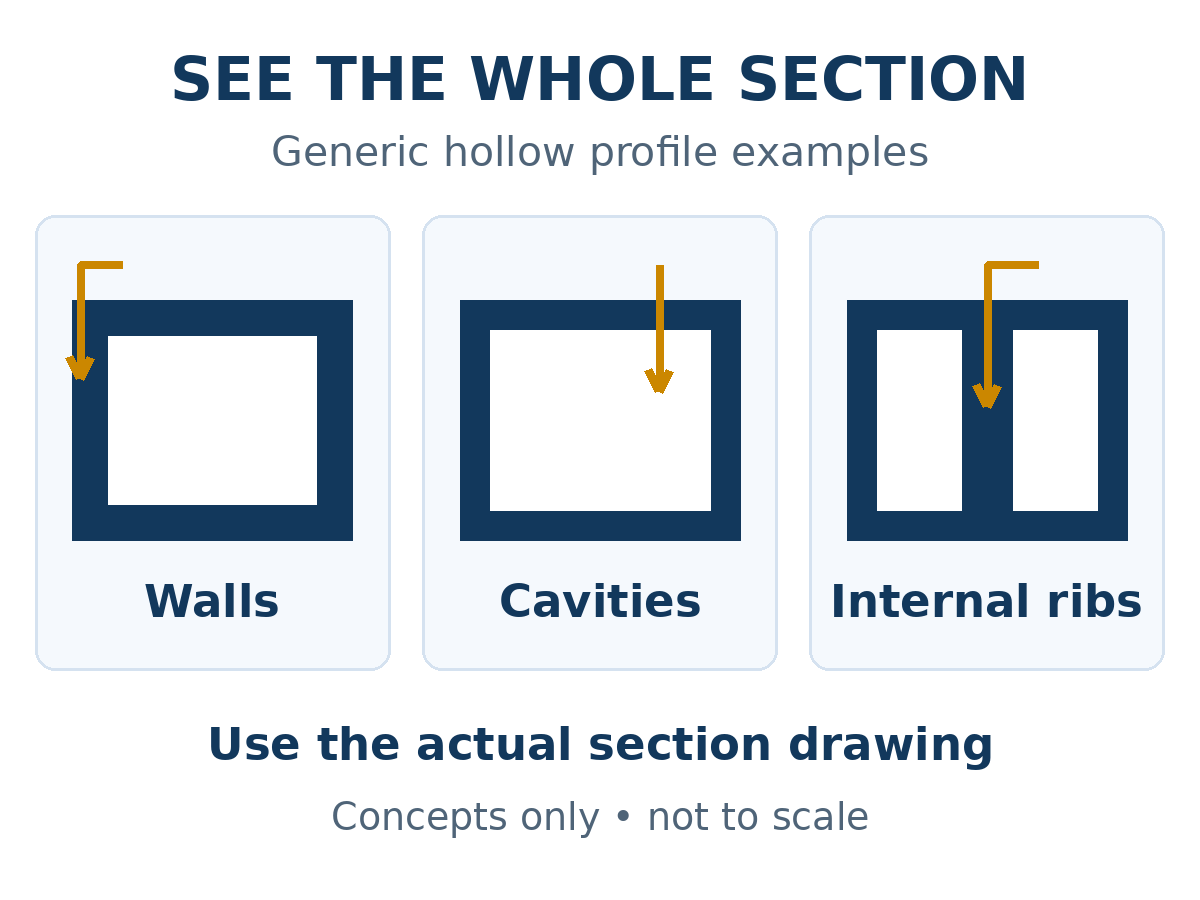
Send a physical stock sample and the section drawing with the RFQ. Identify the exterior face that may touch a stop or clamp and any wall that must remain free of pressure marks. The operator should support the stock on both sides of the blade and locate it against a repeatable face. For a thin wall or a closed cavity, verify that the clamp does not change the section enough to affect downstream slotting, cap fit or joining. That is a sample acceptance question, not a universal clamp-pressure number.
Our separate multi-cavity extrusion clamping guide explains how to request a fixture review. Apply the method to the actual header section rather than copying a jaw arrangement from a different extrusion.

Write an end-face acceptance sheet that the next station can use
“Clean cut” is too vague for this handoff. The drawing and assembly team should specify how to measure cut length and squareness, which edge receives a burr limit, whether a chip may remain inside a bore or slot, and where a mark or deformation is unacceptable. Photograph both ends of a first-off sample, identify the cut face, and check the feature most likely to be hidden after assembly. State the measurement method and the person who signs the result.
Do not infer braze readiness from a visually smooth edge. A cut can meet a length tolerance while leaving debris, lubricant or damage in a joining area. The brazing process owner should decide the subsequent inspection and cleaning steps. Solvay’s aluminum-brazing technical guidance identifies removal of residual lubricants and forming oils as an early step in its brazing route; the required method for this specific header still belongs to the customer’s approved process.
Resolve cutting fluid and coating before the demonstration
A machine video or catalogue may show a spray system, but that does not authorize fluid on every heat-exchanger component. If stock arrives with flux, clad or another coating, obtain the material supplier’s handling instructions. Ask the brazing team whether the proposed cutting fluid, cleaning method and drying step are compatible with its route. If a dry trial is proposed, approve it for this material and geometry through a controlled sample; do not assume dry cutting is required merely because brazing follows.
Keep the purchase acceptance focused on what the saw can demonstrate: holding the supplied section, producing repeatable blanks and delivering a cut face that meets the agreed inspection sheet. Corrosion resistance, leak tightness and brazed-joint performance require separate downstream validation. For a broader joining decision, see our aluminum brazing versus welding RFQ guide.
Send a usable RFQ package
- Incoming stock: actual header or manifold sample, drawing revision, product form, alloy designation, stock length and supplied surface condition.
- Operation boundary: whether cutting is before or after slotting, coating and cap or baffle installation; identify the next station.
- Cut definition: finished length datum, permissible end-face condition, burr and debris criteria, and prohibited damage zones.
- Handling: approved contact faces, support span, surface protection, fluid constraints and cleaning responsibility.
- Trial evidence: first-off photographs, measurement record, batch repeat check and sign-off by the team that receives the blanks.
Ask each vendor to show any exceptions against that same sheet. A supplier who can cut an ordinary hollow extrusion has demonstrated a machine motion; the application-specific approval still depends on the supplied header and the downstream process.
What the equipment video shows
The following video from Jiurun’s own channel shows a JR-455Q aluminum saw and its general machine arrangement. It is an equipment illustration only. It does not show this header stock, a microchannel heat-exchanger project, an approved coating or brazing route, or verified part performance.
If you are sourcing a saw for microchannel heat exchanger header cutting, send Jiurun the header drawing, actual stock sample and end-face acceptance sheet. We can discuss a trial around the supplied input and the defined cutting handoff; the customer and its joining specialists retain approval of the later heat-exchanger process.
Technical sources
- Hydro: Micro-channel heat exchangers — component roles, header/manifold context and possible supplied coatings.
- Hydro: Welded tubes — product-form distinction and header/manifold applications.
- Solvay: NOCOLOK technical center — cleaning and degreasing in an aluminum-brazing route.