
For an EN 755 vs EN 12020 comparison, specify the relevant part and edition before discussing profile tolerances. EN 755-9 addresses extruded profiles for general engineering applications. EN 12020-2 addresses precision profiles in EN AW-6060 and EN AW-6063 within its defined scope.
Neither a shortened standard name nor the word “precision” supplies a complete cutting brief. Identify the stock requirement, the drawing features to inspect and the finished-part requirements after sawing.
Four checks make the reference usable
- Identify the exact standard part and edition.
- Confirm that the actual profile falls within its scope.
- Connect each relevant feature to an agreed inspection record.
- Keep the supplied profile and finished cut-part requirements clear.
On this page
EN 755 vs EN 12020: what do the public scopes say?
The EVS catalogue for EN 755-9:2016 describes dimensional and form tolerances for general-engineering extruded profiles. Its stated cross-section scope uses a circumscribing circle no larger than 800 mm. The number describes the scope boundary; it is not a permissible error on a profile dimension.
The EVS catalogue for EN 12020-2:2022 identifies precision profiles in EN AW-6060 and EN AW-6063, with or without a thermal barrier, supplied without further surface treatment. Its listed characteristics include mostly uniform walls, a maximum weight of 10 kg per metre and a maximum thickest-to-thinnest wall ratio of 3.5.
These public descriptions establish why applicability needs review. They do not provide the complete tolerance tables, measurement provisions or all qualifications needed to accept a delivered profile. Use the applicable full standard and the agreed drawing requirements for that decision.
A supplier’s phrase “to European tolerances” leaves too much unresolved. Ask which standard part, edition and features the offer covers. If the supplier proposes a special agreement for a difficult section, record that proposal and obtain the responsible technical approval.
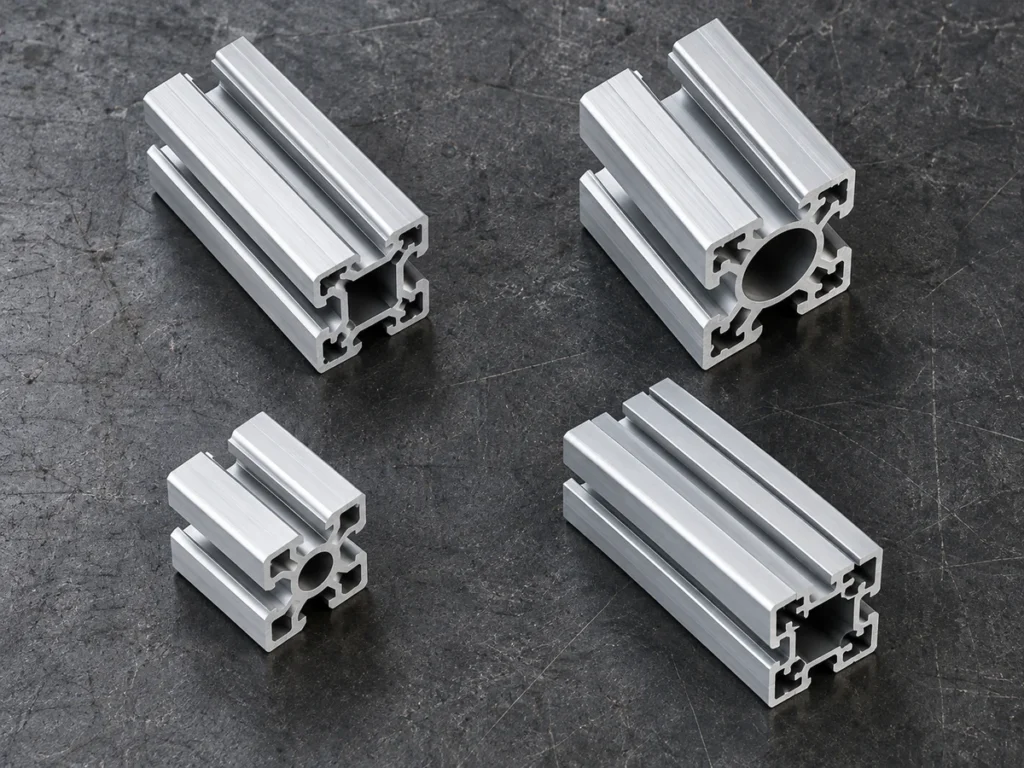
Check 1: complete the reference on the drawing and order
“EN 755” is a series reference. “EN 755-9:2016” identifies a particular part and edition. Keep that level of detail in the purchasing record when it is the approved reference. Do the same when the specified reference is EN 12020-2:2022.
A family name alone can obscure whether the discussion concerns material properties, delivery conditions or profile dimensions and form. Ask the drawing owner to resolve the reference before the quotation becomes a production instruction.
National publications can have a different publication date from the underlying European edition. For example, DIN Media identifies DIN EN 12020-2:2023-02 as the German version of EN 12020-2:2022. Do not interpret the different dates as proof that suppliers are necessarily quoting different technical requirements.
Record the designation used by the drawing and the supplier’s response in full. If they differ, ask for a clear explanation of the relationship and the agreed reference. Check the current publication status with the relevant standards body when preparing the order.
A revised publication does not automatically rewrite an existing approved drawing. Send a proposed reference change to the person responsible for the specification, then update the order and inspection record following the recorded decision.
Check 2: confirm applicability to the actual profile
Begin with an identified section drawing and complete material designation. If an offer proposes 6082 while the drawing calls up the precision-profile scope for 6060 or 6063, resolve that mismatch explicitly. Do not stretch the scope just because the supplier describes its product as precise.
Check the profile geometry and supplied condition against the chosen standard’s provisions. A material name alone does not establish eligibility. Ask the extrusion supplier to confirm the relevant characteristics and any special agreement needed for a complex shape.
The EN 12020-2 public scope also distinguishes the effect of a thermal-barrier material on dimensional tolerances from requirements for the barrier material itself. Keep those subjects separate in a thermal-break profile inquiry. A dimensional reference does not by itself approve every aspect of the complete barrier system.
If the delivered stock is anodized or coated, identify its supplied finish and the stage at which each dimension will be checked. Resolve the relationship between the stock reference and the finished-product requirements with the responsible supplier and drawing owner.
Our 6060 versus 6063 selection guide addresses material choice. Use it alongside the scope check; an alloy comparison cannot replace the applicable profile specification.

Check 3: connect the reference to identifiable features
Give the inspection discussion something concrete. Mark the outside dimensions, slots, internal openings and form characteristics that matter to assembly. Use drawing feature labels so purchasing, extrusion supply and later processing refer to the same locations.
Ask the responsible technical reviewer to identify the applicable requirements for those features. A single tolerance copied from an online chart may omit the dimension category, profile size, alloy group or qualifications needed for the real section.
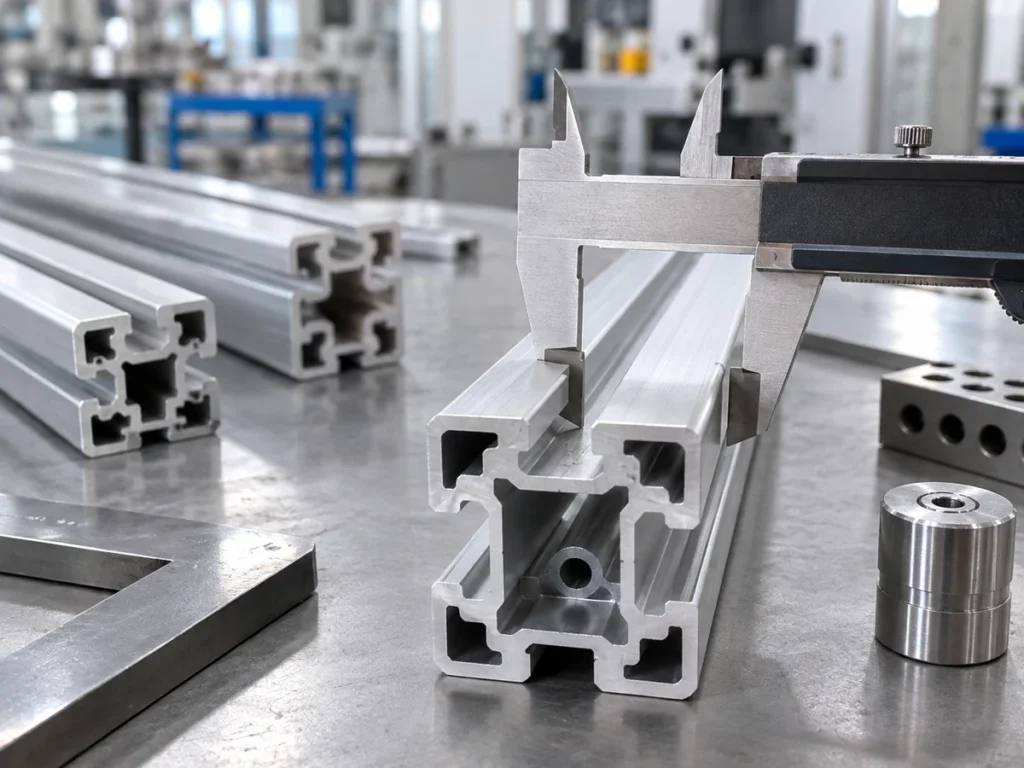
Record the measurement method and the condition of the part being checked. A result should identify the feature, sample or lot, method and acceptance requirement. A photograph of a caliper beside a profile cannot establish that the right feature was measured correctly.
Keep the inspection scope proportional to the actual requirement. If a slot accepts a purchased connector, identify that connector and the approved fit check. If an internal opening locates another part, identify the mating requirement. Do not infer assembly suitability from the outside width alone.
Our drawing-tolerance guide explains how to make a cutting requirement readable. Use the same feature identity when discussing the supplied extrusion and the finished piece.
Check 4: define what the saw-cut part must deliver
State the finished length, datum, end orientation and end-condition requirements on the approved part record. Identify whether later machining or finishing changes the part after sawing. The extrusion reference belongs in the brief, but it should not leave the intended finished result ambiguous.
Ask the cutting supplier to confirm the actual acceptance scope. If the customer needs a particular length tolerance after a later process, specify the responsible stage and reviewer. Do not treat a general statement about the incoming profile as a demonstrated cutting result.
Keep stock inspection and finished-part inspection linked but identifiable. A stock sample accepted for section geometry still needs the checks assigned to the cut part. Likewise, a cut piece with an acceptable length does not prove that every incoming-section requirement has been checked.
The finished-length datum guide helps define the reference used for the cut-piece measurement. This prevents two teams from reporting different dimensions under the same word “length.”
A purchasing record that avoids an incomplete standard callout
Consider fictional profile P-34 revision D, ordered as 48 cut rails. The draft order says only “EN 12020.” The buyer returns the record for clarification before release. This example illustrates missing information; it is not a recommended material or tolerance specification.
| Record field | Clarification required |
|---|---|
| Standard reference | Identify the intended part and edition instead of the series name alone. |
| Actual stock | Confirm the full alloy, temper, section identity and supplied surface condition. |
| Profile features | Connect the applicable requirements to the identified drawing features and inspection method. |
| Finished rails | Define finished length, datum, end orientation and acceptance stage. |
| Open exceptions | Record any proposed special agreement and the person responsible for approval. |
Once the missing fields are resolved, the supplier can confirm a defined scope. If an exception remains open, keep it visible rather than shortening the note until it appears agreed. The clarification should remain attached to the drawing revision and order.
Buyer questions
Does EN 12020 mean every dimension is tighter?
Use the applicable provisions for the actual profile and feature. The series name is not a universal numerical tolerance, and this overview does not reproduce the complete standard tables.
Can EN 12020-2 automatically be applied to any alloy?
Its public scope identifies EN AW-6060 and EN AW-6063 precision profiles. Confirm the actual product and full applicability before using the reference in an order.
Does citing a standard prove that delivered stock complies?
No. The reference states a requirement. Delivered evidence and the agreed inspection record establish what was actually supplied and checked.
What should I send JiurunCut for a cutting review?
Send the section drawing and finished-part brief with the complete approved material and standard references, stock condition, quantities and acceptance requirements. Mark unresolved technical fields clearly.