
Cleaner Cuts
Practical ways to define inspection requirements and discuss length variation, cut-face quality, burrs and repeatability with your supplier.
Browse by Topic
Guides in This Topic
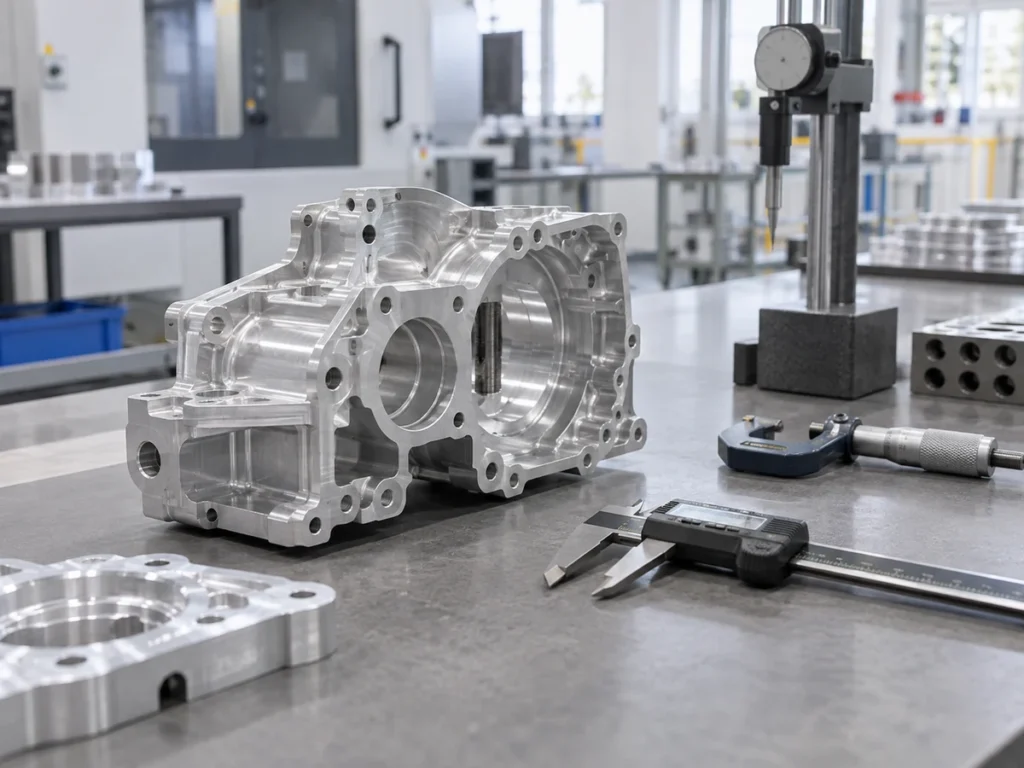
A356 Aluminum: 3 Critical Casting and Ingot Checks
A356 aluminum quotations need a complete designation and a clear description of the delivered product. A shortened material name can conceal a mismatch between the buyer’s part requirement and the supplier’s supporting record.Start with a simple question: does this document describe the material being supplied, or an earlier material used to make it? Then connect…
Thread Depth vs Hole Depth: 4 Critical Drawing Checks
Thread depth vs hole depth is a distinction between two features. The specified full-thread extent does not describe every part of the hole, and a hole-depth value does not identify how far the accepted thread extends.For an aluminum component, connect both values to the controlled drawing. Identify their start reference, the affected hole and the…
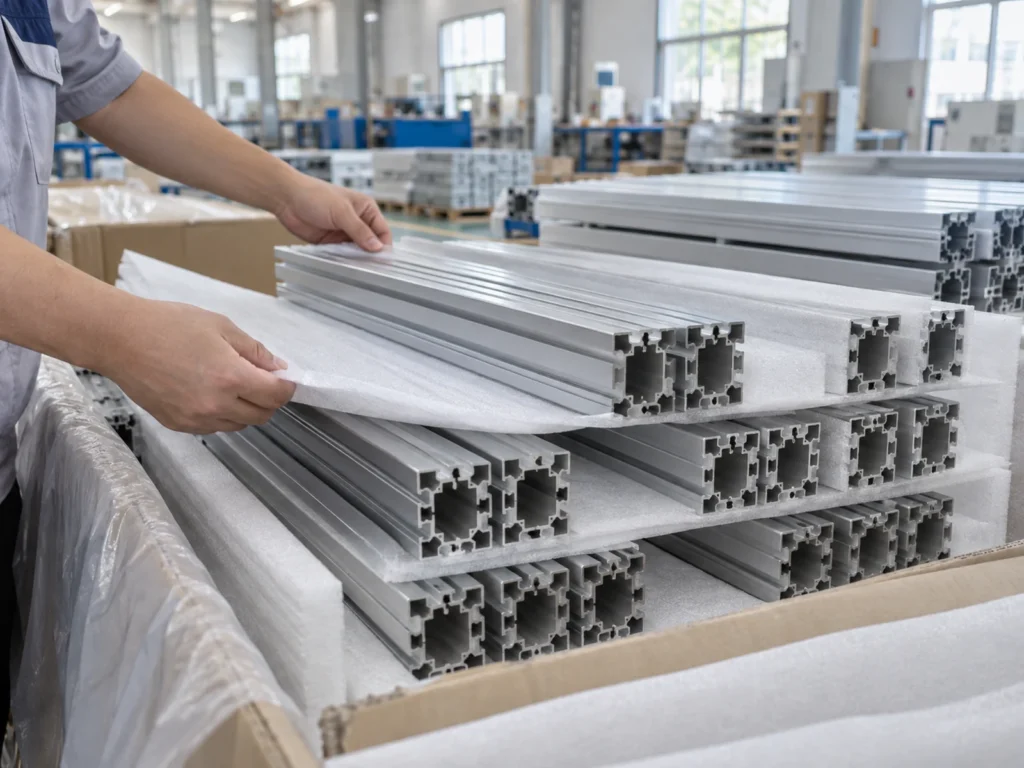
Gross vs Net Weight: 3 Critical Record Checks
Gross vs net weight starts with what the record includes. For a packaged group of aluminum parts, identify the goods, the packaging and the complete load. Keep each value tied to the same identified package and units.A difference between two weight figures can come from different contents, different records or different rounding. Establish those facts…
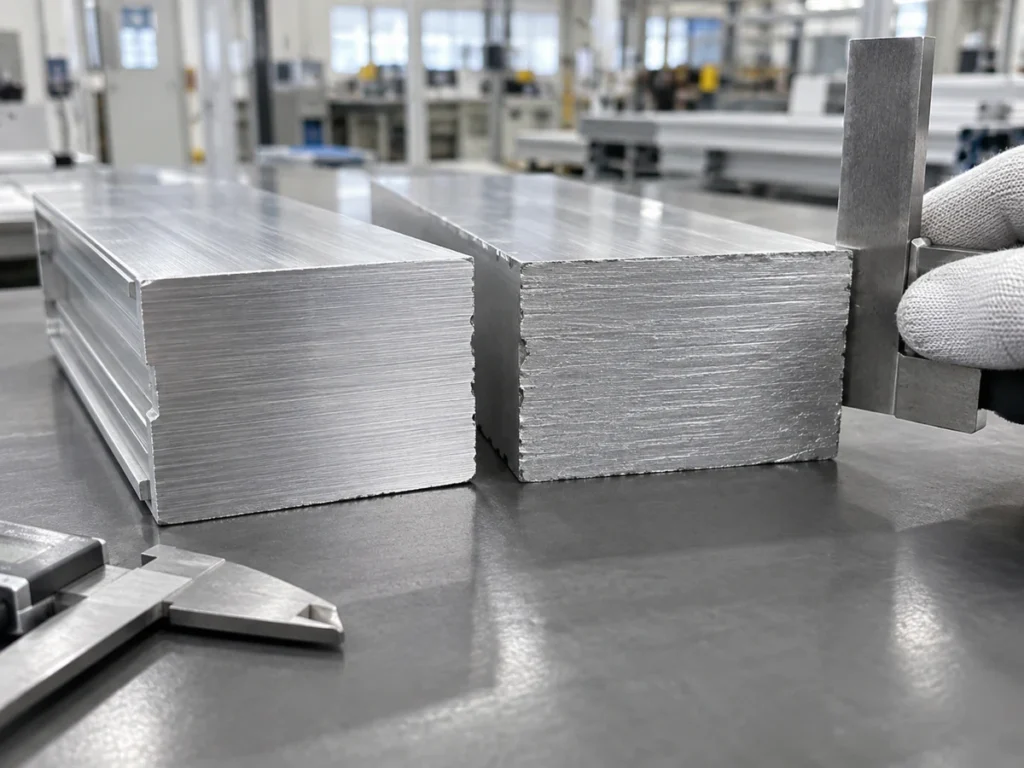
Chamfer Size: Avoid 3 Critical Aluminum Drawing Errors
Chamfer size needs a defined measurement direction. A distance along an adjacent face and the width across the sloping bevel describe different lines. Before quoting or inspecting an aluminum part, identify which line the drawing actually dimensions.A familiar number can hide that difference. For a simple right-angle corner, two equal face setbacks of 1 mm…
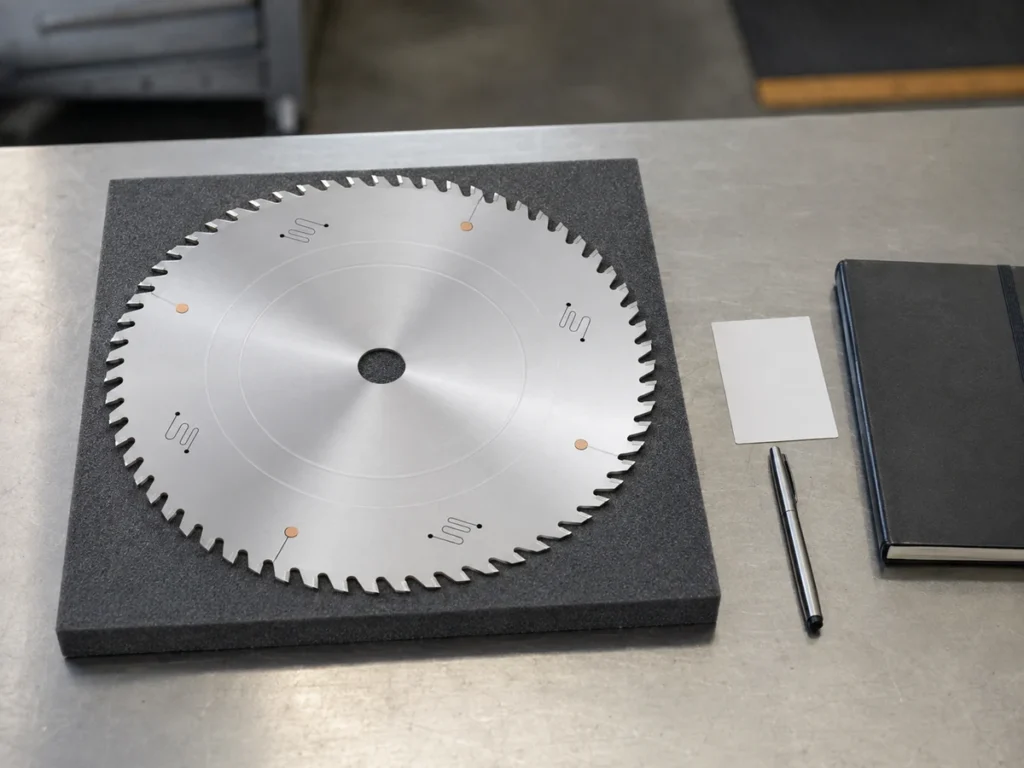
Static vs Dynamic Balancing: 3 Critical Rotor Checks
Static vs dynamic balancing is a question about the unbalance being assessed and the scope of the report. A static assessment alone does not establish the absence of couple unbalance. Ask which rotor, arrangement and requirement the supplier has evaluated.For aluminum-cutting equipment, a component certificate may arrive with a tooling quotation, assembled unit or service…
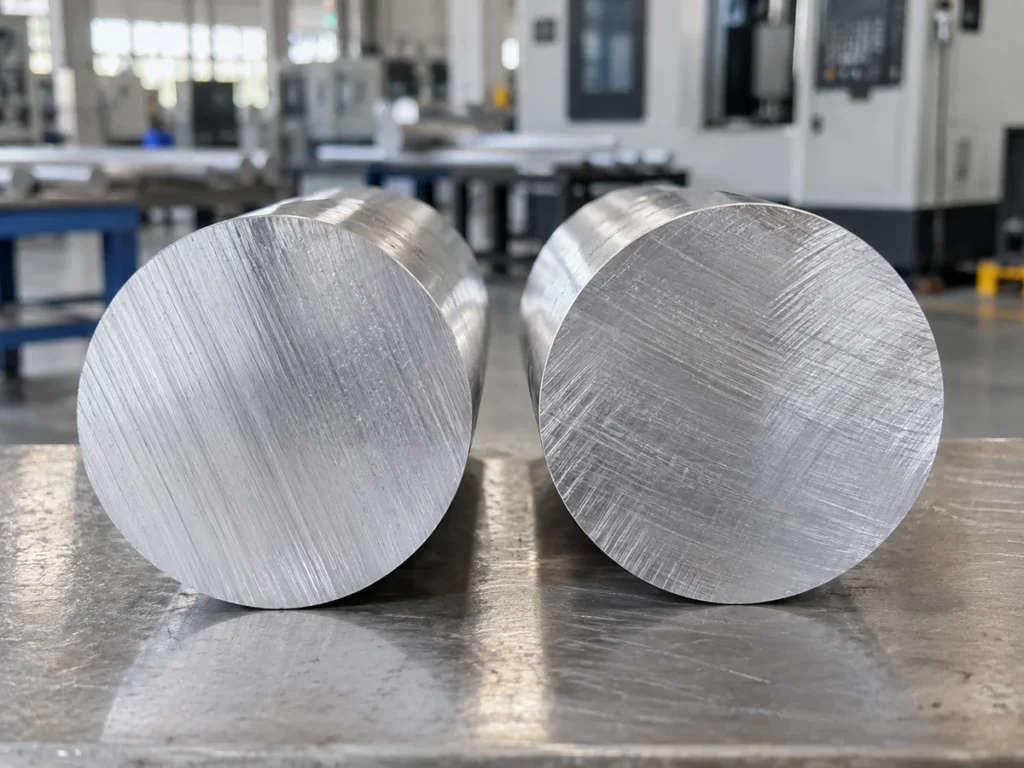
Surface Texture Direction: 3 Critical Report Checks
A surface texture direction value needs its reference axis and evaluation area. Keep the parameter name and reporting convention with the angle. A number such as “30 degrees” does not identify its relationship to the part drawing by itself.For an aluminum blank or finished component, confirm which face was evaluated and how the measurement coordinates…
ALUMINUM CUTTING MACHINE QUOTE
Which Machine Fits?
What Will It Cost?
Tell us what you need to cut. We’ll confirm the details with you, recommend a machine and prepare a quote.
- A machine for your partsWe review your aluminum material, size and cutting needs.
- Machine proposal and pricingSee the recommended machine, included equipment and price.
- Help with your cutting problemDiscuss burrs, material waste, slow cutting or too much manual work.
Want to check the cut before ordering?Ask about a sample-cutting test for your material.
Start with just 2 detailsYour WhatsApp / phone number + email address.
No model or drawing needed to get started.
No model or drawing needed to get started.
Prefer to chat?
Chat on WhatsAppSend Your Inquiry
WhatsApp / phone and email are required. Your name or company, cutting details and drawings are optional.
We’ll use your details to respond to your inquiry. Privacy Policy