
Cast tooling plate vs rolled plate is a purchasing decision about a specific material product and the finished part it must support. Compare the alloy, material condition, supplied surfaces and acceptance stage. A broad manufacturing label is not enough to approve a substitution.
For a fixture base, mounting plate or machined enclosure blank, begin with four questions: What product is specified? Which dimensions are guaranteed on arrival? What happens after material removal? What evidence releases the finished part?
On this page
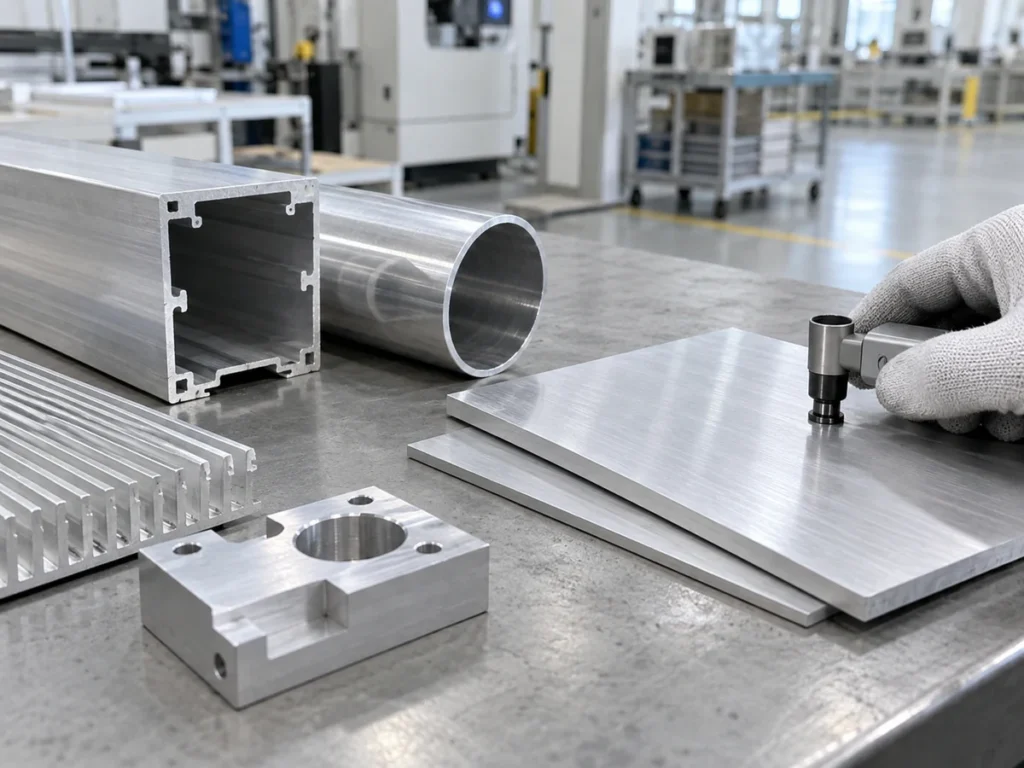
1. Cast tooling plate vs rolled plate: what is the exact product?
“Cast tooling plate” describes a product category, not one interchangeable grade. Record the manufacturer, product designation, alloy reference and supplied condition. Ask which product document and revision support the quotation.
A useful example is alimex ACP 5080. Its manufacturer describes a low-stress cast plate with both faces precision machined, and lists a specific alloy and material condition. Those details belong to that product. They should not be extended to every plate sold as tooling plate.
“Rolled plate” also covers different products. Arconic’s rolled-products overview explains that hot and cold rolling produce flat aluminum products such as plate, sheet and coil. The route alone does not state the alloy, temper or delivery tolerances.
For a rolled-plate offer, obtain the complete alloy-and-temper designation and any named product option. If the drawing requires a particular material, let the responsible designer approve an alternative before ordering.
A substitution question that is easy to answer
Instead of asking “Can you replace this with cast plate?”, ask “Which exact product do you propose, which drawing requirements does it satisfy, and which requirements need a separate approval?”
That wording makes the supplier identify the alternative. It also prevents a stock description from becoming an undocumented design change. Keep the approved material identity connected to the material certificate and batch record.
2. What is controlled on delivery?
Define the delivery condition before discussing flatness. The order may cover a full plate, a rectangular cut blank, a profiled blank or a component with machined features. Each has a different inspection boundary.
Thickness, width, length, flatness and surface finish are separate fields. Identify the applicable product specification and how each requirement is measured. Do not copy a flatness value into the thickness-tolerance field or treat either as a surface-roughness requirement.
Check whether the quoted tolerance applies to a full plate, a measured section, a cut piece or the final component. Include the relevant size range and reference surfaces. If the supplier proposes a different measurement basis, resolve it before accepting the quote.
Supplied faces and cut edges may also have different conditions. Precision-machined broad faces do not make every sawn edge a finished assembly surface. Mark which faces remain as supplied and which will be machined later.

Protect the surfaces you intend to keep
Identify retained faces on the drawing and specify the agreed handling and packing requirements. If protective film is supplied, record when it is to be removed and who checks the underlying surface. Avoid marking, clamping or packaging assumptions that conflict with the approved finish requirement.
Our flat bar versus plate guide addresses another purchasing ambiguity: similar rectangular stock can carry different product descriptions. Use the exact agreed form as well as the material designation.
3. What changes during machining?
Ask the machining supplier to review the actual part geometry and material-removal plan. A thick starting blank with a shallow feature is a different review from a plate that becomes a thin wall around a large pocket.
The KaiserSelect general-engineering plate brochure discusses low residual stress and flatness in a specific plate offering. It is a useful reminder to compare named products and their claims, rather than assuming every rolled plate has the same machining behavior.
Similarly, a manufacturer’s dimensional-stability description for a cast product does not promise that any geometry will stay flat under any operation. Request evidence relevant to the proposed product, component and inspection stage. Avoid unsupported guarantees such as “zero stress” or “no distortion.”
State the finished thickness, pockets, through holes, retained surfaces and required reference features. Let the responsible manufacturing team define a suitable process. The buyer’s role is to provide a complete requirement and agree how the result is checked.
Separate allowance from the material decision
A cast-versus-rolled comparison does not determine machining allowance by itself. The blank needs enough material for the approved process and finished dimensions. Confirm the starting sizes and acceptance condition with the supplier rather than selecting one allowance for every plate.
Use our machining-allowance checklist to keep the blank and finished-part dimensions visible together. It helps the quotation describe the work without inventing a process capability.
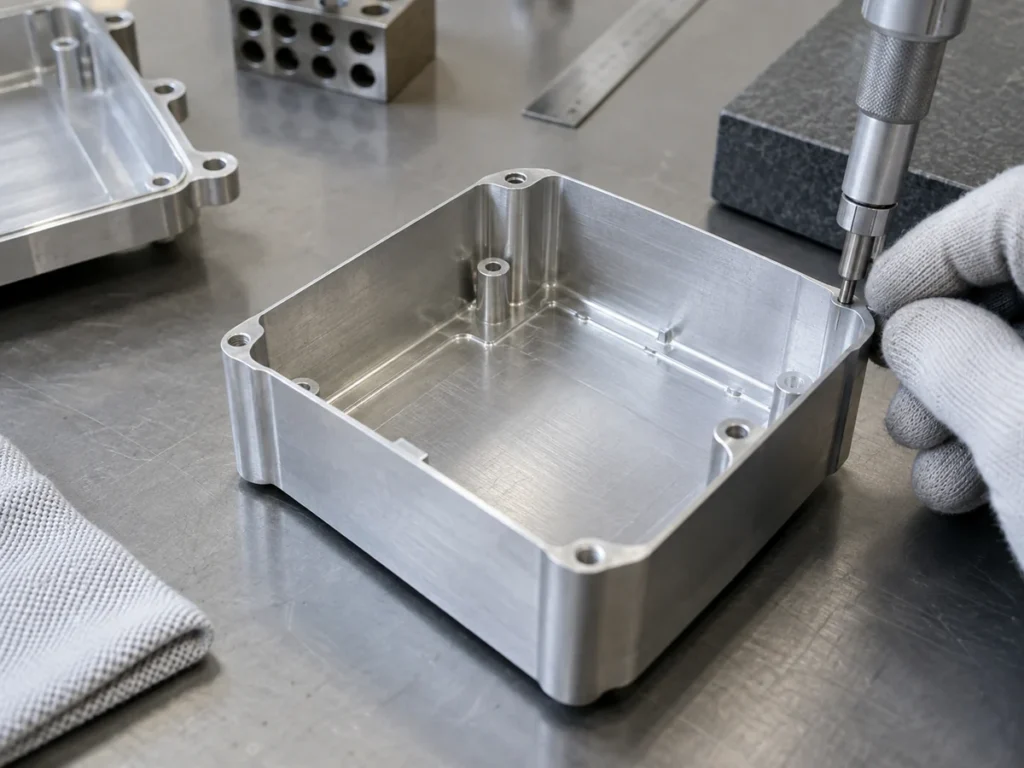
4. What evidence releases the finished part?
Define the acceptance stage for every report. An incoming material record verifies the identified stock against the agreed supply requirements. A blank inspection addresses the delivered blank. A finished-part report addresses the final drawing.
If flatness is critical, specify the controlled surface, acceptance condition and inspection method in the released documents. Keep the actual result linked to the part identity and revision. A supplier’s catalog statement does not replace a report on the ordered component.
For visible parts, review the required finishing response separately. A manufacturer may distinguish functional anodizing suitability from decorative appearance. Do not approve a color or appearance requirement from the word “anodizable” alone.
Where strength, thermal behavior or another property governs the application, obtain the evidence for the exact material and condition. The responsible designer must approve its suitability. A plate chosen for machining stability is not automatically approved for every load or service environment.
Compare quotations in these four fields
| Field | Ask both suppliers |
|---|---|
| Material identity | Exact manufacturer, product, alloy, condition and supporting document. |
| Delivered blank | Supplied faces, cut edges, dimensions, tolerances and measurement basis. |
| Downstream work | Finished geometry, retained surfaces, machining and finishing scope. |
| Release evidence | Reports for the ordered material, blank and final part, with named approval responsibility. |
Compare the same package. A lower material price may exclude face preparation, cutting, inspection or packaging included in another offer. Itemize those services so the buyer can see what still needs to be purchased.
Keep proposed substitutions visible in a separate quotation note. Approval should update the drawing or agreed material reference; it should not disappear into a supplier’s email description.
Buyer questions
Is cast tooling plate always flatter than rolled plate?
Do not decide from the category alone. Compare the exact products, thickness ranges, supplied surfaces and measurement bases. Then distinguish the incoming requirement from the flatness required after machining.
Can cast tooling plate replace 6061 plate?
Only after the responsible designer approves the specific alternative against the complete requirement. Confirm material properties, condition, geometry, machining, finish and required documentation. Similar stock dimensions do not establish equivalence.
Can a supplier photograph identify which plate I received?
No. Use the product identification and traceable supply documents. Photographs can help document surface condition and packing, but the visible texture does not prove alloy, temper or manufacturing route.
Should the cutting supplier guarantee the machined part?
Allocate responsibility according to the contracted work. A blank supplier should meet the agreed blank requirements. If finished machining is included, its scope and acceptance evidence must be stated separately.
Prepare a complete blank review
Send the proposed material identity, starting dimensions, finished drawing and batch quantities to the supplier responsible for the work. Identify which surfaces stay as supplied and which are machined later.
Contact JiurunCut to discuss an aluminum cutting requirement with representative material and part drawings. Confirm whether the material form and proposed cutting task fit the available setup. Plate sourcing, downstream machining and final-part validation should each have an explicit scope.