
An automotive bumper beam extrusion saw trial should answer a narrow manufacturing question: can a proposed cutting setup make traceable, inspectable blanks from the buyer’s actual beam profile without damaging the surfaces, features or downstream datum strategy? A clean-looking end face alone cannot answer that question. The trial needs the correct profile drawing, stock condition, intended post-cut operations and an agreed way to measure the blank.
Image note: The featured structural-profile image is illustrative. It is not a documented customer bumper beam, sample cut or machine acceptance result.
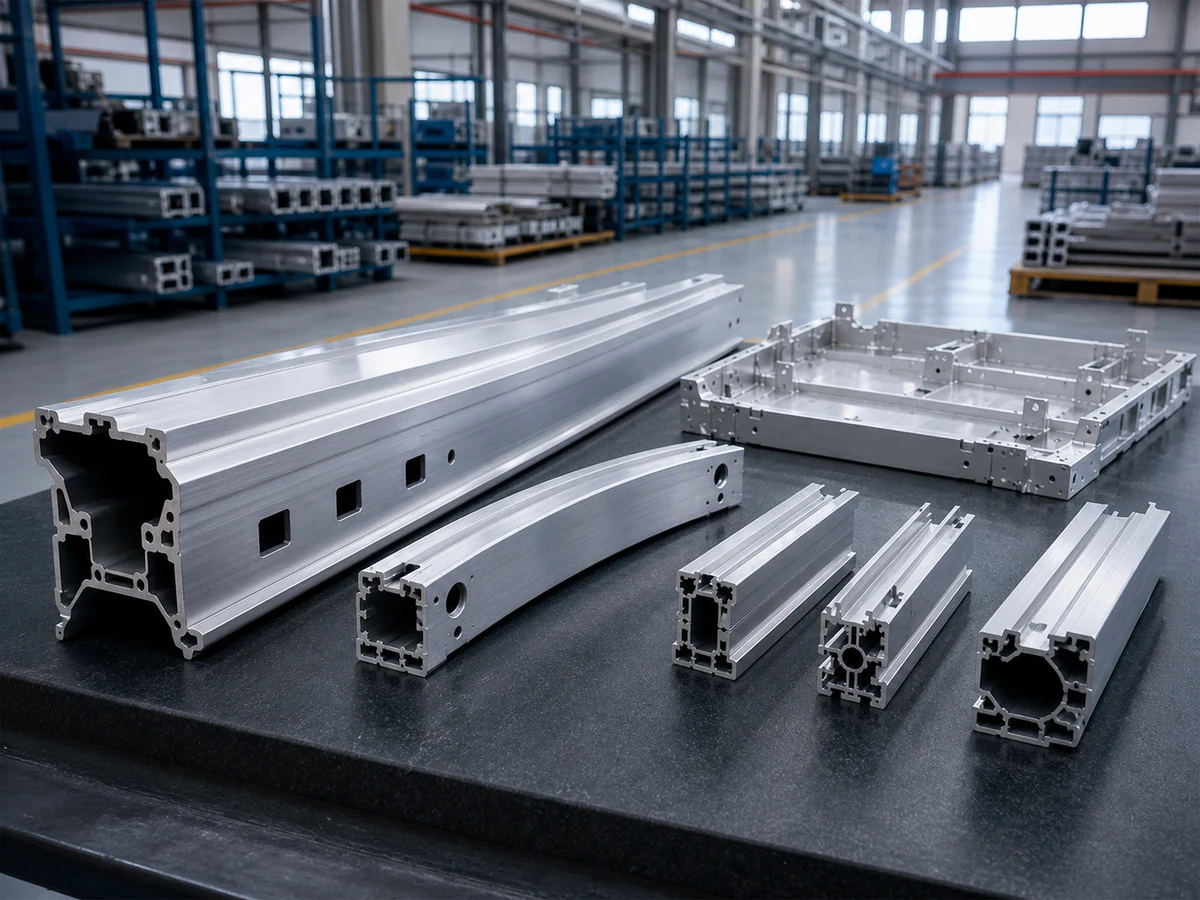
A bumper beam belongs to a larger crash-management assembly, but cutting a beam blank does not establish crash performance. Hydro’s overview of automotive crash-management systems distinguishes the bumper beam from the crash box and describes subsequent processes such as forming, machining and joining. That distinction matters to a saw buyer: the cut is one controlled handoff into further work, not approval of the finished vehicle component.
Define the blank for an automotive bumper beam extrusion saw trial
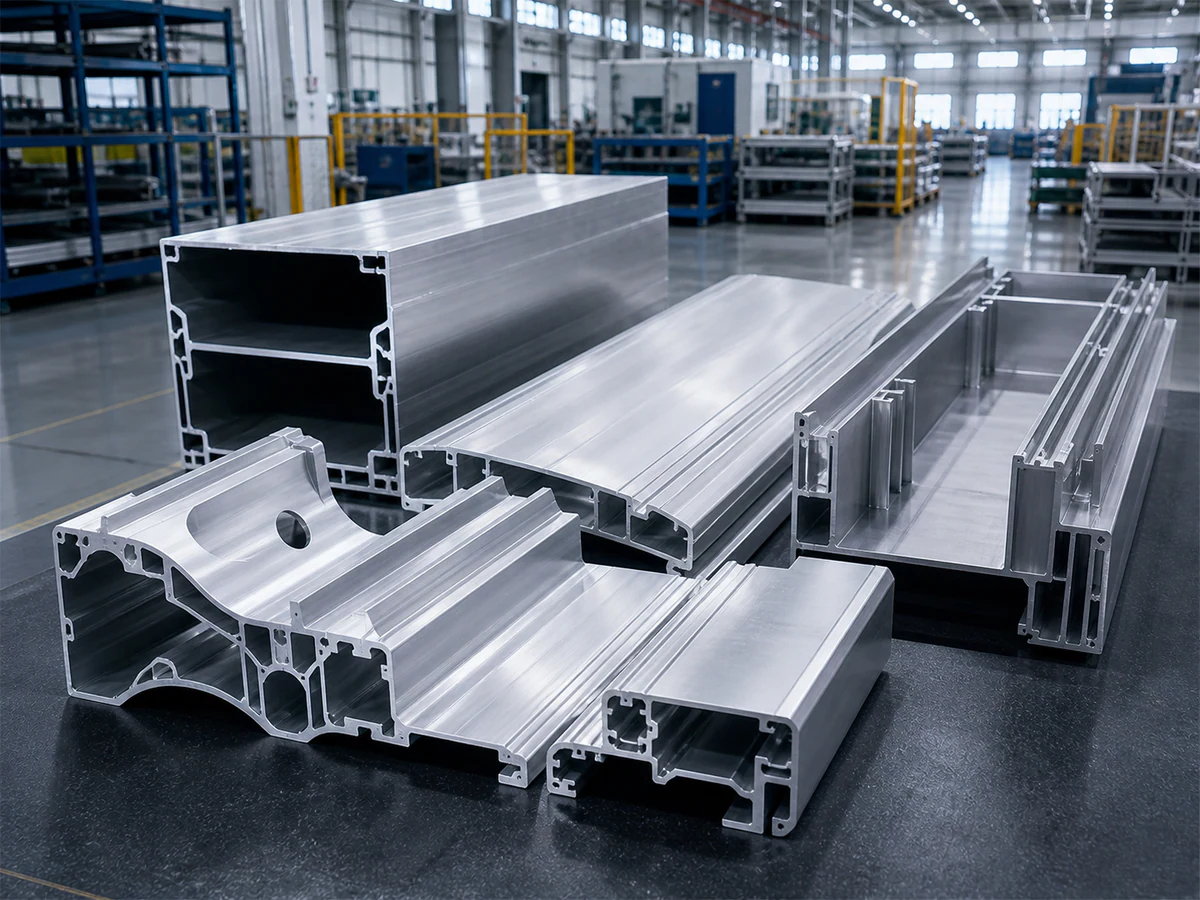
Begin with the extrusion drawing and a physical sample from the intended supply route. Mark the cross-section orientation, width and wall distribution; identify any open edges, internal webs, visible faces, pre-existing holes or attachment features. Show which end will be used as the reference for later bending, machining or assembly. If the delivered beam is already formed, the supplier should assess its actual curved envelope and support points rather than assuming that a straight-profile feed trial represents it.
Specify whether the order is for a straight saw-cut blank, a pre-formed piece needing a trim cut, or a length allowance for later forming and end machining. Those are different handling problems. For a straight extrusion, the buyer should provide incoming stock length, expected bow or twist allowance, end condition and the usable gripping zones. For a formed piece, provide the bend geometry, permissible contact zones and a fixture concept. Do not infer clamp access from a catalog photograph.
Agree on datums, length and inspection ownership
Write a measurement plan before any sample is cut. Identify the datum face or feature, the location where blank length is measured, the intended orientation and the method for checking both ends. The quoted tolerance should belong to the saw-cut blank under stated stock and measurement conditions. It must not be presented as the dimensional capability of a later bent, machined or welded assembly. If a downstream operation removes material, record the machining allowance separately.
Ask the receiving team what makes a blank usable: end squareness relative to the chosen datum, edge condition around each wall and web, any surface marks on a visible or joining face, and whether a part can be located consistently in the next fixture. A caliper reading from an arbitrary outer corner is weak evidence when the assembly fixture references another surface. Our separate saw acceptance measurement guide explains why the measurement method and acceptance decision should be recorded together.
Support and clamp the section without hiding damage
A wide, thin-wall or multi-cavity profile may react differently at a dense web than at an unsupported wall. The trial should identify actual support span and where clamps touch the stock. Check whether clamping changes the profile shape, leaves marks on a visible face, or shifts the extrusion against the datum. Photograph the contact locations and inspect the same locations after the part is released. The first acceptable cut can mask an unstable setup if the operator quietly changes pressure or manually steadies each piece.
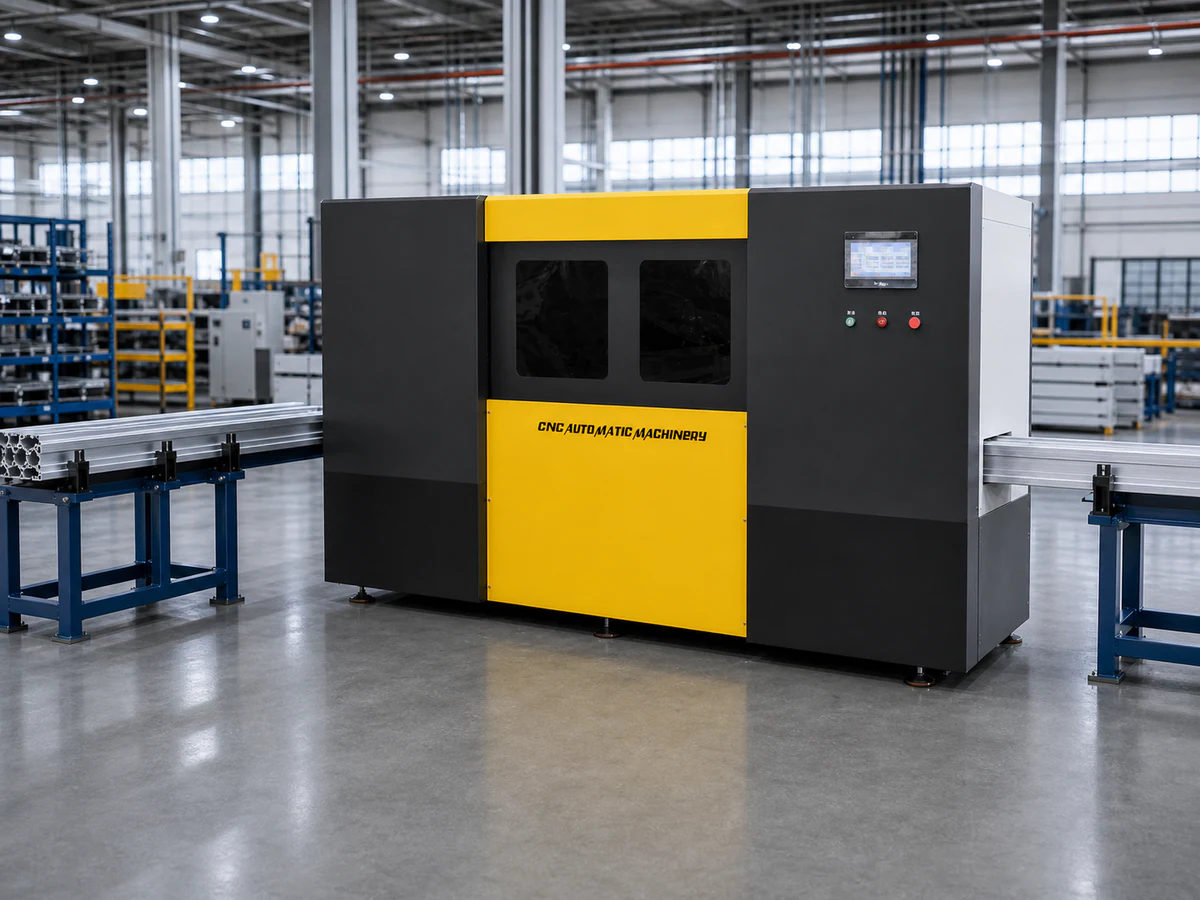
Feed and discharge are part of that assessment. Long stock needs a repeatable entry path; the finished blank needs a way to leave the cut zone without falling onto a critical face or striking a fragile lip. If the expected production mix includes multiple beam sections, trial the changeover steps as well as the easiest section. Document which supports, stops and clamps are adjusted, and how the next operator confirms the right orientation.
Run a trial that exposes repeatability
Send representative stock, not only the easiest sample. The stock should reflect the actual supplier, extrusion condition and profile variants under consideration. At setup, record the section, stock lot or sample identity, saw configuration, blade condition, clamp and support positions, datum choice, feed orientation and the person who approved the first cut. Keep setup pieces separate from accepted samples.
After the first-piece inspection, make a short sequence without changing the agreed settings. Record every measured blank rather than retaining only the best one. If a correction is needed, identify which variable changed and start a new sequence. Review end faces and all specified contact surfaces under a repeatable lighting and inspection method. Include the final part from a stock length, because remnant handling can differ from the first cut. If an abnormal stop occurs, document how the material is secured and how the restart part is identified.
Separate machine-setting evidence from product-acceptance evidence. A display may show a feed target or positioning setting, while the measured blank can still be influenced by profile variation, fixturing, blade condition or inspection method. Do not treat a feed-axis specification as a finished-blank tolerance. The trial report should pair every acceptance claim with a sample ID, method and measurement result, and explicitly list any checks deferred to bending, machining, welding or vehicle-level validation.
Plan the downstream handoff
Ask the next operation to inspect a sample before the saw is accepted. A bend operation may need length allowance and an unmarked grip area; machining may need a reliable end or side datum; joining may need access and a controlled edge condition. Constellium describes automotive extrusion component development as a chain that includes design, prototyping, testing and industrialization. A saw trial can inform that chain, but cannot substitute for those separate approvals.
Define the disposition of a blank that misses a criterion. Is it quarantined for engineering review, reworked by a documented route, or scrapped? Label it before it can enter a good-parts container. Our cut-part hold workflow covers the practical importance of identification and release at the saw. For an automotive program, the buyer’s own quality system and drawing authority should govern the final decision.
What to request in a supplier quote or trial plan
- Part definition: revision-controlled drawing, physical profile samples, straight or formed condition, intended blank length and downstream allowances.
- Interface definition: datum, allowable clamp/contact zones, receiving fixture references and appearance-critical surfaces.
- Trial plan: stock identities, variants, sample sequence, settings to record, first-piece and repeat-piece checks.
- Acceptance evidence: measured results for each sample, end-face and surface observations, identified rejects and agreed inspection method.
- Production handoff: support and discharge arrangement, changeover steps, restart handling, traceability and who signs off the saw blank.
Request the proposed layout and a trial against your actual drawing before selecting a machine. A supplier can then discuss whether the necessary support, clamp, feed and discharge arrangement is feasible for that profile. If those details remain unknown, a machine quotation should mark them as open engineering questions rather than promise a finished-part outcome.
Equipment footage: context, not trial evidence
The following video from Jiurun Machinery’s own YouTube channel shows general aluminum-cutting equipment in operation. It is an equipment-viewing example only. It does not show or prove the bumper-beam material in this article, a specified machine configuration, a customer program, a bumper-beam sample cut, dimensional results or crash performance.
Frequently asked questions
Can one clean sample qualify a bumper-beam saw process?
No. It shows that one sample could be cut under one setup. Qualification of the saw-cut blank needs the agreed measurement method, representative stock and a repeat sequence; approval of the completed crash-management component is a separate customer-controlled process.
Should the saw trial use straight or formed stock?
Use the condition that reaches the saw in the intended route. If both conditions are being considered, quote and evaluate them as separate handling cases. A straight-section test cannot automatically prove that a formed beam fits the same fixture.
What should the buyer send first?
Send a current drawing, representative stock, the planned cutting stage, datum and measurement requirements, acceptable contact surfaces and the next-operation requirements. State what is still undecided. That information supports a useful fixture and sample plan without inventing performance targets.
Discuss your cutting trial: contact JiurunCut with the profile drawing, sample condition and acceptance plan. We can review the cutting handoff questions with you before a configuration or trial result is claimed.