
An aluminum saw linear encoder deserves attention only when the quoted or installed machine actually uses one on the relevant axis. A drifting cut length, an intermittent position alarm, or a failed repeat cut does not by itself prove that a scale is dirty. Stock slip, a changed stop, an incorrect program, and the inspection method can produce a similar complaint. Before anyone changes a length offset, identify what the machine measures and collect evidence from the actual job.
This guide is for a buyer, maintenance lead, or production engineer reviewing a saw with documented linear position feedback. It gives a way to request the right checks and acceptance evidence. The saw builder’s and encoder maker’s instructions govern access, cleaning, adjustment, and restart.
For an aluminum saw linear encoder, first confirm the measured axis
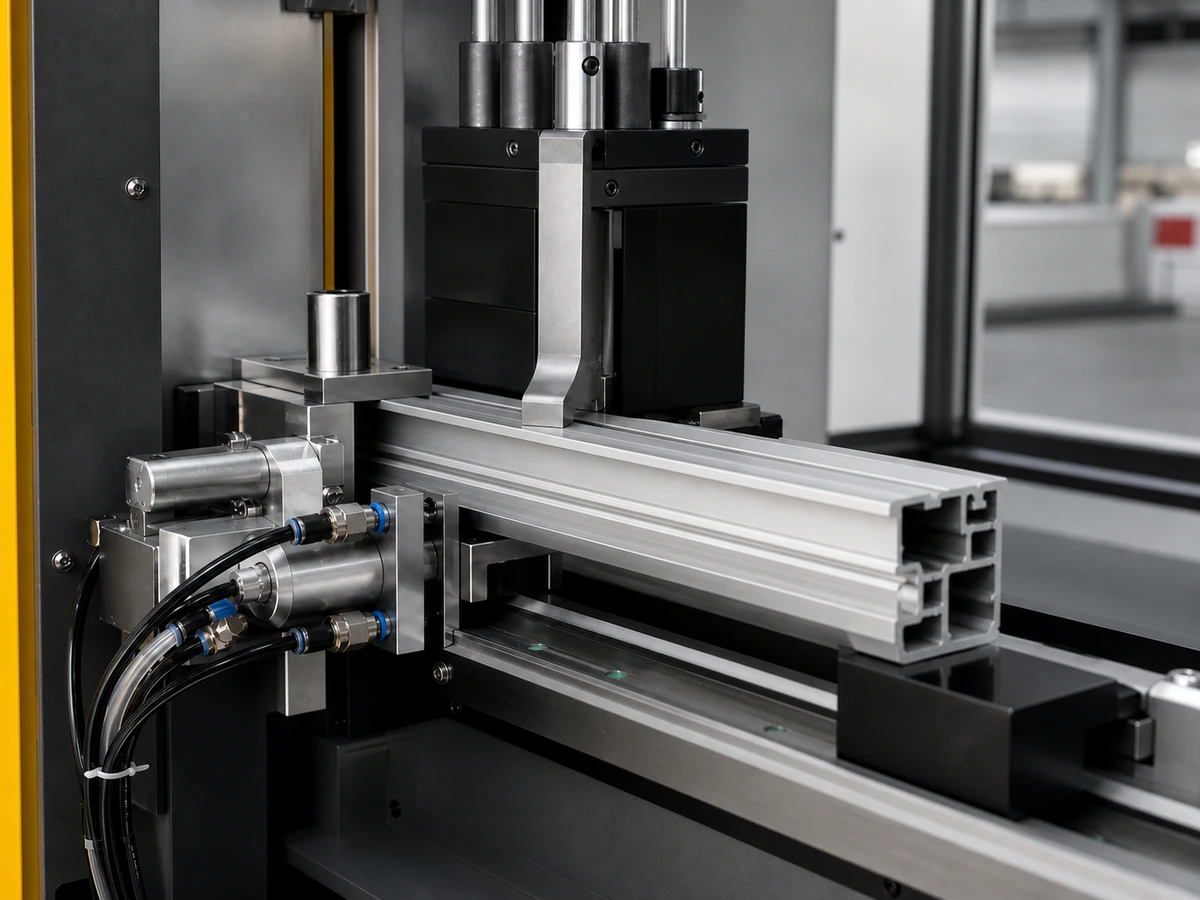
Ask the supplier for the as-built encoder part number, the measured axis, the mounting location, and the controller signal that uses it. A linear scale on a feed carriage is different from an encoder on a blade head or a measuring wheel touching the stock. A quotation that says only “servo feed” does not establish any of these details. The distinction matters because a sound carriage position reading can coexist with stock movement at the clamp.
Keep three quantities separate: commanded feed travel, reported axis position, and the finished part’s measured length. The first two are machine signals; the third is the acceptance result. Our related guide on drive rotation versus stock travel explains why one signal cannot automatically stand in for another.
Collect the fault record before changing compensation
Record the part number and drawing revision, profile section, stock length, program revision, target length, and the first affected part. Preserve the exact alarm text and time. If the controller exposes a commanded position and an actual position, record both with the machine state in which they were observed. Then measure identified cut pieces using the agreed datum, instrument, and temperature conditions. Do not substitute a display value for an inspected part.
Stop and segregate suspect pieces under the site’s quality procedure. Access to the feed enclosure, scale, cables, or moving parts belongs to authorized personnel following the supplied machine’s isolation and service instructions. A photo of chips near a feeder is useful context; it is not a diagnosis of the encoder. If there is no identified linear scale in the machine documentation, investigate the actual feed and measurement arrangement instead of ordering a “scale cleaning” service.
Use the symptom to choose the next check
| Observed evidence | Question to resolve | Record to request |
|---|---|---|
| Position alarm or unstable feedback with no reliable reference | Is the encoder signal, cable, mounting, or readhead condition outside the component maker’s limits? | Alarm history, as-built part number, protected access inspection, and authorized service result |
| Reported feed position is repeatable, but cut pieces vary | Did the stock slip, lose its datum, or move during clamping or cutting? | Clamp and contact observations plus identified first and later cut pieces |
| All pieces share a stable offset | Is the drawing datum, blade allowance, program, or inspection method different from the approved setup? | Released drawing, program revision, measurement method, and sample record |
| Difference appears only after a restart or homing event | Was the reference restored and verified before automatic feed resumed? | Homing sequence, controller status, and first-piece release record |
These are investigation paths, not a remote diagnosis. For a changing series of cut lengths, keep the pieces in production order. The 12-part length-drift example shows how to separate a measured trend from a machine rating. If a power interruption is involved, also review the feed-carriage homing decision.
Check protection and service instructions for the installed design
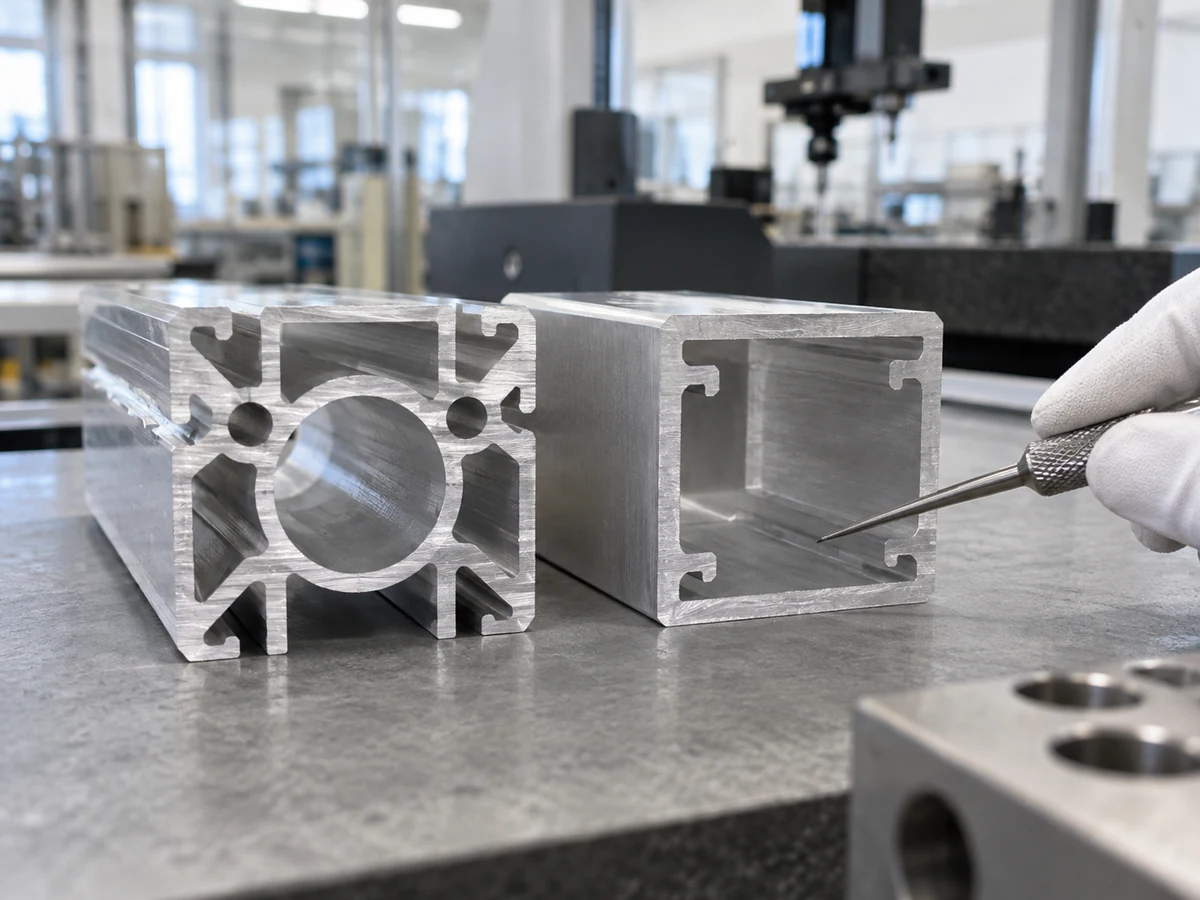
Encoder protection varies. HEIDENHAIN describes sealed linear encoders whose housings and sealing lips protect the measuring system from chips, dust, and splash. Its service guidance also explains that contamination deposits can eventually affect operation. Those statements describe HEIDENHAIN products, not the configuration of any particular Jiurun saw.
Request the installed encoder’s manual before specifying a cleaning method. A Renishaw installation guide, for example, calls for inspection of the scale, readhead fasteners, and cable and lists product-specific cleaning materials and prohibited solvents. Its instructions must not be transferred to another encoder without checking that component’s documentation. Do not remove a readhead cover, wipe an unknown scale, or adjust its alignment on the basis of a generic blog checklist.
For a purchase, ask how the proposed encoder is shielded in the saw’s actual chip and coolant environment, whether any sealing air is specified, what service access is available, and who is authorized to restore alignment. Ask for the cleaning and replacement part numbers tied to the offered configuration. A supplier should distinguish a protected scale from a photo of a closed machine cabinet.
Release the saw using cut-part evidence
After an authorized inspection or repair, first confirm that the encoder and control report a stable reference over the approved travel. Then run the supplier-approved restart and a representative cut sequence with the actual profile family, support arrangement, and program. Measure the first piece and later pieces against the released drawing. Keep part identities, readings, and the date of the service action together. A clean alarm display alone does not release parts that missed the agreed tolerance.
Change compensation only after the fault path and measurement method are understood, and record the old value, new value, approver, and verification cuts. If the error recurs, the retained record helps separate position feedback from stock contact, clamp behavior, and inspection variation. Do not describe a single passing sample as proof of long-run accuracy.
What to put in a supplier request
- Machine model and serial number, plus the actual encoder part number and measured axis, if one is installed.
- Profile section, alloy and condition if known, stock length, cut list, drawing datum, and acceptance tolerance.
- Alarm text, time, restart events, program revision, and the sequence of identified good and suspect parts.
- Photos of the accessible feed area and chip path taken under the site’s safe procedure, without opening a guarded area for a photo.
- Required service scope: inspection, component-specific cleaning or replacement, reference check, and representative cut-part release.
Ask the supplier to identify what its technician can establish on site and what requires encoder-maker support. That makes the quote and downtime plan more useful than a blanket request to “recalibrate the saw.”
Related Jiurun machine video
The video below shows a Jiurun angle saw cutting area and an auto-feeding presentation. It is a related machine demonstration only. It does not show a linear scale, contamination, a service procedure, or a verified cut-length result.
Discuss the documented feed arrangement
If you are comparing a new saw or diagnosing one already installed, send Jiurun the actual stock, drawing, feed arrangement, and fault record. Ask which axis the offered machine measures, whether a linear encoder is part of that exact configuration, and what cut-part acceptance trial can be agreed before an order or restart.