
Aluminum cutting length drift should be reviewed with identified parts and a consistent measurement method before drawing a conclusion about the machine. Keep the readings in production order. Check the datum, instrument and inspection conditions, then compare the verified results with the actual acceptance criteria.
Three things to remember
- A changing reading can reflect the cutting process, the measurement process or both.
- A sample range is a description of the recorded values, not a machine accuracy rating.
- The drawing and agreed acceptance rule decide part status.
On this page
What length does the drawing actually define?
Use one part identity and drawing revision for the comparison. Record the target length, units, datum and orientation. If different members or mirrored parts are mixed, separate their results. A list of numbers is difficult to interpret when the measured feature changes between entries.
A program setting and a finished-part measurement are different records. State which one is in the log. For an angled or stepped end, show the measurement reference on the drawing rather than letting each operator choose a convenient edge.
NIST’s measurement handbook explains that readings on the same item can vary with measurement conditions, including time, environment and handling. This is why a cutting review also needs to examine the measurement process.
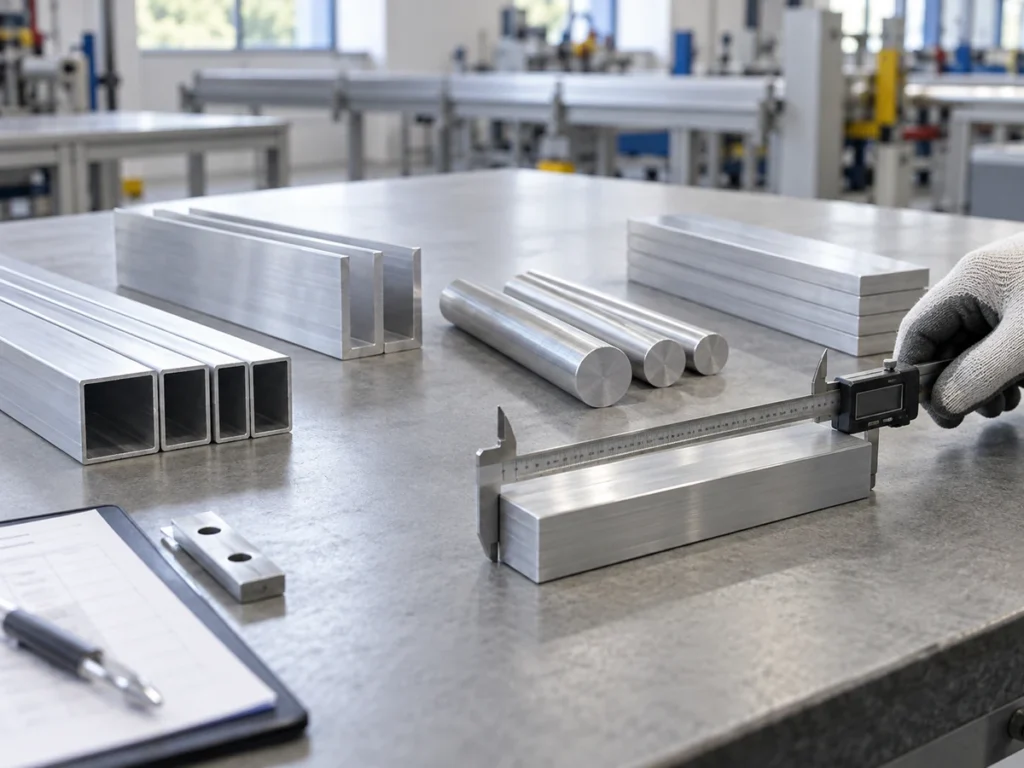
What does a 12-part aluminum cutting length drift log show?
Invented example: twelve parts have a target finished length of 500.0 mm. The following numbers are illustrative readings listed in production order. No tolerance or acceptance rule is assigned. These are not JiurunCut trial results or a specification for any machine.
| Part ID | Recorded length |
|---|---|
| 01 | 500.0 |
| 02 | 500.1 |
| 03 | 500.0 |
| 04 | 500.1 |
| 05 | 500.2 |
| 06 | 500.2 |
| 07 | 500.3 |
| 08 | 500.3 |
| 09 | 500.4 |
| 10 | 500.4 |
| 11 | 500.5 |
| 12 | 500.5 |
The lowest recorded value is 500.0 mm and the highest is 500.5 mm. Their difference is 0.5 mm. Later entries are generally higher than earlier ones, which gives the review a question to investigate. It does not identify the cause of that pattern.
Do not label every part accepted or rejected from the target alone. The permitted variation, datum and measurement rule have not been supplied in this example. Nor does this twelve-part range establish long-run process capability or the repeatability of the measuring instrument.
Retain the individual readings rather than replacing them with a single average. Their order can help the reviewer see where a change appeared. A summary value without part IDs loses that information.
Can the same part be measured consistently?
Confirm the instrument identity and its applicable calibration or verification record. Agree how the part is supported, where the measuring contacts touch and how the datum is established. Record the actual method used for the reported length.
If the agreed inspection plan calls for repeat readings, keep those tied to the same identified part. Do not combine measurements of different parts and call that an instrument repeatability test. The measurement feature and conditions need to be clear.
NIST distinguishes repeat measurements under the same conditions from measurements under changed conditions. Use a qualified measurement review when instrument or operator effects need to be characterized. A small informal log does not replace that study.
What changed between the first and later parts?
Keep production order and inspection order as separate fields if they differ. A batch may be measured after collection or sorting. If the reviewer assumes those measurements were taken in cutting order, an apparent trend can be misleading.
Add the relevant recorded context: material lot, drawing revision, fixture or program reference and any approved setup change. Note who measured the parts, the instrument and when the measurement occurred. Record environmental conditions when they are part of the agreed inspection method.
Keep observed events specific. Write that a fixture change was recorded before part 07, for example, if the record actually supports it. Do not write that the fixture caused the change unless the responsible review has established that conclusion.
A visible step between groups can prompt a different question from a gradual change across a run. A single isolated reading can prompt another. Use these descriptions to organize the review, while preserving every original result and any uncertainty about the sequence.
Separate the observation, acceptance and diagnosis
Observation: describe what the record shows. In the invented example, readings range from 500.0 to 500.5 mm, and later readings are generally higher. That is a description of the entered data.
Acceptance: apply the drawing and agreed inspection rule to verified measurements. This determines the status of the actual parts. A value that looks close to the target still needs the relevant requirement and measurement method.
Diagnosis: identify why the readings changed, using the process and measurement evidence. This may require the equipment supplier or qualified service personnel. The numerical pattern alone does not authorize a machine adjustment or establish a failed component.
Keep these three conclusions separate in the report. A part can require review before the cause is known. Equally, identifying a cause does not automatically approve every part made earlier in the batch.
The accuracy and repeatability guide explains the broader distinction between a catalogue figure and a finished-part result. Use the actual trial record when discussing your own tolerance requirement.
What should you send for a useful review?
Send the current finished-part drawing and a log linked to individual part IDs. Include the datum sketch, instrument record and the relevant production sequence. Explain which parts remain available for remeasurement and which conclusions are still unconfirmed.
- Part: identity, revision, target length and acceptance requirement
- Reading: result, units, datum, instrument and inspection time
- Sequence: production order and inspection order
- Context: material and setup references, with documented changes
- Status: accepted, held for review or otherwise classified under the agreed rule
Photographs can help show the datum and part identity. Include the recorded numbers as data rather than expecting the reviewer to read a scale from an unclear image. Retain the original file and record any corrected transcription without deleting the earlier entry.
If a later review changes a part’s status, retain the decision and the reason. Keep unresolved parts separate from the released quantity. The sample trial guide explains how to turn those observations into an agreed acceptance discussion.
For recurring aluminum cutting length drift questions, use the same report fields so different runs can be compared meaningfully. A consistent record makes it easier to identify missing information and plan the next justified check.
Common questions
Does an upward pattern prove machine length drift?
It shows a pattern in the recorded readings. Confirm part identity, measurement method and sequence before attributing that pattern to the cutting process.
Is the 0.5 mm example range acceptable?
No acceptance judgment is defined. It is an invented range without a supplied tolerance or measurement rule; use the requirements for your actual parts.
Is measuring twelve different parts an instrument repeatability test?
No. Different parts can have different dimensions. Characterizing instrument or method repeatability requires an appropriate measurement study with defined conditions.
Should I adjust the saw as soon as a reading changes?
Use the machine documentation and authorized process or service review. Preserve the evidence and part status rather than treating one reading as a complete diagnosis.
Discuss your length record
Send your profile section, finished-part drawing, datum and identified readings to JiurunCut. Explain the observed pattern and what has already been verified. We can discuss the cutting application and the evidence needed for a representative review.