
Aluminum saw layout planning should establish whether the complete cutting job fits the workshop, not merely whether the machine body fits an empty rectangle. A workable proposal follows incoming profiles through the quoted feeding arrangement, then follows cut pieces through collection, inspection and their next destination. It also explains what happens when stock needs replenishing or equipment needs access.
The purchase decision is therefore about a usable workstation. A compact arrangement that leaves nowhere for a full container is not equivalent to one that accommodates the agreed handoff. Conversely, a larger reserved area is not automatically necessary: the required space must come from the actual equipment and work, not a generic margin.
Distinguish the different uses of floor space
Begin with the supplier’s drawing for the configuration being quoted. Separate the machine-body footprint from the installed arrangement, including the actual infeed supports, feeder, discharge equipment and collection devices. Identify which items are supplied, retained from the factory or still proposed. Do not draw an optional accessory as though it were already included.
Next distinguish movement space from parked equipment. Show the route occupied by the actual stock and its handling equipment, not only the rack outline or a thin directional arrow. A receiving position can fit on the plan while the proposed approach to it remains unresolved.
Access space is another use: operating positions and manufacturer-defined opening or service requirements need their own representation. Staging space is where incoming stock, empty containers, unfinished batches and accepted output wait. Neither should disappear from the drawing simply because the machine is shown with everything closed and the floor empty.
The UK Health and Safety Executive’s purchasing guidance advises considering the location, intended use, users and risks before buying, and discussing complex requirements with suppliers. This is a general UK reference, not worldwide legal advice or approval of a particular installation.
Delivery is a separate checkpoint. Aluminum saw shipping dimensions concern getting the delivered equipment into the building; they do not establish its complete working layout. Likewise, installation and site requirements need their own review. Neither replaces following material through the operating station.
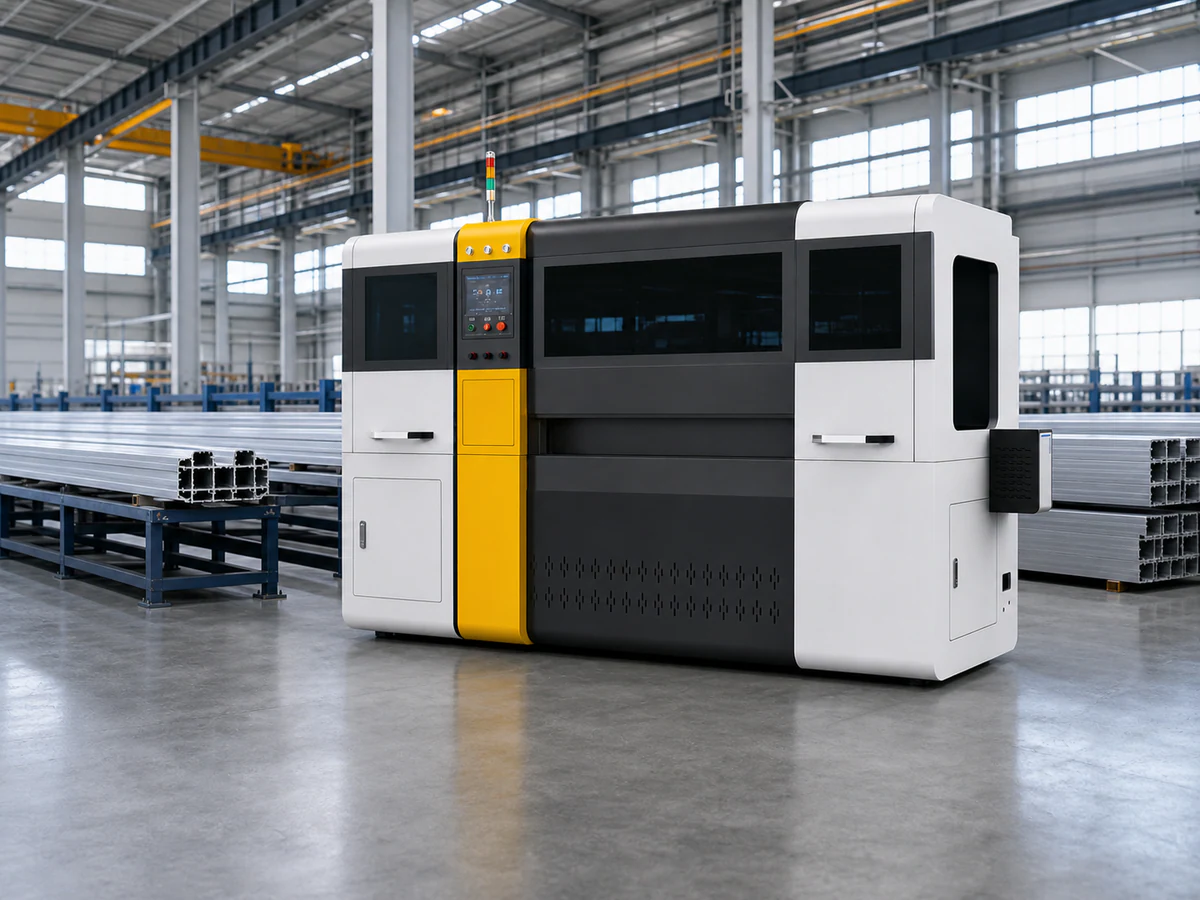
Follow a batch beyond the cutting point
Start at the actual incoming-stock position. Describe how material arrives, its supplied form and packaging, and what preparation precedes the feeder. A bulk storage rack is not automatically the ready-stock position. If material is prepared elsewhere, the layout must identify that location and the handoff rather than assume the saw operator creates ready stock in an unallocated space.
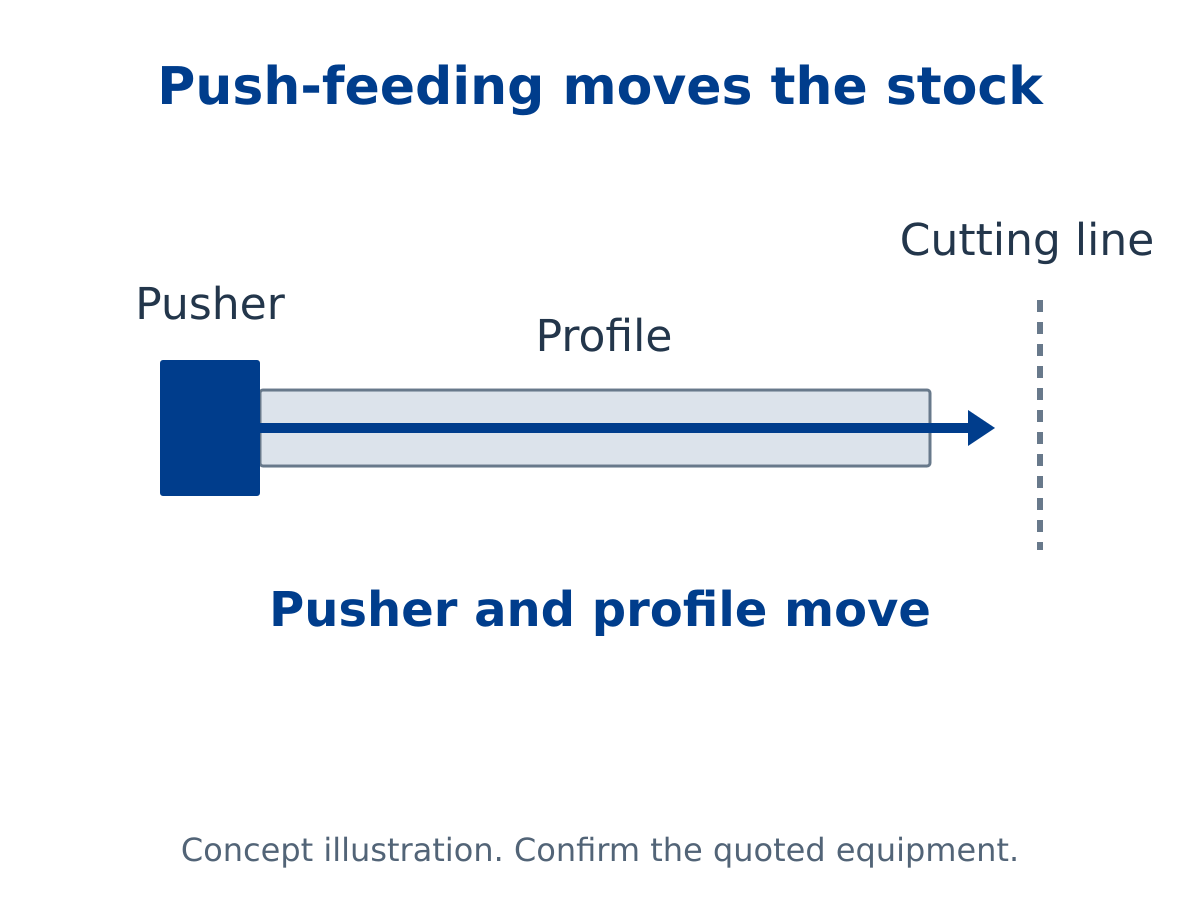
At the inlet, distinguish the stock waiting to be used from the stock involved in the current job. Review replenishment as a separate event. A drawing showing only a loaded feeder cannot answer where the next supply waits or whether the proposed replenishment route remains available while output is collected.
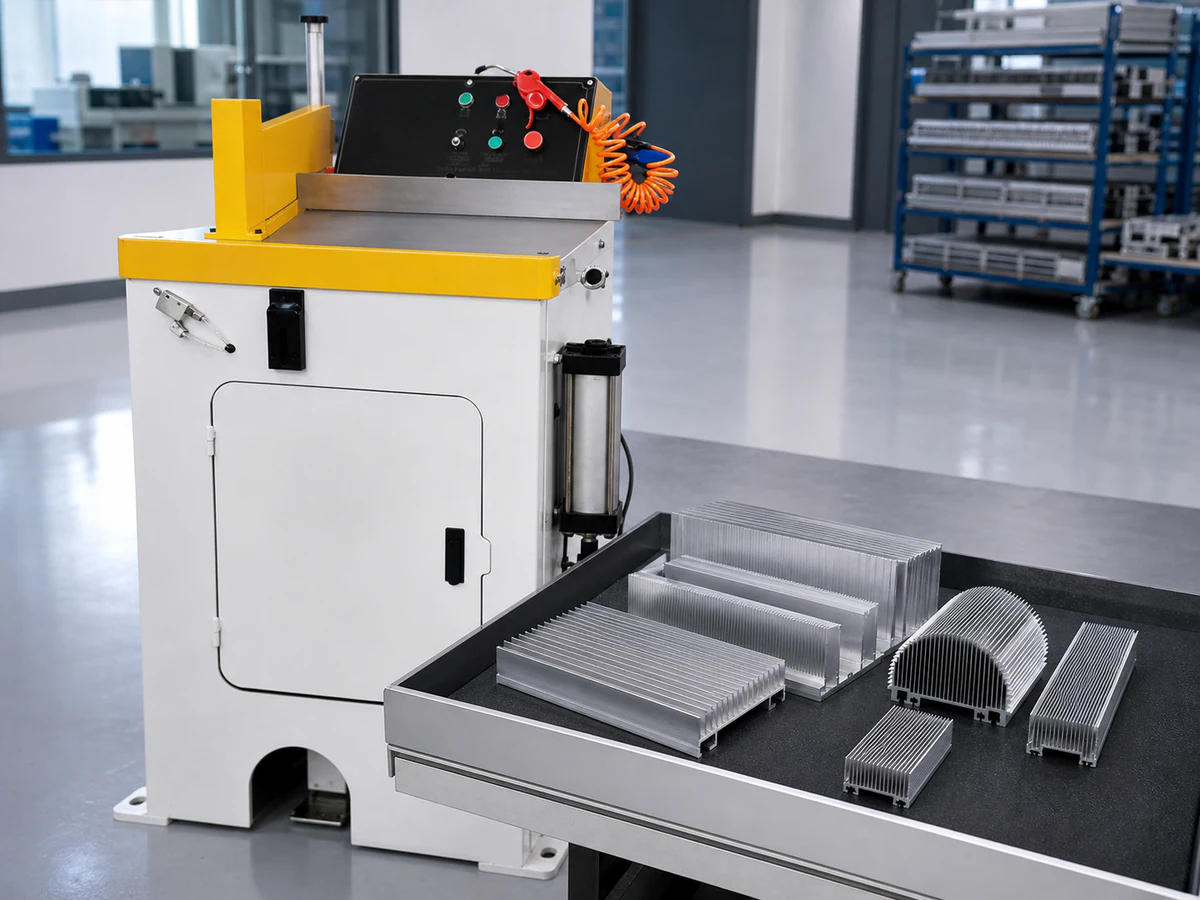
At the outlet, identify what is received: individual pieces, a batch container or another supplier-defined arrangement. Do not assume automatic sorting or collection. Include both the container in use and any position required by the proposed empty/full exchange; an empty container drawn beside the saw is not a plan for the full one.
Then follow the quality status. Pieces awaiting inspection and pieces released for assembly are not the same available stock. The inspection surface, measuring activity and waiting batch need a place in the proposal. If the inspection bench is shared, establish what happens when it is occupied before treating it as immediately available.
Finally, name the destination after release: assembly, another operation, packing or an agreed store. Draw the transfer to that destination and the return of any reusable containers. A route ending at an unspecified open area leaves the final part of the workstation unplanned.
Review the busy state, not only the empty state
Consider the events that make the sketch crowded: replenishment, batch completion, inspection delay, container collection and a change to another profile. Record which are expected to coincide. Two departments cannot both rely on exclusive use of the same rectangle during overlapping work.
For example, if the next stock delivery and the full output container occupy the same proposed area, the buyer must resolve that conflict. A plan may propose different timing, another location or a different complete handling arrangement. Each changes the job being purchased; none is free space created by a label.
HSE’s workplace-transport guidance recommends separating pedestrians and vehicles where possible, with attention to work near vehicle routes and crossings. Put those interactions before the site’s competent reviewer; this article does not prescribe clearances or a traffic-control design.
Use the following review to turn blank areas on the proposal into specific decisions. Actual operating and service conditions remain subject to the particular manufacturer’s documentation and the site’s professional review, not instructions inferred from this table.
| Work to accommodate | Buyer information to provide | Decision still needed if incomplete |
|---|---|---|
| Incoming stock | Actual supplied form, storage point, preparation and handling arrangement | Where stock becomes ready for the feeder |
| Replenishment | Loaded approach, waiting stock and overlapping activity | Whether that movement fits the proposed working state |
| Machine and feed equipment | Quoted configuration and separately retained equipment | The complete installed outline and accepted interfaces |
| Collection and inspection | Containers, inspection position, waiting batches and release responsibility | Where output waits without occupying another assigned function |
| Finished-part transfer | Actual destination, collection pattern and container return | The complete route beyond the saw outlet |
| Operating and service access | Expected tasks and supplier-issued access requirements | Whether the selected location accommodates those requirements |
Compare a central bay with a perimeter bay
Hypothetical planning example: an aluminum-profile workshop receives stock from a western store. Cut pieces pass through inspection and release before reaching assembly on the eastern side. A central bay and a bay beside the store’s perimeter wall are available. Both proposals must serve the same approved part requirements; neither has yet been accepted as a complete layout.
The factory expects replenishment before the previous batch has been collected. Its initial central-bay sketch places the full-container waiting position over the proposed stock approach. That is the specific conflict in this example, not a claim about all central layouts. Moving the saw symbol alone does not resolve it if the two activities still require the same space.
The perimeter proposal leaves that central area unoccupied. However, its sketch puts a service side toward the wall without the supplier’s opening and access envelope. It also relies on a shared inspection bench outside the bay. The buyer has not shown where a completed batch waits when that bench is busy.
| Candidate | Reason the buyer considers it | What prevents a final decision |
|---|---|---|
| Central bay | Positioned between the existing stock and assembly destinations | Replenishment and completed-batch waiting overlap on the sketch |
| Perimeter bay | Beside the stock store, with the central area left available | Wall-side access and waiting before shared inspection remain undefined |
The central bay remains a candidate if the complete revised arrangement resolves its competing uses. The perimeter bay remains a candidate if the real equipment orientation, access and output handoff fit. Neither is preferable simply because it is central or beside a wall; no speed, safety or cost advantage has been established.
Keep both offers on the same basis. A proposal that includes a separate waiting location should not be compared with one that silently assumes immediate collection. If a different replenishment or collection schedule is proposed, production must accept that schedule before its space assumptions enter the final drawing.
Send a site-plan enquiry with usable inputs
Give bidders one consistent site pack, extending the aluminum cutting machine RFQ checklist with the spatial information below. A photograph is useful context, but it does not replace measured site information or a drawing of the offered configuration.
- Existing site: a dated, dimensioned plan showing walls, columns, doors, fixed equipment and areas unavailable for this purchase. Identify the actual stock origin and finished-part destinations.
- Material and output: drawings, alloy and temper, supplied profiles and packaging, stock lengths, cut lengths and angles, and the condition the next process accepts. Include the job mix, not only the easiest part.
- Working events: how replenishment, batch changes, inspection, collection and container returns are currently arranged; which activities overlap; and which people or resources are shared.
- Complete equipment scope: the proposed saw, real feed and receiving equipment, retained items, container forms and manufacturer-defined access areas. Ask the provider to distinguish confirmed features from alternatives.
- Open decisions: mark unresolved locations and requirements directly on the plan, name who must resolve each, and state which layout assumptions affect the purchase comparison.
Know when the layout is ready to commit
The production team confirms the actual material flow, waiting states and destination requirements. The machine provider confirms the quoted configuration and its operating and service access information. Where separate handling equipment is involved, its responsible provider must address that equipment’s role. The site’s competent reviewer addresses the overall work and traffic arrangements.
Do not fix the final machine position while a required access area, a replenishment movement or a finished-batch destination exists only as an assumption. A conditional quotation may still be useful, but its drawing should remain conditional until those points are resolved. A visually tidy plan is not a substitute for that decision.
Before commitment, review the same drawing through each agreed working state: stocked, replenishing, collecting output, awaiting inspection and requiring service access. This is a planning review, not a direction to perform these activities simultaneously. A zone proposed for different uses at different times needs an explicitly accepted arrangement, not an informal promise to clear it later.
Keep the accepted drawing, equipment scope and workflow assumptions together. If the supplied accessories, stock form or receiving destination change, revisit the affected layout rather than transfer the old acceptance to a different workstation.
See a feeding arrangement in motion
Watch Jiurun’s machine video to identify the material path, support arrangement and handoff points you need the supplier to explain. The filmed setup is an example, not a scale drawing or confirmation that the same equipment is included in your quotation.
Watch the Jiurun machine video on YouTube.
Discuss the complete cutting workstation
JiurunCut, Zhangjiagang Jiurun Machinery Technology Co., Ltd., manufactures industrial aluminum and nonferrous circular-saw equipment. For an aluminum cutting machine enquiry, contact Jiurun with the workpiece drawings, actual stock, production requirements and site plan. Discuss the configuration required for that job; this article establishes no Jiurun layout dimensions, handling automation, staffing requirement, service clearance or site approval.