
A clamp that appears closed at the end of a cut can still change position before the next cycle. If the jaw edge walks away from its reference while the clamp command has not changed, the useful question is not simply whether the air gauge looks normal. It is which part moved, when, and under what command state. An aluminum saw clamp jaw that moves after stop deserves its own observation record before anyone adjusts a regulator or repeats a cut.
This guide is for buyers, production engineers, and maintenance teams preparing a safe handoff. It does not diagnose a particular Jiurun machine from a photograph. Treat any unexpected motion as a reason to suspend automatic cycling and follow the machine’s own isolation and service procedure.
First separate three different movements
“The clamp moved” can describe three events with different next questions. The moving jaw itself may retract relative to the machine frame. The profile may slide while the jaw stays put. Or a pressure indicator may change without visible movement at the contact face. Mark a fixed machine reference and describe the visible relationship before assigning a cause. A phone video taken from outside the safeguarded area, where permitted by the site’s procedure, can help preserve the sequence; it should never require a guard to be opened or a hand to enter the cutting zone.
For the third case, see our separate discussion of idle clamp pressure behavior. For a delayed commanded opening, see the clamp-release exhaust path. Here the observable fault is physical displacement after a stop while the requested clamp state is understood to be unchanged.

Record the interval, not just the final position
Agree on a safe observation point with the operator and the machine manual. Record the jaw’s apparent position at the end of the commanded clamp, when the saw cycle stops, after any normal dwell, and immediately before the next commanded release. Note the exact HMI state and whether the controller still requests clamping. A single photograph after reset loses the timing that distinguishes unintended drift from a deliberate sequence step.
Include the profile section, contact face, jaw or pad identification, support location, and whether the same symptom appears with no stock, with a representative section, or only after repeated cycles. Do not improvise a loaded test if the manufacturer’s procedure does not allow it. If the motion is enough to change the datum or permit stock movement, withhold the next cut until qualified personnel have checked the machine.
What a stable gauge can and cannot rule out
A regulator reading is a pressure observation at one location; it is not a direct measurement of jaw position or holding force at the workpiece. Pneumatic circuits contain valves, tubing, seals, actuators, mechanical guides, and contact surfaces. Apparent drift may originate at a different point from the gauge. An SMC cylinder manual lists mounting looseness, abnormal stroke, and leakage among its maintenance inspection points. That is a component-level example, not a diagnosis. Use the actual machine schematic and component identification rather than assuming a generic layout applies to every saw.
Nor does a “closed center” valve label alone prove indefinite holding. In a rodless-cylinder FAQ, SMC describes a case where leakage prevents an intermediate stop from holding. This is an illustrative component example; it does not establish the valve, cylinder, or cause of any particular aluminum saw clamp jaw movement.
Trace the mechanical reference before changing air settings
When qualified maintenance staff can inspect under the manufacturer’s isolation procedure, the first comparison is geometric: did the actuator rod, sliding jaw, pad, profile, or entire fixture change position relative to a fixed machine feature? A loose pad, debris between a pad and profile, an unsupported extrusion wall, or a shifting fixture can mimic actuator drift. Increasing pressure before locating the movement may crush a thin section or mask a mechanical problem. The record should identify the contact point that actually changed.
For a repeatable buyer acceptance test, specify the profile family and safe cycle state, the reference points to be observed, an agreed dwell interval, and the acceptance decision if movement is seen. Request the supplier’s approved test method and applicable machine configuration; do not invent a universal allowable travel or pressure value. A successful cut face alone cannot establish that the clamped position remains stable between cycles.
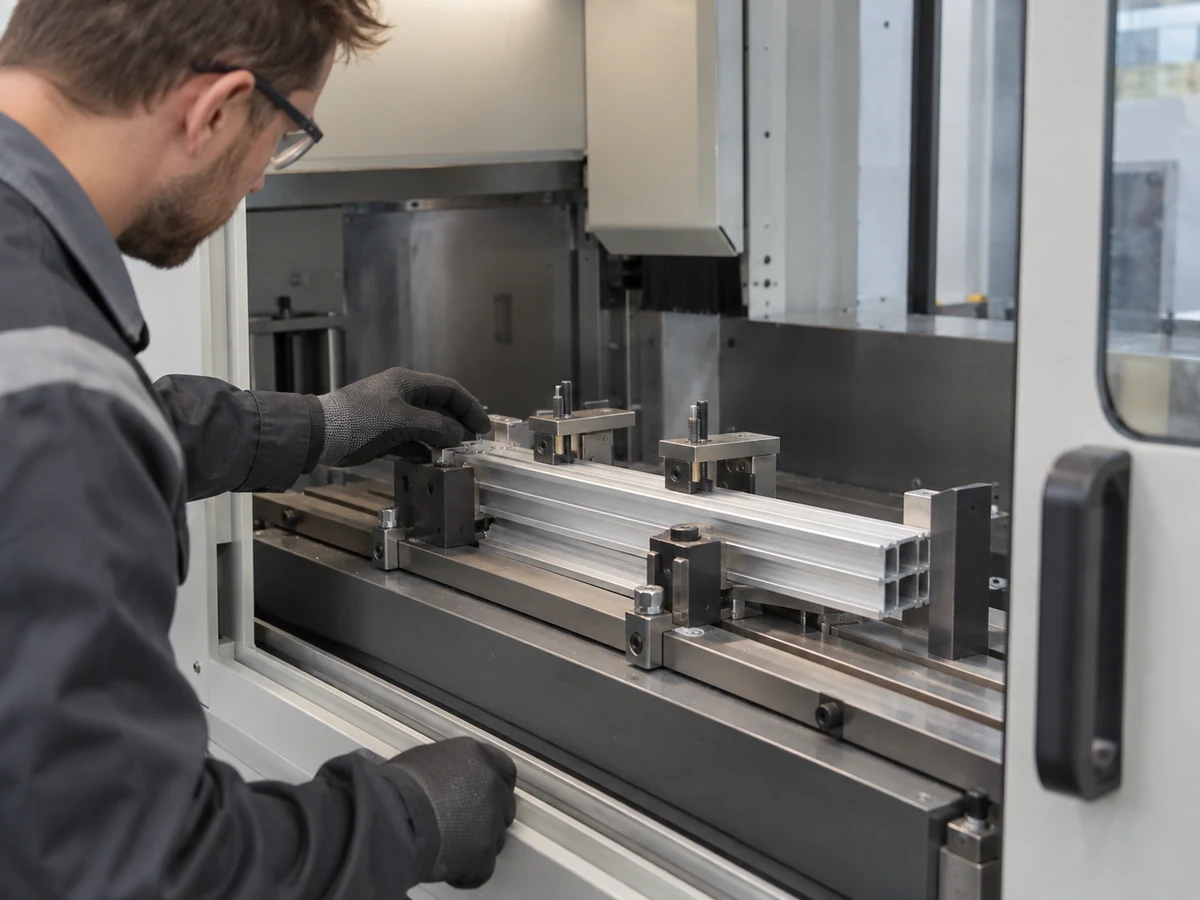
Make the handoff safe and specific
Uncommanded motion around a saw deserves a controlled maintenance handoff. Record the time, operator-observed state, alarm history, visible reference change, profile, fixture, and last known good cycle. Preserve the current settings for comparison. A trained technician can then use the machine documentation to decide whether to inspect mechanical attachment, pneumatic leakage, valve behavior, position feedback, or the control sequence. OSHA’s hazardous-energy guidance highlights why stored pneumatic energy must be controlled during service. Follow the local lockout procedure and the manufacturer’s instructions rather than relying on a stopped screen or gauge alone.
The video below shows a Jiurun saw working area as an equipment reference. It does not show this jaw-drift symptom, identify the clamp circuit, or validate a holding-time claim. Use it to locate the kind of guarded work zone that must remain closed during ordinary observation, not as repair guidance.
What a witnessed acceptance record should show
A useful acceptance record names the command state, the fixed reference, the jaw or profile edge being watched, and the time between the last commanded clamp and the next transition. It includes a clear pass/fail rule agreed for the actual machine and section. If the aluminum saw clamp jaw moves after stop, record the direction and whether it returns, continues, or depends on the profile load. Do not turn a single stable pressure reading into a pass: the visual reference and the control event must agree.
Repeatability matters more than a dramatic one-off video. Compare several permitted cycles at the same operating state, then stop if the observation changes the stock datum or violates the supplier procedure. The supplier should say which parts of this observation are valid for the quoted configuration and which measurements require a service technician. This makes an aluminum saw clamp jaw concern an actionable acceptance question without treating a generic pneumatic example as a machine-specific diagnosis.
A procurement decision that follows the observation
If the jaw remains visibly fixed and the stock shifts, revisit profile support and contact geometry. If the jaw moves with the clamp command unchanged, request a supplier-led review of the holding path and define a witnessed stop-to-next-cycle check before acceptance. If movement occurs only when the controller changes state, document the sequence and compare it with the agreed process. These are different requests, even though all three may be reported as “clamp creep.”
When contacting Jiurun about an aluminum saw clamp jaw that moves after stop, send the machine model and serial information, the affected profile drawing, a description of the safe observation, the relevant HMI or alarm sequence, and the exact point that changed position. Ask for the applicable schematic and approved inspection procedure for that configuration. That evidence lets the discussion begin with the actual machine rather than a guessed replacement part.