
Aluminum powder coating masking defines which surfaces must remain free of powder coating and where each coating boundary belongs. A useful order names those surfaces on the drawing, agrees the masking scope with the finisher and checks a representative finished part against the approved requirements.
“Mask the holes” leaves too much open to interpretation. A threaded hole, its entrance, the surrounding face and the edge of a cutout are different regions. Use this three-step plan to make the requirement clear before finishing begins.
Give every masked region a clear identity
- Show the exact surface and boundary on the drawing.
- Confirm what the finishing supplier can actually mask.
- Review finished-part fit and appearance against agreed criteria.
On this page
Step 1: Map aluminum powder coating masking on the drawing
Start with the function of the surface. Does a component need to pass through a hole, sit against a flange or engage with a thread? Ask the responsible designer to specify the required finished condition. The buyer can then communicate it without inventing a coating allowance.
Assign a simple reference to each region, such as M1, M2 and M3. Place that reference beside a view or detail that shows the surface. A short list linked to marked views is easier to review than a long paragraph that describes several similar holes.
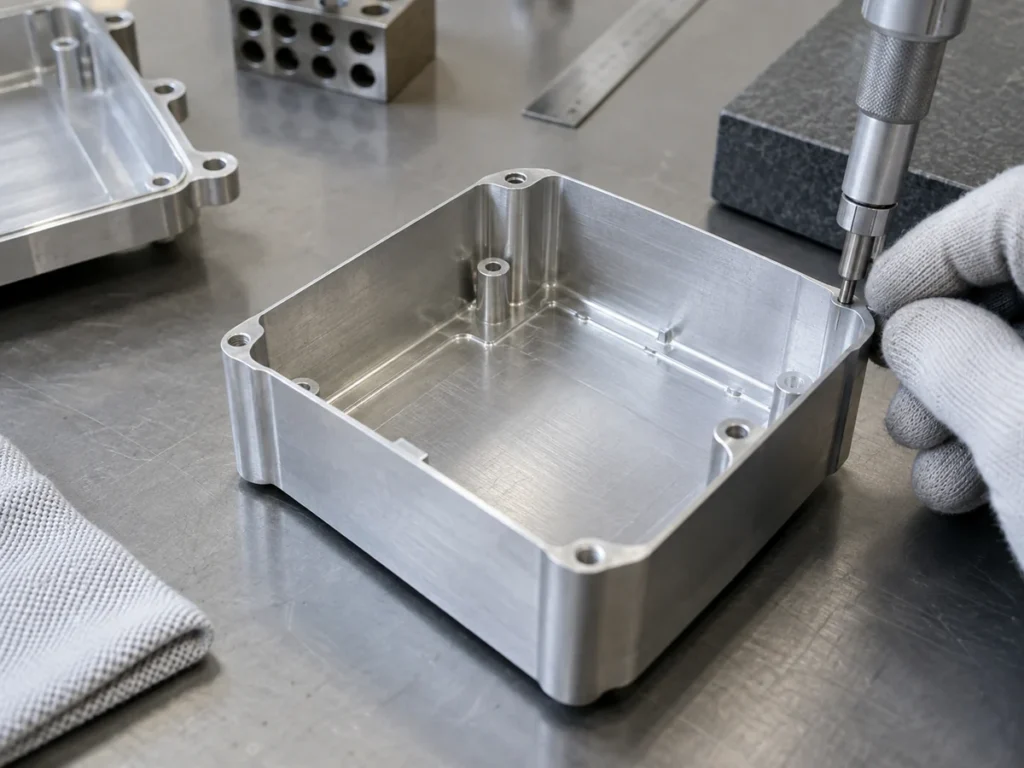
For a threaded hole, distinguish the thread from the surrounding face. If the area around its entrance must also remain uncoated, show that separately. State whether the instruction concerns one face, both faces or an internal surface.
For a connector cutout, identify the front face, rear face and inside edge independently. Do the same for a mating flange: define whether the entire face or only a particular contact area needs masking. Avoid using a circle on one view to imply an unseen surface elsewhere.
Explain each boundary with a drawing detail and an agreed tolerance where needed. Ask the finisher how the masking position will be controlled and inspected. A target line without a stated acceptance rule may still leave a disagreement after delivery.
Separate masking from finished dimensions
A masking note describes a finishing operation. It does not replace the dimensional requirements for the final component. Keep the finished hole size, thread identity, mating dimensions and surface condition visible in the drawing package.
If a dimension is checked before finishing, label that stage. If it applies after finishing, make that clear too. Coordinate any proposed machining allowance with the responsible designer and finisher rather than using one blanket value for every feature.
Our guide to aluminum hole-position checks covers the relationship between hole identity and drawing references. Use those same identities in the masking schedule so the machining and finishing teams are discussing the same features.
Step 2: Agree the supplier’s masking scope
Confirm the drawing with the supplier that will perform the work. Ask them to return an agreed masking plan showing the method, accessible surfaces and any areas that require a different approach. Resolve exceptions before releasing the order.
Protocase’s masking service description illustrates why this matters. Its service distinguishes masking on faces from masking inside cutout edges, with different scope for those regions. A buyer should confirm the actual supplier’s capability instead of assuming that one instruction covers every surface.
Discuss whether the supplier will use tape, plugs, caps or another approved method for each region. Product labels alone do not establish suitability for a particular part. Include feature shape, access and the relevant finishing process in the review.
For example, Caplugs describes a thread-mask product intended for threaded holes, including the first thread. That is a specific masking geometry. It supports asking exactly what a chosen plug protects; it does not establish that a generic plug will suit every threaded hole.
Let the finishing supplier confirm material compatibility with its process and handling sequence. Do not select a masking material solely from a general temperature claim. A purchase order should record the agreed method or approved outcome, with responsibility for any substitution clearly assigned.
Close the practical questions before release
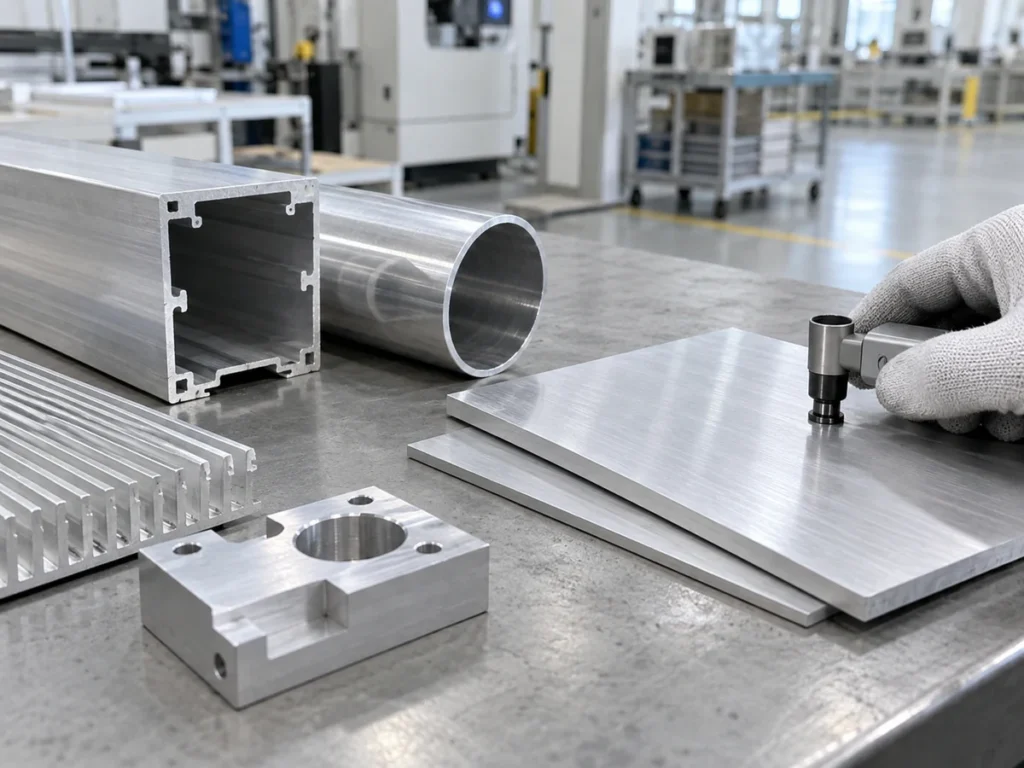
Can the required area be reached reliably? Can the mask be placed and removed without conflicting with the agreed surface condition? How will the supplier identify the correct face when similar parts or mirror versions travel together?
Ask how changes will be handled. A revised hole, different cover or new mating component may change the required masked region. Tie the plan to a drawing revision so an old finishing instruction does not stay in use after the part changes.
Keep coating selection separate from masking approval. The comparison of anodizing and powder coating addresses finish choice. This review defines the exact regions and boundaries for the chosen powder-coating process.
Step 3: Review a representative finished part
Agree what the review must establish before the supplier submits a sample. Identify the part revision, finish designation, masked regions and relevant mating components. A photograph of the whole enclosure cannot answer every question about a thread or internal edge.
Compare each region with its approved drawing reference. Record whether the correct face was protected and whether the boundary meets the agreed requirement. Include close views where a small edge or ring around a hole matters.
Review the finished functional fit through the approved inspection method. Keep a thread check, connector fit or mating-face check tied to its own acceptance criterion. A region that looks uncoated is not, by itself, proof that the complete assembly requirement has been met.
Also review mask removal and the agreed surface condition. If residue, an unexpected boundary or damage is reported, identify the affected region and route it for disposition. Do not silently change the drawing requirement to match the sample.

Record what the sample approval covers
State whether approval applies to masking location, dimensional fit, finish appearance or another defined requirement. Name any open issue and the next action. Keep the approved sample identity and drawing revision with the order.
Use an appropriate first-article inspection record to connect the results to the part. Do not call the coating suitable for electrical contact, grounding or sealing solely because an area has been masked. Those functions require their own specified and verified requirements.
A clearer order example
Illustrative communication example: a housing drawing marks M1 as an internal thread, M2 as the surrounding flange face and M3 as the inside edge of a connector opening. The purchaser asks the finisher to confirm its method and capability for each region before the order proceeds.
If the finisher cannot mask M3 through its usual process, the team reviews that limitation with the designer. The response becomes a documented decision rather than an assumption that protecting the nearby face also protects the edge.
This is a fictional planning example, not a report of a completed job. Its purpose is to show how individual region references make a supplier’s answer actionable.
Prepare the cutting and machining handoff
Give the finisher the current drawing and stable part identity. Keep housing bodies, covers, left-hand parts and right-hand parts distinguishable. Where relevant, include a view showing the orientation in which a component will be assembled.
The upstream plan for cutting before powder coating helps organize that handoff. Add the masking references to the same controlled drawing package so separate teams do not receive competing versions of the requirement.
For a JiurunCut cutting inquiry, send the profile drawing and part requirements. Include the finished lengths, quantities and downstream operations that affect blank preparation. Keep coating and masking approval with the parties responsible for those processes.
Buyer questions
Does “mask all holes” define a complete requirement?
No. Identify which holes, which surfaces within or around them and the intended finished condition. A thread, a cutout edge and a face beside a hole can require different instructions.
Can a supplier use the same plug for every threaded hole?
Ask the supplier to confirm the method for the actual geometry and process. Hole access, depth and the area requiring protection should be part of that review.
Is a bare-looking face enough to approve a functional contact?
No. Appearance and functional acceptance are separate questions. Have the responsible technical team define and verify the required function.
What should change when the part drawing changes?
Review the masking map, affected regions and sample approval scope. Record the current revision before the next finishing order is released.