
An O-ring groove belongs to a defined sealing arrangement, not an isolated diameter on an aluminum part drawing. Before requesting cut blanks or finished components, identify the approved groove, mating part and seal. Then give each supplier the requirements that apply to its delivered stage.
This buyer’s guide organizes the order from the drawing through component inspection and assembly review. It supplies no universal groove dimensions, seal compound, pressure rating or leak-test procedure. Those requirements belong to the approved application design.
1. Identify what the O-ring groove is part of
The Parker Prädifa O-Ring Handbook describes the gland as the space housing the O-ring; together they form the seal. It distinguishes static arrangements from dynamic ones in which the sealed parts move relative to each other.
For the purchase file, attach the relevant assembly section as well as the component drawing. Mark the groove’s location and identify the mating surface. Keep the seal designation and assembly revision traceable to the same order.
Ask the responsible designer to identify the arrangement in plain language. Is this an approved cover seal, a rod arrangement or another specific application? A supplier should not need to infer the function from a cropped image of a circular recess.

Keep arrangement labels clear
Parker’s terminology identifies a gland in the outside component as a rod-seal arrangement and a gland in the inside component as a piston-seal arrangement. A face seal uses axial compression. These labels describe the arrangement; they do not supply its approved dimensions.
| Drawing item | Order reference |
|---|---|
| Groove | Marked feature on the controlled component drawing. |
| Mating part | Identified assembly section and revision. |
| O-ring | Approved seal designation and specification. |
The table is a document checklist, not a seal-selection chart. Ask the design owner to resolve a missing or conflicting entry before the quotation is approved.
2. Separate the blank from the finished groove
State the delivered condition in the inquiry. A saw-cut aluminum blank and a component with a finished groove are different scopes. Name the later machining operation and the supplier responsible for it if the order spans both stages.
Give the blank supplier its material, section, length and identified cutting requirements. Give the machining supplier the controlled finished drawing. Keep the allowance decision with the team defining the machining route; do not derive it from a seal’s nominal size.
List what happens between cutting and final inspection. If a coating or another finishing operation is specified, state when the groove and mating features are evaluated. Resolve any stage-dependent requirement through the approved drawing or written clarification.
Our machining-allowance guide helps organize blank requirements. It does not replace the finished seal-feature drawing. Keep the two documents linked by part identity and revision.
A fictional quotation gap
Imagine an invented order for an aluminum cover. The buyer asks for “a blank for cover C-01.” A second document mentions “O-ring groove to drawing,” but gives no drawing revision or delivery-stage description.
Clarify whether the requested price includes only the cut blank, the finished cover or a cover-and-seal assembly. Identify the controlling documents and the required records for each option. The example contains no actual customer order or approved sealing dimensions.
Record the supplier’s answer in the offer. A clear scope prevents the receiving team from expecting a finished groove when the agreed delivery was stock cut to length.
3. Keep each feature requirement on the correct surface
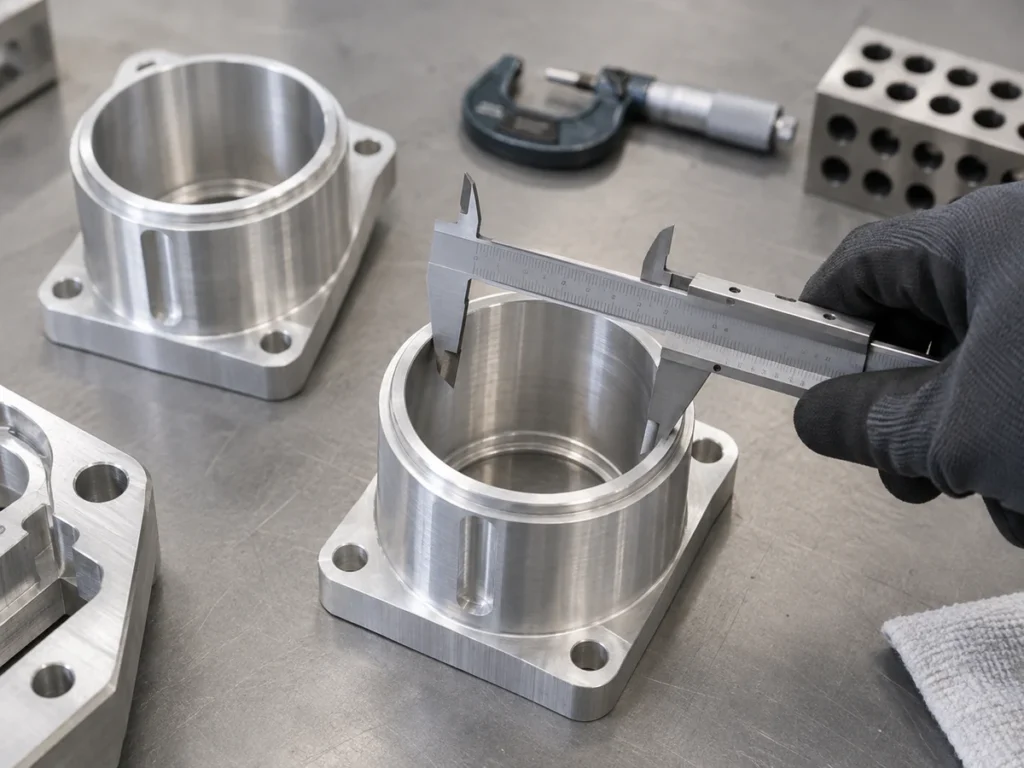
Have engineering identify the relevant groove base, sides, edges and mating surface on the approved drawing. Keep the actual dimension and surface callouts attached to those locations. The inspector needs to know which feature each requirement describes.
Parker’s handbook treats component tolerances and surface finish as factors in sealing design. It also addresses leading-edge chamfers, burrs and sharp edges in assembly guidance. Obtain the application-specific requirements from the responsible designer.
A general note such as “smooth finish” leaves the supplier without a complete inspection instruction. Preserve the approved parameter, units and method references where they are specified. Request clarification rather than replacing a missing requirement with a value from an unrelated catalog table.
Use the surface-roughness guide to understand the report fields. Keep any texture result separate from dimensions, edge condition and assembly performance.
If an edge treatment is proposed during manufacture, check whether it agrees with the controlled feature definition. Retain the accepted clarification with the order. Do not let an informal production note become an unreviewed change to the seal arrangement.
4. Make the component report traceable
Agree the report format before the sample is made. Identify the part and sample, the drawing revision, the evaluated features and the applicable inspection plan. State who reviews the results and how an unresolved item is recorded.
Ask for results on the delivered component condition. If the report describes an earlier production stage, identify that stage and request the required final-stage evidence. Keep photographs useful by marking feature locations rather than treating appearance as measurement.
For a feature that is difficult to access, have the quality team approve the evaluation method before production. A convenient instrument reading on a nearby surface does not close a requirement applying to the groove.
Retain the original records with any clarification. If a result is outside the agreed requirement or cannot be evaluated, use the approved disposition process. The buyer should be able to see the actual status without reconstructing several informal messages.
5. Keep assembly approval as its own decision
A component drawing review and the assembled seal’s application review have different scopes. Define who supplies the seal, who assembles the parts and who approves the required functional assessment. Attach the approved procedure and acceptance basis where applicable.
Parker notes that cleaning materials and assembly grease must be compatible with the elastomer. Have the responsible team identify approved materials and handling instructions for the actual assembly. This article supplies no replacement chemical or assembly recipe.
Keep any functional report tied to the actual part revision, seal and assembly condition. A result from another housing or a different seal should have its applicability reviewed before it is used to support this order.
Before sending the inquiry
- Identify the groove and its mating part on the approved drawings.
- Name the delivered stage: blank, machined part or assembly.
- Attach the seal designation where it belongs in the scope.
- List the required component and assembly records separately.
- Assign an owner to any missing design information.
Send JiurunCut your aluminum section and cutting requirements. If the blank will later contain an O-ring groove, include the approved downstream requirements that affect blank preparation. Request a cutting proposal for the actual material form and part scope.