
Aluminum furniture frames need a cut list based on the approved components, not just the furniture’s outside dimensions. Tabletop thickness, feet, connectors and the way rails meet legs can all change the relationship between the finished outline and the required profile blanks.
Suppose a purchasing note says “30 tables, same frame size.” Before requesting cuts, give the workshop six fields: part identity, profile identity, cut-length reference, orientation, later operations and quantity. Then identify the other items needed for each complete table. This guide explains that handoff using a fictional order.
On this page
Why is the outside size not the profile cut length?
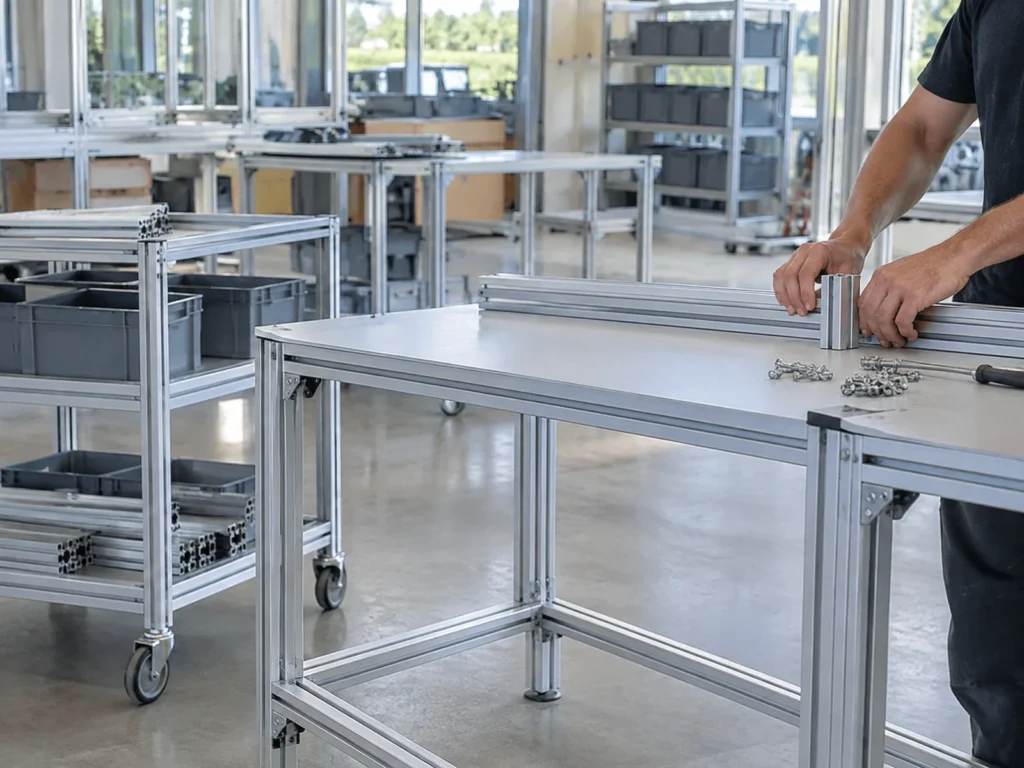
Describe the furniture outline and the individual member dimensions separately. A table’s overall height may include the tabletop and a foot assembly as well as a vertical profile. Its outside width may include two legs with a rail placed between them. The approved joint arrangement determines the relationship.
For a deliberately simplified fictional drawing, imagine an overall height of 740 mm made from a 20 mm tabletop, a 30 mm foot contribution and a leg that fills the remaining vertical distance. The arithmetic gives a 690 mm leg contribution. This is an explanation of the drawing relationship, not a furniture height recommendation or an approved cutting dimension.
If the foot is partly inserted into the profile, or the leg connects below a separate top frame, that simplified relationship may not apply. Use the actual drawing’s references and the component supplier’s interface information. Do not subtract guessed accessory dimensions.
The same applies to rails. Identify whether their ends sit between legs, continue past them or enter a particular connector arrangement. Use the finished-length datum guide to keep the cut dimension tied to the intended reference.
Aluminum furniture frames: six cut-list fields
Keep a distinct row for every component definition that the workshop must preserve. Repeating lengths can share a cutting group only when their profile identity, orientation, end requirements and later work also match. A purchasing group is not automatically a single finished-part identity.
| Field | What the workshop needs |
|---|---|
| Part identity | Member name, part code and drawing revision. |
| Profile identity | Exact section, supplied material condition and finish reference. |
| Cut-length reference | Required dimension, datum, end relationship and acceptance requirement. |
| Orientation | Shown face, groove direction and any handed distinction. |
| Later operations | Required holes, threads, end preparation and responsible process. |
| Quantity | Pieces per furniture unit, order count and any separately agreed extras. |
Keep overall assembly dimensions available beside those rows. They provide context for the components, but they do not replace the cut requirements. If the component drawing and assembly drawing disagree, leave the affected cut-list row unresolved until the responsible team clarifies it.
Which profile and connector identities belong together?
Retain the full section identity. A frame built from hollow tube and a frame built from slotted profiles may need different connection details. Even within slotted systems, a similar external shape does not establish the same grooves, bores or compatible hardware.
item’s profile-technology overview describes differences between its profile lines in modular dimensions, grooves and bore diameters. It also distinguishes fastening arrangements with different profile-machining requirements. These are system-specific details; they support asking for the exact profile and connector, not assuming a universal furniture connection.
Identify the connector part and its applicable preparation instructions. Assign the required holes or threads to the correct member and end. The end-tapping order guide explains the separate identification of ends and threaded holes.
What must remain visible after assembly?
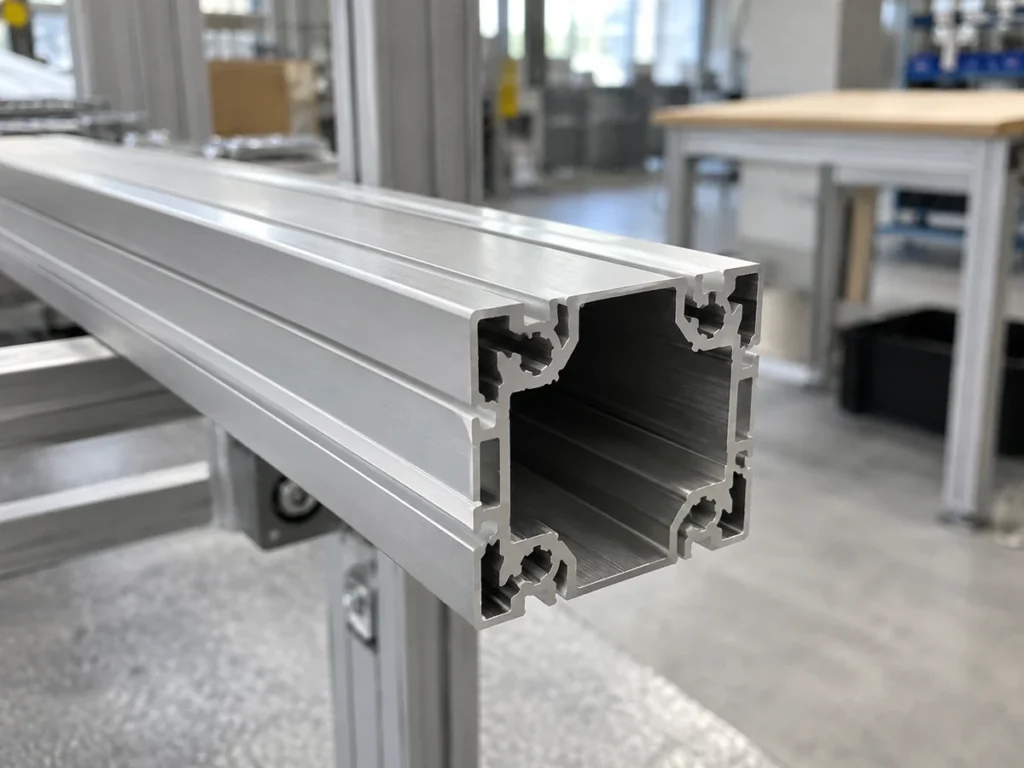
Mark the faces and edges that customers will see. Show any required closed face, groove orientation, exposed cut end or finish boundary on the drawing. Keep those details with the component code so they survive batch grouping.
80/20’s coffee and end table project includes closed-sided profiles, tabletop materials and inside corner connectors as separate design elements. It also provides project plans, drawing files and a bill of materials. That example shows why the furniture outline, aluminum members and other components need a coordinated record.
Use the actual project’s surface requirement rather than copying another furniture example’s appearance claims. If stock arrives anodized or with another finish, state the supplied condition and the required treatment of exposed ends. Identify whether finishing happens before or after cutting and later machining.
A photograph can help identify the intended visible face, but retain the drawing reference and acceptance requirement. Our visible-surface handling guide covers the separate review of support, contact faces and handling.
Which work remains after cutting?
List later holes, threads, pockets, connector preparation and finish work by component. Mark the relevant end or face. Keep a distinction between a blank awaiting machining and a member ready for the specified assembly stage.
Include feet, caps, panels and fasteners in the broader bill of materials. They may not be saw-cut parts, but they can affect dimensions, member identity or the completeness of the delivered kit. Identify who supplies each item.
If a connector changes, review the affected preparation and component dimensions before continuing the same cut list. A connector substitution should remain visible even when the outside table outline remains unchanged. Keep the old and new revisions distinguishable.
What does a fictional 30-table order contain?
Imagine furniture project F41, revision B, with four legs and four rails per table. The order contains 120 legs and 120 rails, for 240 aluminum members. These counts are invented to explain purchasing records; they are not an actual design, quotation or production result.
Now divide the rails into two long rails and two short rails per table. The cut list needs 60 of each rail identity. Do not describe all 120 rails as one part merely because they use the same section.
Suppose only 118 legs are available while all rails are present. The count supports at most 29 four-leg sets, with two legs remaining. That is a completeness calculation, not permission to release furniture: finish, preparation, hardware and the required assembly review still need to be satisfied.
Finally, suppose revision C changes the feet and therefore the leg’s approved dimensional reference. Keep the previous legs identified by revision until their disposition is decided. Do not relabel them as revision C simply because the frame still resembles the earlier design.
What makes a useful cutting handoff?
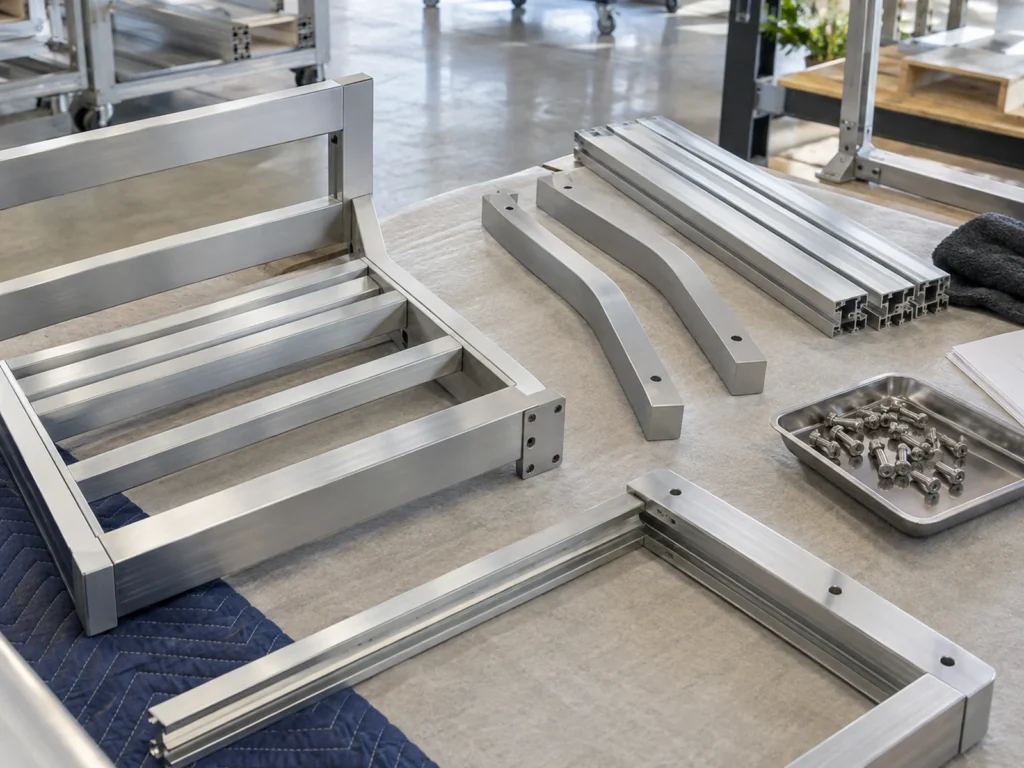
Send the approved assembly and component drawings, the six-field cut list, material and finish identity, incoming stock information and representative profile samples. Identify the visible faces and any later preparation. State whether delivery is by loose part groups or defined furniture kits.
Ask JiurunCut to review the profile-cutting requirement against that information. Keep furniture design, joint performance and application approval with the responsible design team. A cutting review addresses the specified blanks and handling route.
Use the contact page to provide the section and cut list. Mention any unresolved tabletop, foot or connector interface so the review is based on the correct component definition.
Buyer questions
Can I order cuts from a finished table photograph?
Use the photograph as context, then provide the approved component definitions. It does not identify hidden interfaces, exact section details or accepted cut dimensions.
Should all rails of the same section use one part number?
Preserve different lengths, orientations, end requirements and later operations as distinct component definitions. Group them only where their full requirements match.
Does a complete count establish an approved furniture kit?
A complete count checks one requirement. Retain the specified material, finish, preparation, hardware and assembly acceptance requirements before release.
Can a cutting-machine review confirm a furniture load rating?
Keep that rating with the responsible design and evaluation process. Provide the approved blank requirements for the machine and handling review.