
An aluminum cut part can pass receiving inspection and still cause a fit problem when it reaches assembly. At that point, the buyer has two jobs: prevent more suspect parts from moving downstream, and determine whether the cut part, its mating component, the drawing interpretation, or the assembly method caused the failure. Treating every assembly complaint as a saw problem can send the supplier toward the wrong corrective action. Releasing the next lot on the strength of a quick visual check can spread the exposure.
This plan is for an aluminum cut-part defect found during assembly in an outsourced supply chain. It provides a way to preserve evidence, map affected lots, make a documented disposition, and restart supply under controlled conditions. The exact acceptance limits and release authority must come from the agreed drawing, purchase requirements, and your own quality process.
Investigate an aluminum cut-part defect at the assembly interface
Record the assembly station, part number and revision, supplier lot, mating part, fixture or locating method, and the first time the fit issue was observed. Keep one untouched failed assembly and representative loose components when practical. Photograph the condition before anyone files, forces, sorts, or reworks the parts. If the symptom is a gap, interference, misaligned hole, or unstable seating, describe that observable condition instead of prematurely naming the cause.
Compare the complaint with the actual specification. Which cut length, end squareness, burr condition, profile orientation, hole location, or datum relationship is relevant to the joint? Was the assembly checked in the same condition used to define acceptance? A part may measure acceptably by one reference edge yet fail when the assembly locates from another. Conversely, a mating part or assembly fixture may be outside its own controls. A shared drawing revision and measurement method are more useful than two teams arguing over isolated readings.

Map exposure before choosing a fix
Trace the supplier’s production window into delivery notes, receiving lots, buyer stock, work in process, completed assemblies, and any shipments already released. The scope is not simply “all parts in the current box.” It starts with the last reliably conforming point and ends at the next verified boundary. If the supplier mixed lots or the buyer broke traceability during kitting, mark those units as uncertain rather than assigning them an invented clean status.
Use a simple exposure table with part and revision, supplier batch or date code, quantity received, quantity consumed, assembly locations, quantity on hold, quantity shipped, and verification status. Reconcile the totals with inventory and production records. Affected assemblies may contain several supplier lots; a single supplier lot may be distributed across several assemblies. Separate confirmed nonconforming, suspect but untested, and verified conforming under the agreed check. That distinction makes customer communication and recovery decisions defensible.
For an aluminum cut-part defect discovered this late, freeze movement of the suspect material at the supplier, in transit where feasible, at receiving, and at the relevant assembly stations. Label held stock so it cannot accidentally be picked. Notify the people who control shipment and customer communication under your process. Do not authorize ad hoc trimming, forced fit, or substitution merely because an order is urgent; those actions can erase evidence and create a different risk.
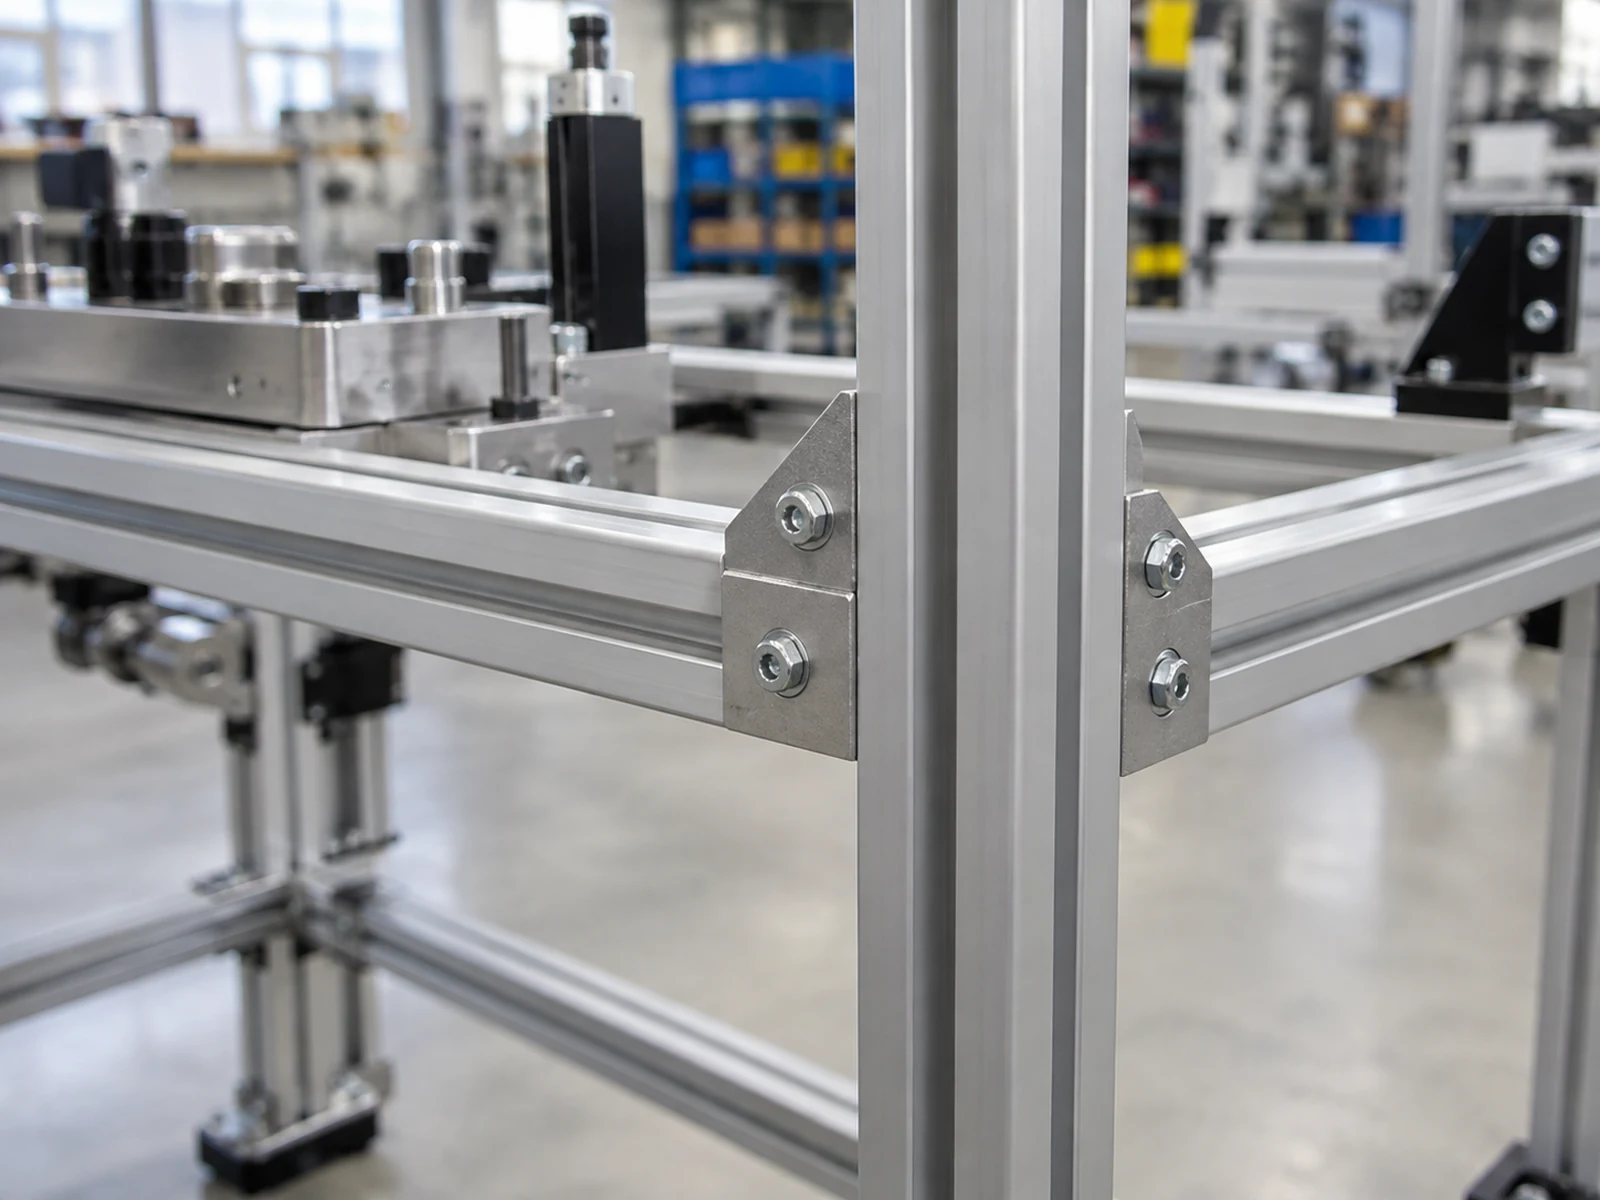
Check the component and assembly hypotheses separately
Measure a retained suspect cut part against the agreed drawing using a stated datum, instrument, and method. Inspect more than the single visible failure: sample across supplier batch positions and across units that did and did not assemble. Keep raw readings, instrument details, and photographs. If a cut-end issue appears plausible, examine length, end face condition, burrs, and profile support or clamping marks against the relevant requirements. A measurement of feed repeatability, if supplied by a machine maker, is not a substitute for measuring finished-part accuracy.
In parallel, check the mating component, fixture, assembly sequence, fastener condition, and drawing revision. Try a controlled cross-check: a known acceptable component in the suspect assembly and a suspect component in a verified assembly, if your quality team permits it. Record the result and avoid altering the evidence sample. The aim is to isolate where the interface fails, not to make a questionable part “work.” If the failure follows the cut part, investigate its supplier route. If it follows the mating part or fixture, widen the investigation accordingly. Mixed evidence may mean more than one issue exists.
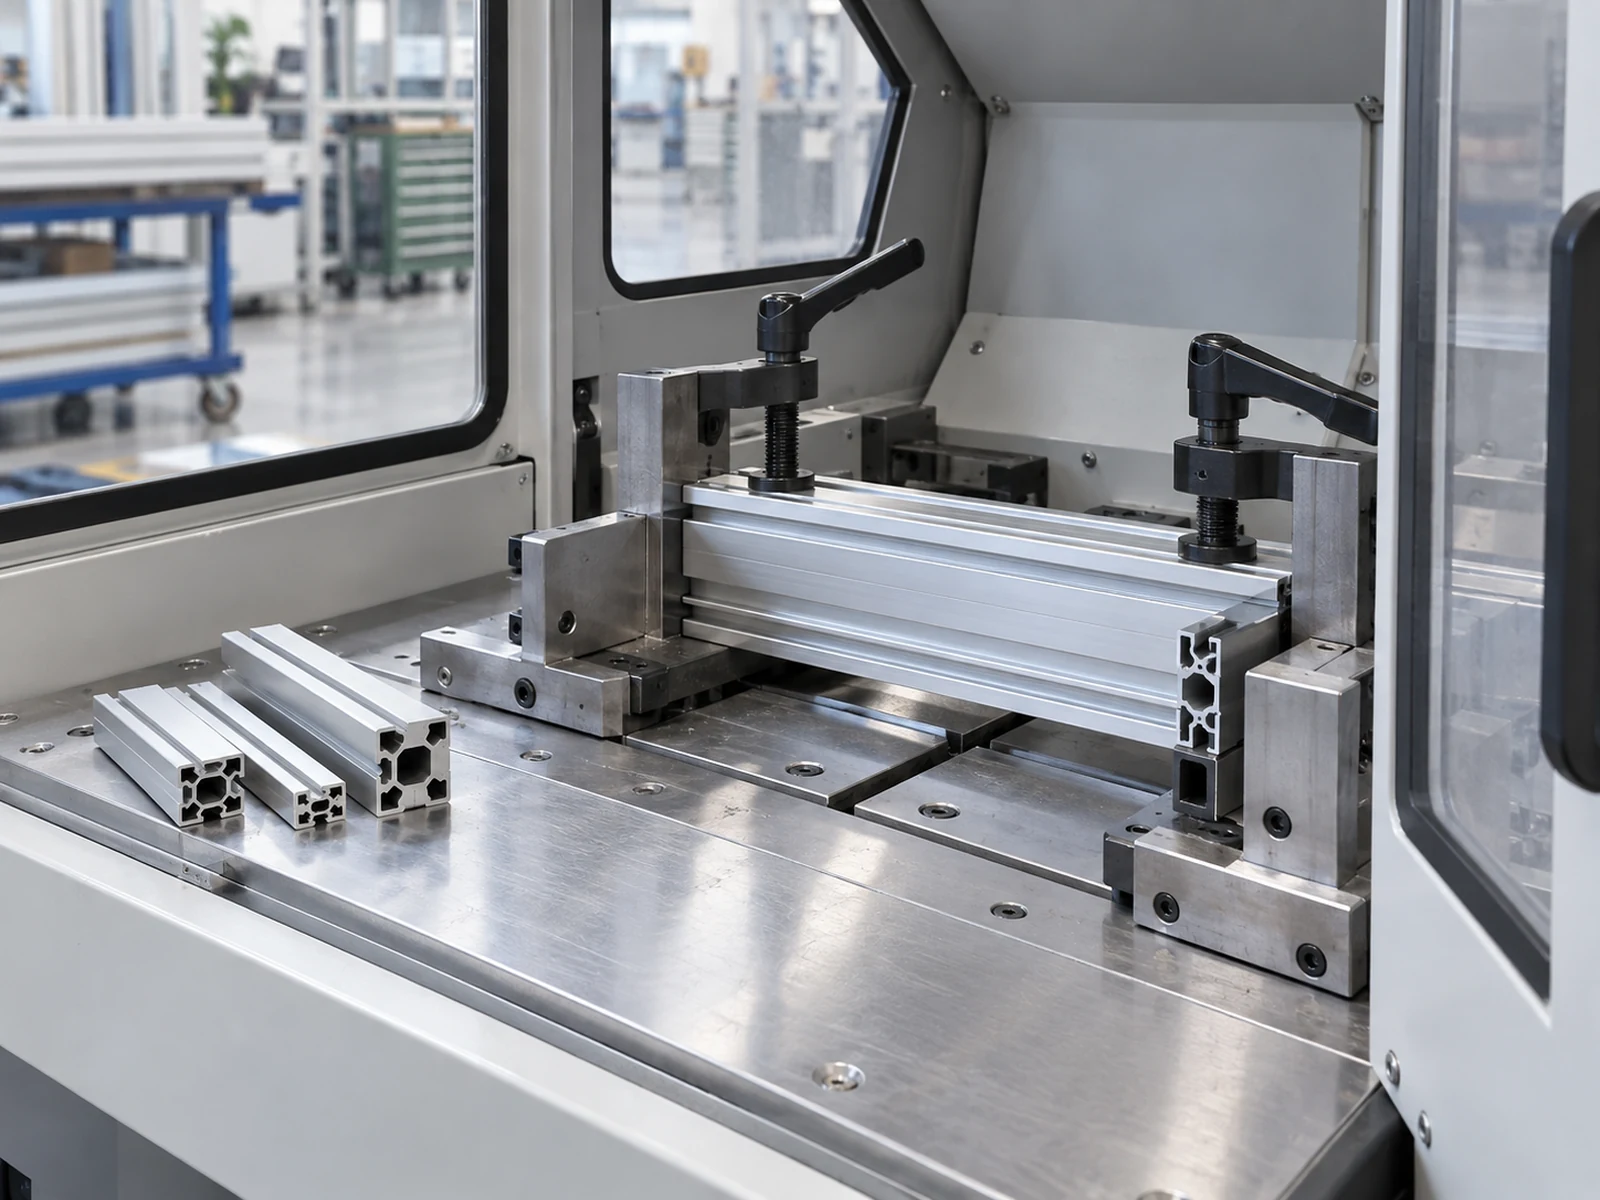
Ask the supplier for the cut program or setup revision, material and profile identification, first-piece and in-process checks, tool condition, support and clamping setup, any changeover or maintenance events, and retained samples for the affected window. These are requests for evidence, not assumptions that a particular machine adjustment caused the defect. Where cutting is implicated, align the supplier’s measurements with the buyer’s agreed datum and method before arguing about a pass/fail boundary.
Make a disposition for every affected group
The buyer’s authorized quality and engineering owners should decide whether each group is accepted as-is, screened by an approved method, reworked to an approved instruction, returned, or scrapped. A supplier’s promise to “check all pieces” is not a release plan until the check characteristic, method, sampling or 100% scope, records, personnel, and acceptance authority are clear. Screening may protect the immediate build; it does not establish why the process escaped control.
For assemblies already built, document the decision at assembly level as well as part level. A loose part that passes an agreed cut dimension does not automatically prove a completed assembly meets its functional requirements. Conversely, a failed assembly alone does not prove the supplier part violates its purchase specification. Maintain the link from each disposition to affected lot and assembly serial or batch records wherever available. If shipped product may be affected, use your established customer-notification and field-action process rather than a generic blog checklist.
Restart supply with a defined evidence gate
After an aluminum cut-part defect investigation, before the next supplier lot is released, agree on what changed, who approved it, and what evidence will demonstrate control. Depending on the proven cause, this might include a corrected drawing interpretation, setup or support change, tool maintenance, revised inspection method, operator instruction, or tighter traceability. Request a first-piece record and a limited, identified restart lot. Verify the critical part characteristics and the assembly interface under agreed conditions before broad release. Keep an exit criterion for temporary screening, and review later lots to see whether the improvement persists.
The ISO/IAF Auditing Practices Group’s nonconformity guidance distinguishes correction, cause analysis, and corrective action. That distinction is useful here: holding and sorting a lot addresses immediate exposure, while a demonstrated process change addresses recurrence. ASQ’s supplier-quality overview likewise frames supplier quality as a continuing buyer–supplier activity. Use your own applicable contract and quality system to determine the formal requirements.
Buyer–supplier evidence request
- At discovery: assembly symptom, untouched examples, drawing and revision, agreed acceptance point, photos, and measurement method.
- For exposure: supplier production window, delivery and inventory reconciliation, WIP and shipped-assembly mapping, and any traceability gaps.
- For containment: hold locations, labeled quantities, owner, approved screening method, and who can release each group.
- For investigation: individual readings from failed and passing samples, mating-part and fixture checks, supplier setup and inspection records, and documented cause tests.
- For restart: approved disposition, change record, first-piece and assembly verification, temporary-control exit criterion, and follow-up lot review.
If the issue was detected before assembly, the earlier decision is different; see our guide to rejected outsourced aluminum cut parts at receiving. If the same failure keeps returning after an agreed fix, use the repeat-defect supplier review. For disagreement about the method or datum itself, see the cut-part measurement dispute guide.
Related equipment footage
The following Jiurun channel video shows general aluminum sawing equipment in operation. It does not show the affected assembly or lot, a customer, the supplier’s machine or configuration, a corrective action, a trial of these parts, or verified performance. Use it only to visualize a cutting process while asking for the actual evidence described above.
Need to review an assembly-stage cut-part issue with a supplier? Contact JiurunCut with the part drawing and revision, profile and material, annual or batch demand, acceptance method, and a description of where assembly fails. We can discuss a cutting-process and inspection approach against those requirements; any proposed configuration and result must be verified for the actual application.