
An aluminum cut part measurement dispute is often a disagreement about the inspection rule before it is a disagreement about the part. A receiving inspector and a cutting supplier may report different numbers for the same batch because they used different drawing revisions, reference faces, contact points, instruments, temperatures or sampling rules. A buyer needs a controlled way to find that difference without accepting questionable parts or rejecting conforming ones by assertion alone.
This guide concerns an outsourced, saw-cut aluminum component at the receiving and supplier handoff. It does not set a universal tolerance or certify any part. The drawing, purchase specification and agreed inspection plan control the decision. If a feature requires downstream machining, coating or assembly, identify the acceptance stage before comparing measurements.
Freeze the disputed lot and name the exact characteristic
Record the purchase order, part number, revision, supplier lot, shipment and receiving date. Identify the particular drawing callout in dispute: overall cut length, end squareness, an angle, a section feature, burr condition or another defined characteristic. Keep the disputed pieces identifiable and prevent them from entering production while the issue is investigated. A temporary hold is an evidence-control step, not a final rejection.
Do not compare a supplier’s process setting or programmed feed value with a finished-part measurement as though they were the same quantity. A machine’s feeding accuracy does not establish the dimensional accuracy of every finished component. The agreed part feature and measurement method must be evaluated on the actual parts.

Reconcile the drawing, datum and part condition
Put the buyer’s and supplier’s controlled drawings side by side. Confirm the revision, units, tolerance interpretation, datum scheme, cut-end definition and any note about unfinished versus finished condition. A nominal length measured from a raw saw end may not be comparable with a length specified after facing, coating or deburring. If a profile has multiple plausible contact surfaces, mark the intended reference face and exact touch points on an annotated copy of the drawing.
For an angled cut, ask which point or plane defines the endpoint. For a hollow or flexible section, agree on support and clamping pressure so the part is not distorted during measurement. For a burr-sensitive interface, state whether burr removal occurs before the acceptance reading. These questions should produce a controlled measurement instruction that both organizations can repeat; they should not become after-the-fact changes to the purchase requirement.
Compare the method before comparing the numbers
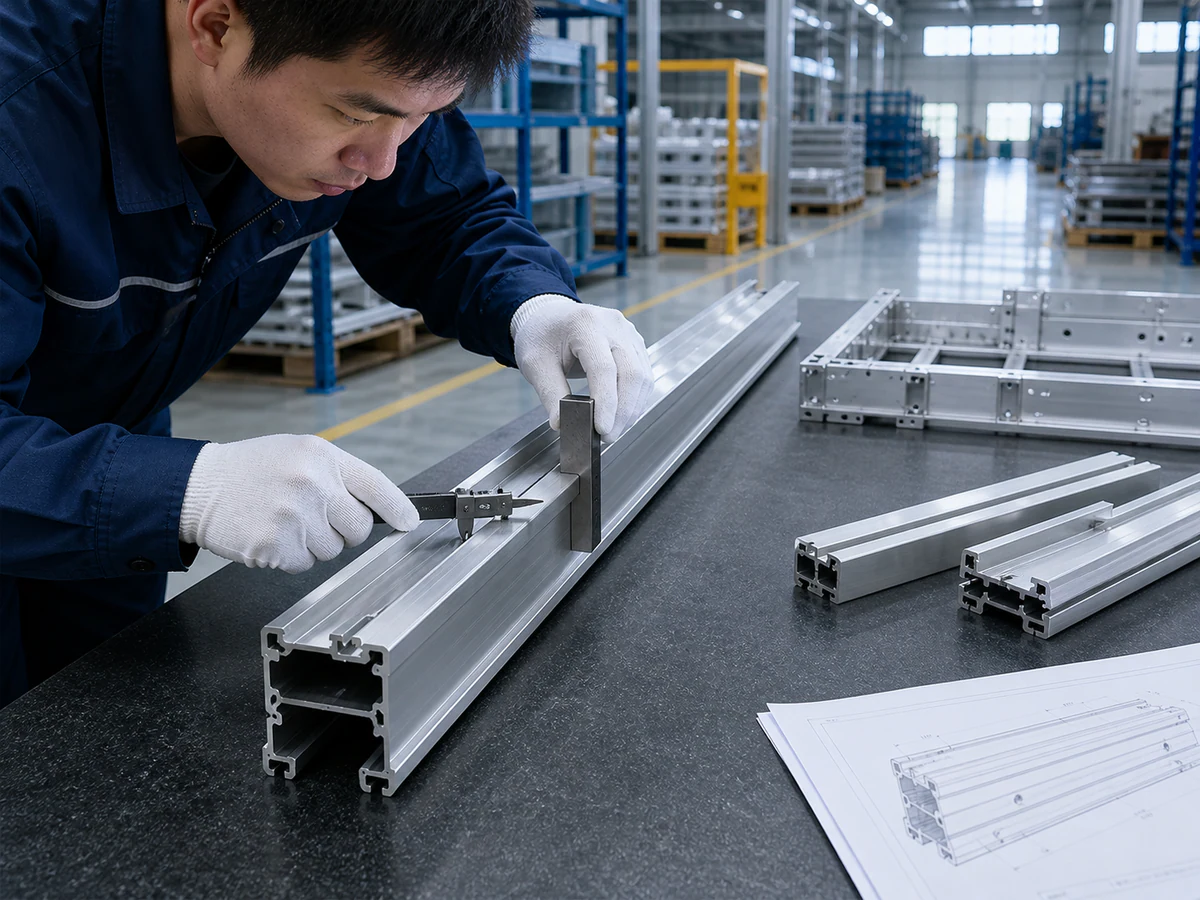
Ask each side to record instrument type and identifier, calibration status, resolution, contact geometry, zero check, operator, fixture or support, measurement orientation and the actual readings. Measure the same identified pieces at both sites where practical, rather than comparing a supplier’s convenient sample against an unrelated receiving sample. Preserve the individual readings, not just a pass/fail label or an average.
Check part and inspection conditions. Temperature can matter when dimensional measurements are compared across different environments. NIST’s dimensional-measurement research explains how uncertainty in temperature and thermal expansion can affect length measurements away from the reference condition. That observation is a reason to document conditions and investigate a close disagreement, not a license to adjust a result by an invented correction factor. The applicable drawing and agreed procedure decide whether conditioning or compensation is required.
Test repeatability without hiding a method disagreement
Have the same operator repeat the reading on the same identified piece after resetting the instrument. Then, if the dispute persists, have another qualified operator follow the same written method. If both operators agree internally but buyer and supplier differ, look for a systematic difference in datum, fixture, instrument, conditions or drawing interpretation. If repeated readings vary widely, the measurement process itself needs attention before it can support a release or rejection decision.
ASQ’s guide to gage repeatability and reproducibility distinguishes variation from repeated measurements with one instrument and operator from variation between operators. A formal measurement-system study may be appropriate for recurring, high-consequence features, but do not paste a generic acceptance threshold into this order. Agree on the study design and decision rule for the actual feature and tolerance.
Where a cut edge or angular surface is rough or burred, include clear images of the contact area. A photo alone cannot replace a numerical method, but it can reveal why a caliper jaw, stop or gauge sits differently at each inspection station.
Aluminum cut part measurement dispute: run a witnessed comparison
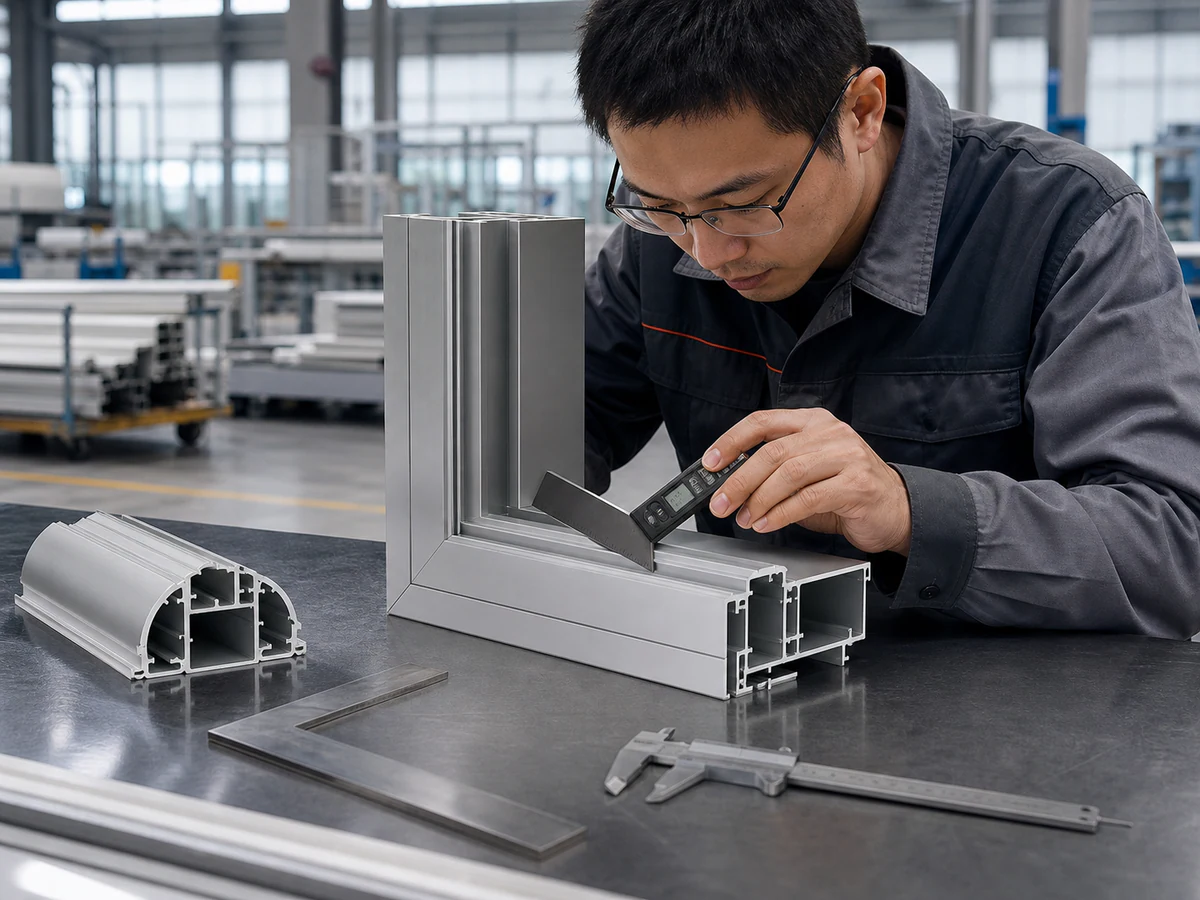
For an unresolved aluminum cut part measurement dispute, choose a small, traceable set that includes pieces around the reported boundary and any clearly conforming or nonconforming examples. Label each piece so both sides can match results. Write down the agreed drawing revision, method, instruments, conditions, operator and raw readings before anyone knows which result is convenient. A mutually accepted independent laboratory or witness can help when the relationship requires it, but the parties must agree in advance what its result will decide and who pays for it.
The final record should say which pieces or lots were measured, which method governed, what the measurements showed, who approved the disposition and whether replacement, rework, concession or continued hold is required. Do not use a single average to conceal individual out-of-tolerance parts. Keep the commercial disposition separate from a technical finding: a buyer may accept a documented concession for a specific use without changing the drawing for future orders. For the options after a genuine nonconformity, see our rejected outsourced cut-part disposition guide.
Prevent the same argument on the next purchase order
Update the purchase quality agreement with the controlled drawing source, measurement characteristic, datum, instrument class or agreed alternative, part conditioning, sampling basis, raw-data format, dispute escalation and decision authority. Include who can authorize a temporary hold, who can approve concession, and when a change becomes effective. If several suppliers or receiving sites use the same part, distribute one version-controlled method rather than relying on informal photographs or email fragments. Our outsourced cutting quality-agreement checklist can structure that handoff.
For a recurring defect pattern, a one-time measurement settlement is not the whole corrective action. Track whether the same characteristic fails again after the method and production controls are changed. See the repeat-defect effectiveness guide for that separate closure decision.
A practical evidence request to send the supplier
- Identify the exact part, revision, lot and disputed characteristic.
- Provide the controlled drawing excerpt with marked datum and contact points.
- List instrument IDs, calibration status, fixture and environmental conditions.
- Share individual readings for traceable, jointly identified pieces.
- Propose a witnessed repeat measurement and an agreed decision rule.
- Name the owner of the hold, final disposition and next-order method update.
Equipment illustration: The following video is from Jiurun Machinery’s own YouTube channel and shows general aluminum-saw equipment footage. It does not demonstrate this material, part drawing, measurement method, supplier, customer, disputed lot, trial cut, exact configuration, dimensional result or performance.
Discuss your actual cutting requirement
If your company is sourcing aluminum-cut components or specifying an aluminum circular saw, send Jiurun the profile drawing, material and temper, raw stock form, required cut features, batch range, downstream operations and the acceptance method. We can discuss a suitable saw preparation and quotation scope for an eligible aluminum cutting job. Any dimensional or production claim must be checked against the specific material, drawing, machine configuration and agreed trial or acceptance evidence. Contact JiurunCut with your RFQ.