
Aluminum cold plate blanks need a clear component drawing and a statement of what is supplied. A cut blank is not the same deliverable as a machined body, a joined fluid assembly or a tested liquid cold plate. Specify the material, blank geometry, surfaces to preserve and acceptance records for the stage you are purchasing.
This guide helps prepare an inquiry for cutting and subsequent manufacturing. It does not prescribe a cooling-channel design, operating pressure or thermal rating. Those requirements belong to the approved cold-plate and liquid-system design.
Write the handoff into the RFQ
- Identify the blank and the controlled drawing revision.
- Separate cutting from machining, joining and assembly validation.
- Assign acceptance requirements to the correct delivery stage.
On this page
Field 1: Define the aluminum cold plate blanks supply scope
Name the item being purchased. Use the component number, revision and a short delivery-stage description. For example, the scope might be cut blanks with later machining excluded, or machined bodies before the joining stage. Match that wording to the approved manufacturing plan.
Boyd’s liquid cold plate overview describes a complete cold plate with a heat-source mounting surface, internal liquid passages and inlet and outlet connections. It also explains that the plate works within a liquid loop. That complete assembly has requirements beyond a cut aluminum blank.
Do not use “cold plate” as a substitute for a scope statement. If the order includes only a base blank or cover blank, identify that component. If it includes a finished assembly, state which machining, joining, connections and records are included.
Keep the customer’s approved construction in the inquiry. Boyd lists machined, stamped and tube-based cold-plate technologies, with different manufacturing routes. Those examples show why one project name cannot define the blank geometry or manufacturing scope for every design.
Field 2: Identify the material and required blank geometry
Provide the approved alloy, complete temper, product form and applicable supply requirements. A generic request for “thermal aluminum” leaves the actual material identity unresolved. Ask the material supplier to confirm the offered stock and the evidence required by the order.
Attach the blank drawing or the approved definition of how the blank relates to the finished part. Identify length, width or section, thickness and the relevant tolerances. Use the drawing’s reference system rather than scattering dimensions across an email and a separate quotation.
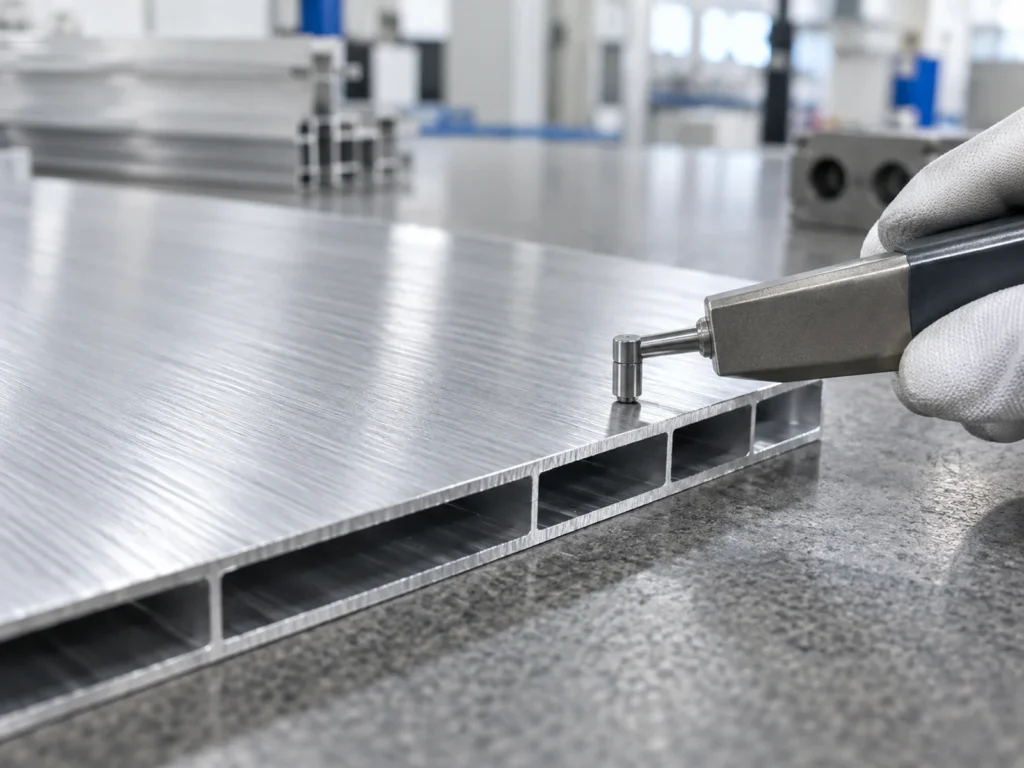
If an extrusion is specified, send the complete section drawing. Internal openings, local walls and outside features can all form part of the stock requirement. Do not select a similar-looking hollow profile from a photo and assume it matches the liquid-system component.
Where material remains for machining, let the approved process plan define the blank requirement. Our machining-allowance guide explains the distinction between a blank dimension and a finished dimension. Avoid adding an informal allowance to a drawing that already defines one.
State the quantities by component and length. If the project includes different base, cover or support parts, give each a separate identity. This makes it easier to check the quote and to preserve the relationship between the supplied pieces and the assembly.
Field 3: Mark the surfaces and interfaces that matter
Identify the surfaces that must be protected during cutting, clamping and transfer. Refer to the actual drawing and approved acceptance requirements. A phrase such as “do not scratch” needs a defined surface and an agreed way to assess the condition.
Keep the mounting surface, any joining surface and any designated internal functional surface distinct. They may have different requirements and reach their final condition at different manufacturing stages. Ask the responsible designer to define each requirement instead of giving every surface the same general note.
For a finished mounting interface, identify the required geometry and surface condition. Flatness and surface roughness describe different characteristics. A smooth-looking surface does not establish compliance with a flatness requirement, and neither proves the thermal behavior of the assembled system.
Our cut-end flatness guide concerns the specified cut face. If your cold-plate requirement concerns a different surface or a later manufacturing stage, label it separately. This prevents a blank inspection from being mistaken for final interface acceptance.
Show where end features, ports or mounting holes belong in the route. If these features are produced later, state that they are excluded from the cutting delivery. If included, provide their controlled drawing details and acceptance requirements.
Field 4: Describe the manufacturing handoff
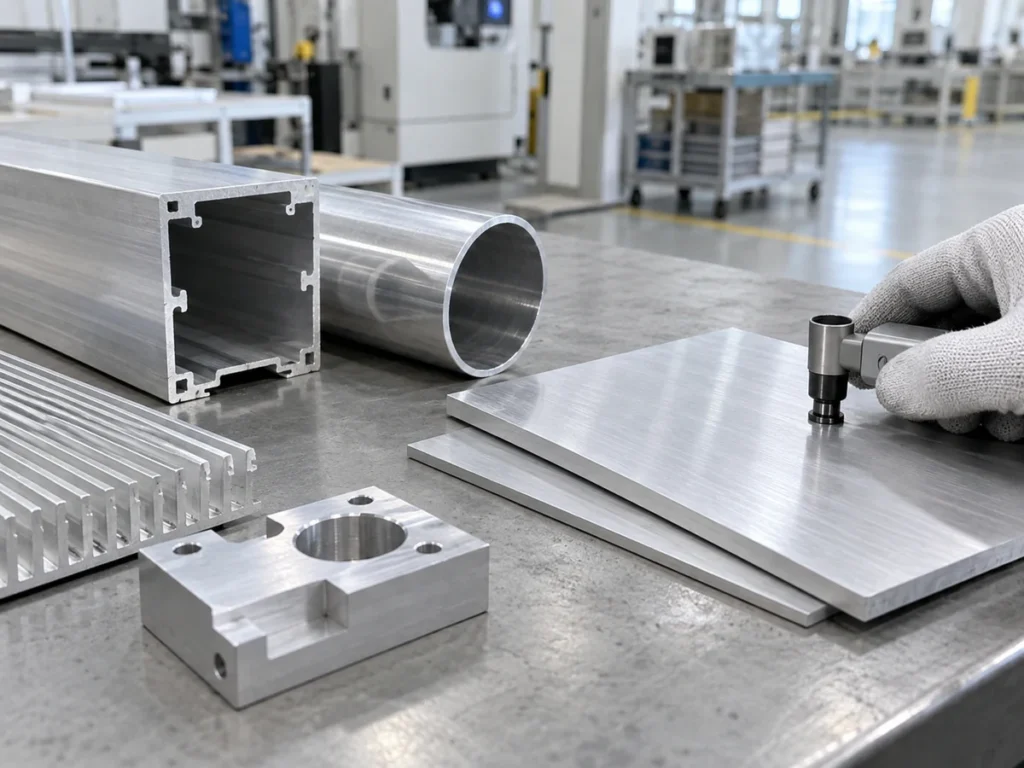
Write down what remains after the supplier delivers the blank. Identify the next operation, responsible supplier and controlled document used for that operation. Where joining or finishing is involved, clarify the required condition when the component enters that stage.
Do not convert a supplier’s general process capability into an approved route for the component. A particular joining method, finish or cleaning step needs to match the actual design and agreed manufacturing requirements. Confirm any proposed change with the responsible engineering team.
For liquid-contact materials, keep compatibility review with the system requirements. Boyd’s overview notes the need for the wetted path to be compatible with other components in the loop. An aluminum material label alone does not resolve that system review.
Define the transfer condition in practical terms: part identification, protection of specified surfaces, handling of open features and the agreed packaging. If cleanliness is required, reference the acceptance requirement and its owner. Avoid leaving “ready for assembly” as an undefined promise.
Use our cut-part packaging guide to organize the handoff discussion. The packaging instruction should support the specified component condition and route rather than introduce an unapproved treatment of functional surfaces.
Field 5: Match acceptance evidence to the delivery stage
List what the supplier must demonstrate for the supplied item. Material evidence, dimensional inspection and surface-condition review answer different questions. Link each record to the component, revision, batch and requirement it supports.
For a cut blank, agree the applicable length, cut-face and edge requirements. Where a finished component dimension is assessed later, identify that later inspection instead of asking the cutting report to cover work not yet performed.
A completed cold plate may require separate assembly and performance validation under its approved specification. Keep any required leakage, flow, pressure or thermal evidence attached to the corresponding assembly and test conditions. The responsible design and test team should establish the procedure and acceptance limits.
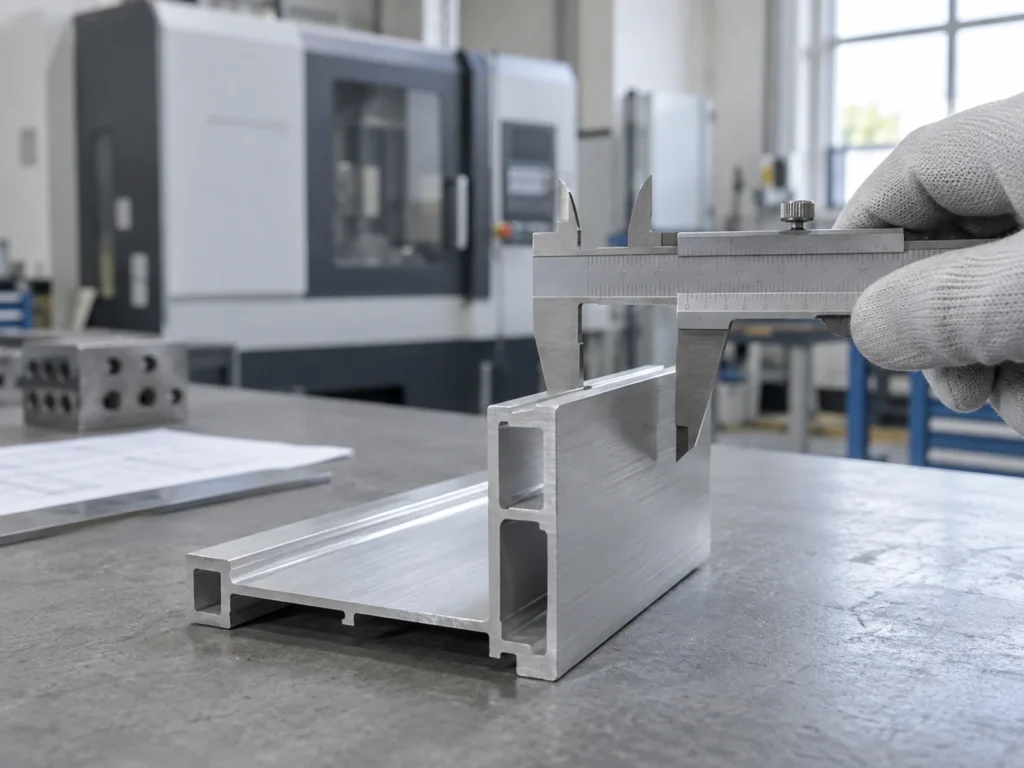
A caliper check on a blank does not establish those assembly results. Our first-article inspection guide helps connect measured characteristics to the controlled drawing. Label the inspected supply stage clearly.
If a supplier proposes a different acceptance method, request a defined explanation of what it assesses. Record the approved decision before production release. Avoid accepting a vague statement that the item was “checked” without knowing which requirement the check addresses.
An RFQ outline you can adapt
The following is a drafting aid, not a ready-approved manufacturing specification. Fill it from the controlled project documents and remove items that do not belong to your supply scope.
- Item: component number, revision, description and quantity.
- Supply stage: cut blank, machined component or completed assembly; identify included operations.
- Material and drawing: approved material condition, product form, geometry and applicable requirements.
- Handoff: next operation, required surface condition, identification and packaging.
- Acceptance: records and inspections for the specified stage, with responsibility for later validation.
Ask the supplier to identify exceptions beside the relevant field. That makes a proposal easier to review than a general statement of compliance followed by qualifications elsewhere.
For a JiurunCut profile-cutting discussion, send the section drawing, approved stock condition, cut lengths and quantities through our contact page. Include the later manufacturing stages and surfaces to preserve. Cutting-machine suitability requires review of the actual section and cut requirements; the inquiry does not establish a finished cold plate’s cooling capability.
Buyer questions
Are aluminum cold plate blanks finished cooling products?
A blank should be accepted against its stated component and delivery stage. A completed liquid cold plate includes additional features and assembly requirements. Identify the exact scope before comparing offers.
Can any hollow extrusion become the specified cold plate?
Do not assume so. Use the approved material and section drawing, manufacturing route and system requirements. A hollow opening visible in a photo does not establish fluid-path suitability.
Should the cutting quote include final leakage testing?
State the required scope explicitly. If the supplier delivers only a blank, identify the later assembly and its validation owner. If a completed assembly is included, specify the applicable validation requirements with the responsible team.
What is the most useful first attachment?
Send the controlled component drawing and delivery-stage statement, followed by the material, quantity, surface-protection and acceptance requirements. Flag unresolved design points so they receive an explicit answer.