
Retained aluminum saw cut samples can help buyers compare a later order with an approved trial, but only when their identity and purpose are controlled. Too often the accepted piece disappears into a sample box. Months later, a repeat order arrives and the buyer asks whether the new parts still match the approved result. A retained cut sample can make that conversation more precise, but only if both parties agreed what the piece represents, how it was identified, and what comparisons remain valid. It is a reference for discussion and investigation, not a substitute for the drawing, tolerance, measurement method, or inspection plan.
This guide is for a buyer specifying aluminum profile cutting work or an aluminum saw trial. It focuses on what to ask the supplier to retain after acceptance, how to use that evidence on repeat orders, and where the reference sample must stop.
When retained aluminum saw cut samples add value
A retained part is most useful when appearance, burr condition, end-face presentation, orientation, or an assembled fit is difficult to communicate through a single number. It gives the buyer and supplier a common object to inspect if a later batch looks different. For a simple length-only job, a controlled drawing and measurement record may provide clearer evidence than storing an unmarked piece. For a family of mirrored or handed profiles, one generic sample is usually insufficient: the reference must identify the exact part, end, face, and revision it covers.
Make this a buying decision before the trial. Ask what disagreement a physical sample could resolve, who would hold it, and whether its condition will remain stable in storage. If the answer is vague, spend effort first on the specification and measurement method. Our separate guide to saw acceptance measurements addresses that earlier step.
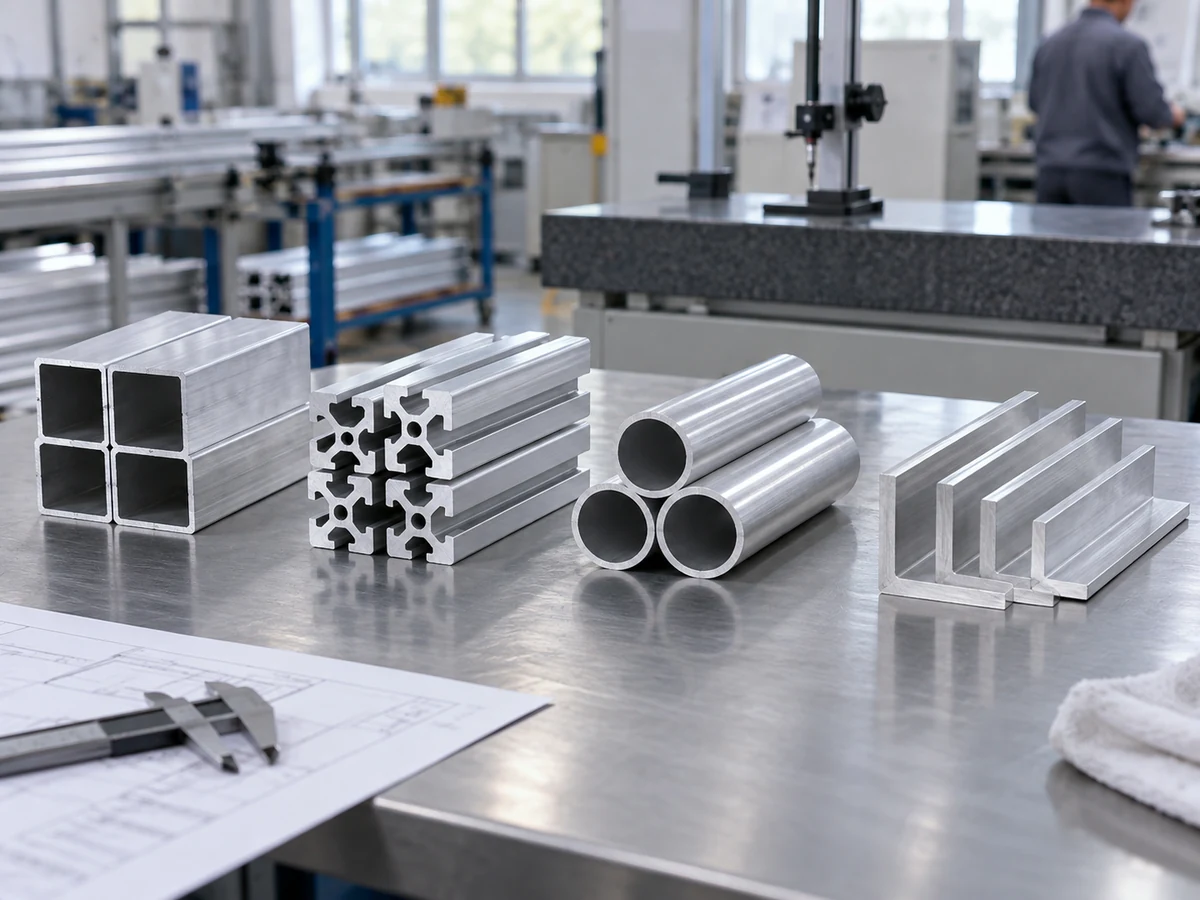
Choose the sample from a defined trial, not the most attractive offcut
Record the profile drawing and revision, alloy and temper as specified by the buyer, stock form, cut length, angle if applicable, required face orientation, and the trial date. Identify the saw, fixture or clamping arrangement, blade and relevant setup revision actually used, without assuming those settings will be identical in every later order. If the trial covers several profile sizes or left- and right-hand parts, agree which representative pieces must be kept separately. A photograph can support the record but should not replace the labeled physical object when the purpose is tactile or fit comparison.
Keep the accepted piece tied to its measurement results and approval decision. A nominal-looking part selected after the fact can hide the trial’s range. If the buyer approved a set of cuts rather than one piece, retain the agreed reference and keep the sampling or measurement record for the rest of the set. A retained sample shows what that particular cut looked like; it does not establish statistical capability or guarantee future output.

Write a reference-sample record a future team can understand
A short record should answer five questions: what is this part, when and under what approved setup was it cut, which features were checked, who accepted it, and when must it be replaced? Give the part and sample a unique identifier, link it to the drawing revision and trial or purchase-order record, and mark which end and face are the comparison surfaces. If a label could fall off or cover a critical surface, use a sealed bag or tag with an accompanying record. Include photographs that show orientation and condition at acceptance.
Keep the dimensional results separate from the sample label. Note the instrument, datum, measurement location, method, and units for any characteristic used to accept the trial. If the comparison is visual, define the viewing condition and what difference matters. A photograph under different lighting or a handled edge can create an apparent change that has nothing to do with the saw. NIST distinguishes measurement traceability from a sample’s chain of custody; storing a part does not by itself make later measurements traceable or the part a certified reference material. NIST’s explanation of metrological traceability is a useful reminder of that boundary.

Agree on custody, protection, and replacement
Specify whether the buyer, saw supplier, or both will hold a reference. If both retain one, identify the pair and record any initial difference between them. Protect the cut ends and critical faces from dents, oxidation, abrasion, contamination, and accidental use as production stock. Avoid writing directly on a comparison surface. Assign a storage location and owner so that the part can be retrieved when a repeat order or complaint arrives.
Set a review trigger rather than assuming an old part remains valid forever. A drawing revision, new extrusion source or die, changed material condition, different blade or fixture, altered downstream finish, or revised acceptance criterion may make the original sample an unsuitable benchmark. Do not quietly overwrite its identity. Keep the old record for history, document the change, approve a new reference where needed, and specify which orders use each version. If a sample is damaged or its origin becomes uncertain, retire it as an active comparison reference and rely on the controlled drawing and records until a replacement is accepted.
Use the sample on a repeat order without turning it into an unofficial tolerance
At the start of a repeat order, retrieve the current drawing and approved method first. Confirm that the reference ID, revision, stock condition, part orientation, and process scope still match. Then compare a new cut part under an agreed condition. Separate observations into measurable differences, visual or tactile differences, and damage to the stored reference. A difference should trigger investigation; it should not automatically mean the new batch fails. Conversely, a part that resembles the sample can still fail a drawing requirement.
For a measurable issue, recheck the stated characteristic with the agreed instrument and datum. For a visual issue, inspect both pieces for handling marks and use consistent lighting and viewing direction. For an assembly concern, confirm the mating parts and constraint used during the original approval. Decide in the purchase specification who may approve a deviation and what evidence is required. These decisions prevent a well-intended reference piece from silently changing the contract.
Do not use one retained piece as an inspection sampling plan. Batch variation and process drift need their own checks. The distinction between a first article and later production is developed in our first-batch guide; our inspection sampling guide covers a different decision. The reference sample helps explain a change, while drawings, measurements and an agreed sampling plan determine release.
Put the requirement in the RFQ and acceptance handover
Ask each prospective supplier whether it can label, protect, retain and retrieve the agreed sample; which trial pieces it proposes to keep; how the piece will be linked to drawing and setup revisions; and how a replacement sample would be approved after a change. Request the form of the measurement and photo record, the retention owner, and the buyer’s access to it. A supplier that can show a clear example of this handover is easier to compare than one that merely promises to “keep a good sample.”
At acceptance, check the actual sample and record together. Verify identity, protected surfaces, orientation mark, approval signature or decision, location, and the rule for future comparison. In automotive supply chains, formal PPAP requirements may apply; AIAG explicitly treats sample retention as part of its PPAP training scope. Do not assume PPAP applies to every aluminum cutting purchase. Follow the customer’s contract and sector requirements where they do.
Quick decision checklist
- Is a physical comparison needed beyond the controlled drawing and measurement record?
- Which part, hand, cut end, face, revision and trial does each sample represent?
- Are the approval result and measurement method linked to that exact piece?
- Who stores it, how is it protected, and how can both parties retrieve it?
- Which process or specification changes require a new approved reference?
- Will later batches still be judged against the drawing, tolerances and sampling plan?
Retained aluminum saw cut samples are valuable when they preserve a shared, well-identified picture of an approved cut. Their value falls sharply if the team cannot tell which job it came from or treats resemblance as proof of compliance. If you are preparing an aluminum saw RFQ, send JiurunCut the profile drawing, cut list, critical faces, acceptance method and proposed reference-sample requirement. We can discuss the trial and handover scope before a machine configuration is quoted; any cutting result must be confirmed on the specified material and setup.