
Anodizing welded aluminum can leave a visible difference between the weld area and surrounding material. When appearance matters, review the parent material, filler choice and finished sample together. Treat the visual requirement as part of the assembly order before releasing production.
The purchasing problem is often an undefined expectation: “make the weld disappear” does not describe an approved finish. This guide organizes four appearance checks so the designer, welding specialist, finisher and buyer can agree what will be reviewed and accepted.
On this page
Anodizing welded aluminum: why the weld can look different
TWI’s guidance on aluminum weld color matching identifies filler selection as especially important when anodizing follows welding. It also notes a trade-off: closer compositional matching can help appearance but may make sound welding more difficult.
For a buyer, that means the cosmetic target cannot independently select the filler. Have the welding specialist and responsible engineer review the actual joint and material combination. Keep the visual objective in that discussion rather than asking the finisher to resolve it at the end.
SAF’s appearance and color-variation guide discusses color, gloss and texture as separate parts of appearance. It also identifies welding heat and grinding-related texture differences as reasons the finished weld area may remain visible.
A similar shade therefore does not establish an invisible joint. Identify the aspect being assessed: color difference, gloss, texture or the visible boundary around the weld. Keep these observations separate from structural joint acceptance.
Check 1: connect the parent material and filler records
List the material identity of each joined component. Record the specified alloy, supplied condition and available batch information. An extrusion, plate and connector should not disappear into one general description of “aluminum.”
Ask the welding supplier to identify the proposed filler and applicable joining procedure. Give the finisher that information with the part drawing and appearance requirement. Keep the responsible engineering approval attached to the assembly revision.
If the appearance sample uses one material combination, record that combination. When a supplier proposes another filler or parent material, ask which approvals and sample reviews must be repeated. Do not assume the earlier visual approval covers the changed route.
Keep the material record practical enough to use at receiving. The component identities should connect to the delivered members and the assembly sample. A certificate filed without a part or batch reference cannot explain which sample it represents.
Check 2: define the visible surfaces and preparation scope
Mark the surfaces that the customer will see in the installed assembly. Identify the weld locations and nearby faces on the drawing. Distinguish a primary visible surface from a concealed interface so the review covers the correct areas.
Ask the welding and finishing suppliers to define the preparation included in their offers. If grinding, blending or another preparation step is proposed, let the responsible engineer approve its scope and have the finisher evaluate the resulting appearance.
Do not issue an instruction to remove more material merely to hide the weld. The joining and design specialists must determine what preparation is acceptable. Keep the approved procedure and final inspection requirements in control of that decision.
Set the viewing arrangement for the sample review with the customer and finisher. State the sample orientation, lighting and observation conditions agreed for the project. Use those same conditions when comparing the approved reference with production pieces.

Check 3: approve a representative sample after finishing
SAF’s color-range sample guide explains that alloy and lot differences can affect anodized appearance. It describes limits of laboratory range samples, especially when the finisher does not control the customer-supplied material.
Use that distinction when preparing your sample request. Ask what the proposed reference represents: a target shade, an expected range or an actual finished assembly. Label the purpose instead of treating all three as interchangeable.
For the weld-area decision, request a sample that represents the relevant parent parts, joining proposal and preparation. Have it pass through the intended finishing route. Identify the drawing, material records and process proposal used for that sample.
Review the areas that matter on the actual assembly. Retain the customer’s decision with the sample identity. A photo may help document the observation, but agree the physical reference and any specified measurement method with the parties responsible for acceptance.
Check 4: record the appearance decision and its limits
State what the customer approved and what remains unresolved. If a visible weld boundary is accepted, describe the applicable location and reference. If it is unacceptable, return the issue to design and process review before committing to the batch.
| Review item | Decision to record |
|---|---|
| Material and joining | Parent-part identities, proposed filler and engineering approval. |
| Finished reference | Sample identity, preparation scope, finish and viewing arrangement. |
| Production release | Approved appearance, outstanding issues and change-review responsibility. |
This is an editorial approval record. It sets no universal color tolerance, coating specification or welding acceptance criterion.
Assign responsibility for later changes. Keep a new lot, filler change or preparation change visible in the production record so the relevant team can decide whether the reference remains representative.
Keep the cut-member handover consistent
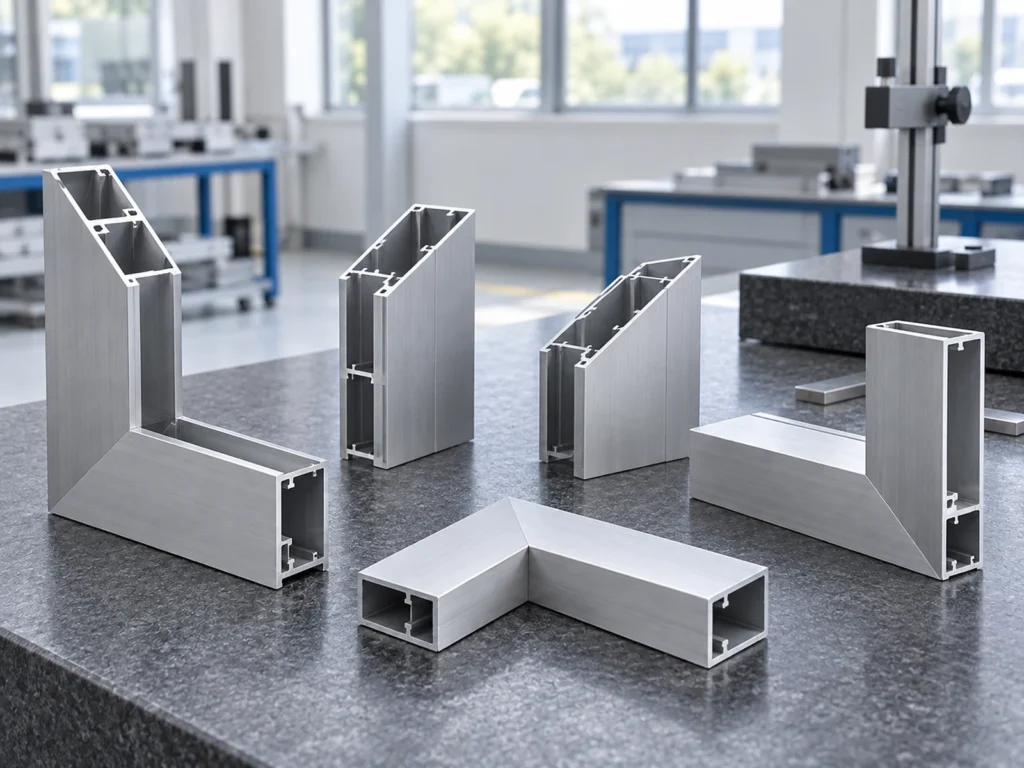
Give the cutting supplier the approved member drawing, length references and surfaces to protect. Keep member identity through cutting, packaging and transfer to the joining supplier.
The visible-surface protection guide covers upstream handling. The batch-traceability guide helps connect the cut parts to later manufacturing records.
Send JiurunCut the profile drawing and cut-member requirements to discuss the cutting stage. Keep the anodizing welded aluminum appearance review with the finishing specialist, welding supplier and responsible customer team.
Questions buyers ask
Does matching the filler composition guarantee matching appearance?
No. The welding specialist must consider sound joining as well as appearance. Approve the representative finished sample.
Can grinding guarantee that the weld disappears after anodizing?
Do not assume it will. Have the approved preparation assessed on a finished sample, including its texture.
Is a flat color swatch enough to approve a welded assembly?
Use the swatch for its agreed purpose. Review the actual weld-area appearance on a representative assembly.
What should an anodizing welded aluminum approval retain?
Keep the material and joining records, finished sample identity, viewing arrangement, appearance decision and responsibility for changes.