
Roundness vs cylindricity is a useful distinction when ordering aluminum tubes, bars or parts with cylindrical features. Roundness concerns the circular form of a cross-section. Cylindricity concerns the cylindrical form, including circularity and straightness over the specified surface.
Start the inquiry by identifying the feature and coverage required by the drawing. Ask the supplier to explain how the reported measurement applies to that requirement. A diameter record should remain identified as a diameter record.
On this page
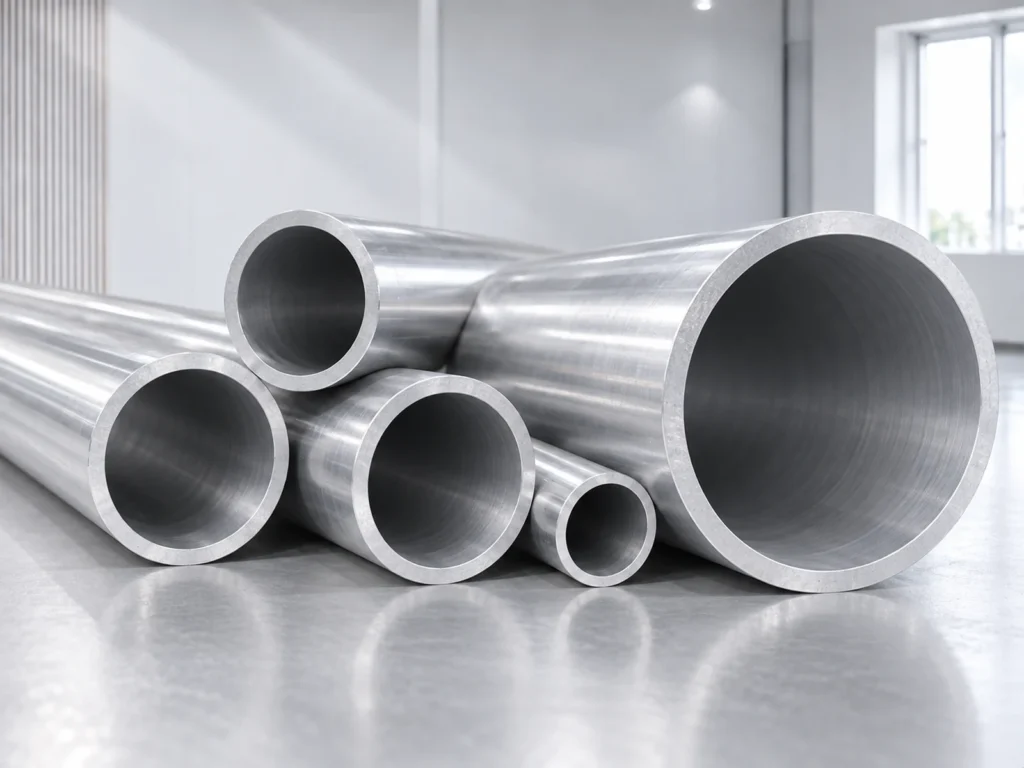
Roundness vs cylindricity: the basic drawing distinction
KEYENCE’s roundness guide describes checking the circular cross-section of a shaft, bore or cone to assess its circular form.
Its separate cylindricity guide describes the circular and straight form of a cylinder. This introduces the cylindrical surface as the subject of the evaluation.
The distinction helps the buyer ask what region the drawing requirement covers. Read the actual feature indication and applicable specification before requesting a result.
The public scope of ISO 12180-1:2011 concerns vocabulary and concepts for cylindricity of individual complete integral features. Use the complete applicable documents for an actual evaluation; the public scope does not supply a measurement plan or acceptance limit.
| Reported characteristic | Scope to clarify with the supplier |
|---|---|
| Roundness | Which circular sections are evaluated and reported? |
| Cylindricity | Which cylindrical surface and region are covered? |
| Diameter or ovality | What definition and coverage apply to that separately named result? |
A useful report makes these identities explicit. It should let the buyer see which characteristic was assessed without needing to guess from a photograph or an instrument name.
1. Identify the feature and covered region
Show the actual outside or inside feature on the drawing. Name the drawing revision and identify any portion excluded from or separately addressed by the requirement.
For a cut tube, make it clear whether the question concerns incoming stock, the supplied cut piece or a later machined feature. Keep the requirement associated with the stage at which acceptance takes place.
If the drawing calls for more than one characteristic, list them separately in the inquiry. Diameter, form, wall thickness and finished length should each be traceable to an identifiable requirement.
Use our tube dimensions guide and tube wall thickness guide to organize the size information that accompanies the form review.
Where the indicated coverage is unclear, ask the drawing authority to clarify it before the supplier proposes an inspection plan. A clear feature identity is the first step toward comparable results.
2. Agree the measurement coverage and evaluation basis
Ask the supplier which instrument and evaluation approach it proposes. Request the covered sections or surface region and enough information to understand how the measurement represents the drawing requirement.
KEYENCE discusses limitations of two-point micrometer measurements for roundness, including the effect of contact placement. Its guide also describes CMM evaluation. The instrument name alone leaves the actual coverage unstated.
For cylindricity, KEYENCE describes roundness measuring instruments and CMMs. It notes that the stylus travel of a dedicated instrument can limit the size of target it can measure.
Use those points to ask about access and coverage for the actual part. Do not copy the introductory guide’s sampling example into an acceptance plan without confirming applicability to the drawing and part.
Ask how the results are evaluated and reported. If suppliers use different approaches, request an explanation of those differences before treating their numbers as directly comparable.
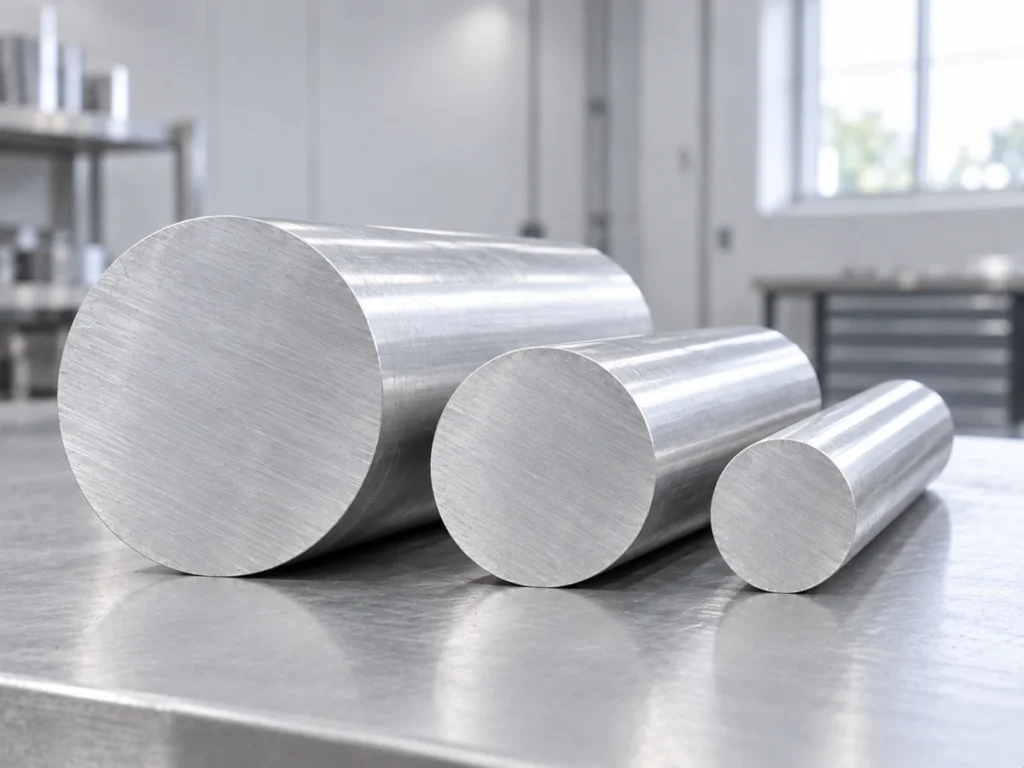
3. Name the part condition during evaluation
Identify the operation stage and condition of the inspected part. Note whether the record concerns received stock, a cut component or a part after subsequent machining or finishing.
Ask the supplier to record the support and holding arrangement used for inspection where it matters to the agreed method. Keep any required part condition visible in the inspection instructions.
A result from one identified stage should remain attached to that stage. If approval is required after another operation, ask for the corresponding record for the part in that condition.
Use the tube ovality guide for a separate discussion of diameter-spread conventions and the flatness and parallelism guide for another example of naming geometric requirements precisely.
Do not infer the cause of an unexpected result from the value alone. Record the observed condition and ask the supplier to investigate with the drawing, part and process information available.
4. Put the requirement beside the reported result
A readable record identifies the part, material or batch, drawing revision, inspected feature, evaluation basis, acceptance requirement and result. Keep the conclusion tied to that combination.
Where a report contains several rows, preserve the feature labels. An unexplained “form pass” statement gives the next reader less information than separate, named characteristics.
For a sample approval, ask which later production parts the agreed evaluation represents. Record any change in material, section, operation sequence or inspection arrangement that requires review.
Use our first article inspection guide to organize the acceptance record and batch traceability guide to retain the link to the supplied order.
Compare inspection offers before comparing price
Imagine one supplier offering a few diameter readings and another offering an evaluation of the specified cylindrical surface. This is a hypothetical scope comparison, not a finding that one supplier’s parts are better.
Give both suppliers the same drawing requirement. Ask which characteristic, region, method and report are included in each offer. Resolve differences before deciding whether the evidence covers the same acceptance question.
Keep necessary clarifications in the approved order documents. The buyer should be able to follow the requirement from drawing to quotation, sample and production report.
Send JiurunCut the tube or bar drawing and agreed inspection requirements to discuss the cutting arrangement and representative sample preparation.
Questions buyers ask
Is a diameter reading a cylindricity result?
Keep it named as a diameter reading. Ask for the evaluation required for the specified cylindrical feature and its covered region.
Can I compare roundness and cylindricity as the same value?
They concern different form questions. Compare each result with its named drawing requirement and evaluation scope.
Does using a CMM automatically settle acceptance?
Request the actual measurement coverage, evaluation basis and reported requirement. Identify what was assessed on the supplied part.
What should the first inquiry include?
The complete drawing, feature identity, operation stage, form requirement and requested inspection evidence, alongside the material and cutting information.