
Aluminum tube wall thickness needs a stated requirement, a measurement location and a suitable method. A nominal wall value in a stock description does not establish every local thickness. Keep each measured result connected to the actual tube, section position and inspection scope.
For a buyer reviewing tube stock before cutting, five checks make the report useful: define the requirement, map the locations, confirm access and method, check measurement readiness and retain the result’s scope. A short arithmetic example shows why an average alone cannot describe every measured point.
Read the result with its location
- Keep nominal values and acceptance limits clearly identified.
- State where and how each thickness was measured.
- Retain the actual readings alongside any summary calculation.
On this page
Check 1: define the aluminum tube wall thickness requirement
Start with the applicable material specification and drawing. Identify the wall value, units, limits and any specified locations or exclusions. Ask the responsible team to clarify a requirement that appears only as an informal stock description.
Keep nominal, minimum and maximum descriptions distinct. A nominal value identifies a stated size; a specified limit determines a particular acceptance question. Read the actual requirement before deciding whether an individual reading, an average or another result is applicable.
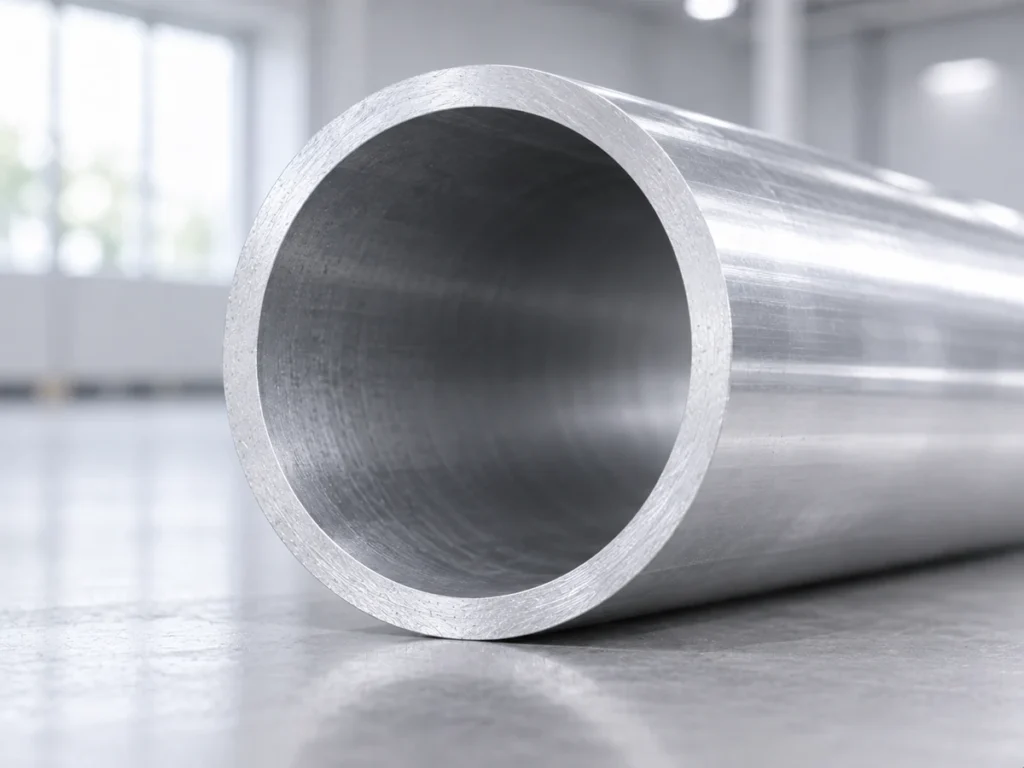
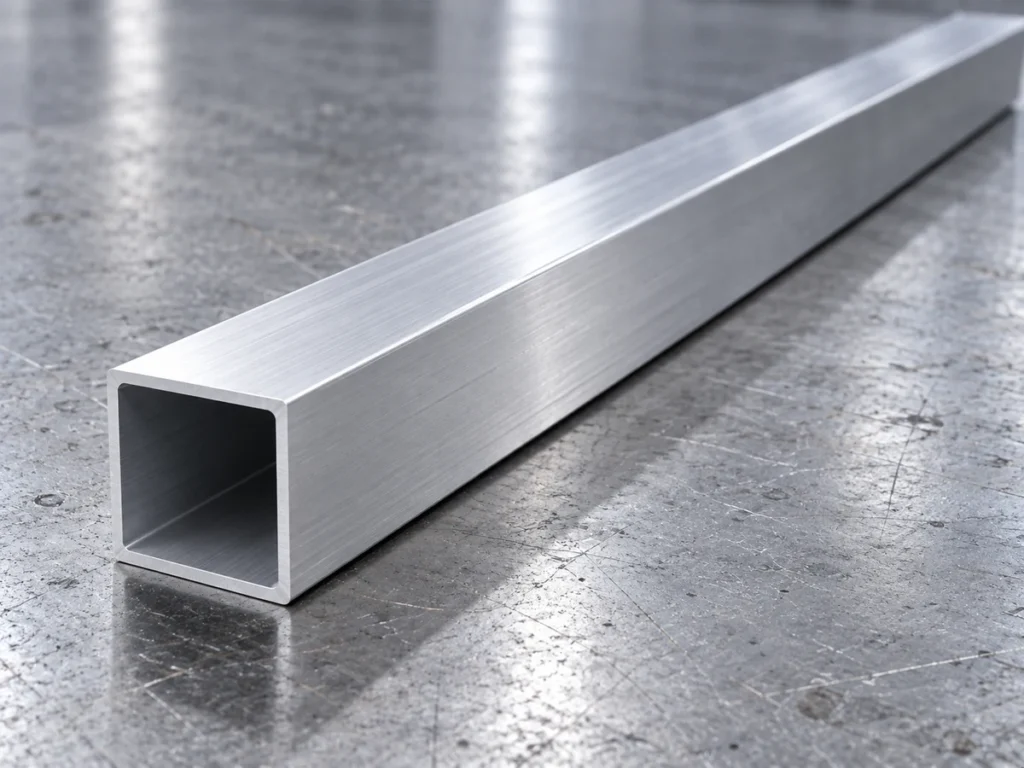
Review wall features on the section drawing. A round wall, a flat tube face and a corner can present different geometry. The applicable requirement should make clear which feature is being evaluated. Do not infer a corner requirement from a wall note whose scope is unresolved.
The tube-dimension guide explains how outside, inside and wall descriptions relate in an ideal section. Real stock still needs the specified inspection; nominal diameter arithmetic does not replace local wall measurements.
Check 2: map the measurement locations
Record positions around the section and along the tube where required by the inspection plan. Use clear part references, such as a marked section location and a distance from an identified end. The next reviewer needs to understand where each result came from.
Keep the chosen locations and sample quantity tied to the approved plan. Four convenient points do not automatically constitute a complete tube inspection. A reading at an accessible end does not describe every point farther along the stock.
Where the report compares tubes, retain the identity of each one. Avoid combining measurements from different pieces into a summary that appears to describe one tube. If several lots or material conditions are reviewed, preserve those differences in the record.
Discuss the required scope with the stock supplier and inspection team before measuring. If the drawing calls for a feature that the available method cannot access, resolve the method question. A blank report field is more useful when it clearly identifies a pending measurement than when it is filled with an assumed value.
Check 3: review physical access and the measurement method
Confirm that the selected method can evaluate the required wall at its stated location. Mechanical measurement at an accessible section and an ultrasonic measurement along a tube have different access arrangements. Use the actual instrument instructions and approved inspection procedure.
Evident’s pipe and tube application note describes ultrasonic wall measurements beyond the accessible ends. This explains why access along the length belongs in the method review. It does not establish that an arbitrary gauge or transducer will suit a particular aluminum tube.
Ask the measurement specialist to review the actual alloy and condition, thickness range, geometry and required result. Include the surface state and any coating. Retain the method selected for that application and the limitations that remain.
Evident’s introduction to ultrasonic gauging explains one-sided measurement and identifies material, geometry, calibration and other application factors affecting accuracy. Its general explanation supports an application review; published instrument specifications are not a guarantee for every section or surface.
Check 4: confirm measurement readiness and validity
Identify the instrument, probe or contact arrangement used and its applicable calibration status. Confirm the required pre-use checks through the approved procedure. Keep the instrument identity with the measured record.
For an ultrasonic method, the cited manufacturer introduction explains that material sound velocity is part of the thickness calculation and needs suitable calibration. Have the responsible inspector confirm the setup for the actual material. This article does not supply a universal aluminum sound-velocity setting.
Review any surface preparation and contact requirements with the inspection team. Note the condition under which the result was obtained. Do not transfer a method demonstrated on a different geometry or surface without checking its applicability.
If a reading cannot be validated, preserve that status and refer it for review. Repeatedly displaying a number does not by itself establish measurement accuracy. The gauge-selection guide can help connect instrument capability with the actual feature and decision.
Check 5: retain what the inspection actually covered
Report the individual readings, units, locations and applicable requirement. Include the agreed sample identity and quantity. Where a summary is calculated, keep the original measurements available for the reviewer.
Name a reported minimum carefully. If it is the smallest of four selected readings, describe it that way. That wording preserves what was measured without claiming that every possible location on the tube was searched.
Separate wall thickness from other section requirements. A wall result does not determine outside diameter, ovality, straightness or cut-face geometry. Retain those results under their own specified inspection scope.
Record the responsible review and release status against the actual requirement. Avoid interpreting instrument resolution as the permitted material tolerance. Acceptance needs the applicable limits, measurement method and decision procedure.
Averages and individual readings
Consider four fictional readings in millimetres at four identified locations on one example section: 3.80, 4.00, 4.20 and 4.00. They are arithmetic inputs, not measurements from a supplied tube or a recommended inspection plan.
| Summary of these four inputs | Calculated value |
|---|---|
| Arithmetic average | 4.00 mm |
| Smallest recorded value | 3.80 mm |
| Largest recorded value | 4.20 mm |
| Recorded-value spread | 0.40 mm |
The average is (3.80 + 4.00 + 4.20 + 4.00) ÷ 4 = 4.00 mm. The spread is 4.20 − 3.80 = 0.40 mm. An average of 4.00 mm does not make each of the inputs equal to 4.00 mm.
Without the actual acceptance requirement, neither the average nor the spread gives a pass/fail conclusion. These four values also do not establish the minimum wall everywhere along the tube or a complete geometric concentricity result.
Connect the wall report with the cutting handover
Keep the approved tube identity and section drawing with the cutting job. Explain which wall and shape requirements have been reviewed and which remain pending. A cutting setup should be evaluated using representative stock with a clear identity.
Give the machine supplier the actual section, material condition, supplied lengths and cut-part requirements. Ask for review of feeding, support and the relevant process using that stock. No universal clamp setting or cutting capacity follows from a nominal wall value.
For a JiurunCut inquiry, share the tube drawing and cutting requirements alongside any relevant wall-inspection scope. The material and inspection teams still need to resolve the supplied stock’s conformity. No wall-measurement equipment or inspection service is assumed for a particular machine here.
Buyer questions about tube wall inspection
Does a nominal wall value describe every local wall?
No. Use the applicable limits and inspection scope to evaluate the actual tube. A nominal stock description is not a map of measured locations.
Does an end reading cover the tube’s full length?
It describes the identified end location under the stated method. Use the required location plan and suitable access method for any additional scope.
Can an average prove that every measured point passes?
No. Retain the individual readings and compare the relevant results with the actual requirement. An average can hide differences between locations.