
5052 vs 6061 aluminum should be compared in the condition and product form you will buy. 5052 belongs to the non-heat-treatable aluminum-magnesium family; 6061 belongs to the heat-treatable magnesium-silicon family. For purchasing, the useful question is whether the specified stock supports your forming, machining, finishing and acceptance requirements.
Do not replace one alloy with the other on the basis of a four-digit number alone. Record the temper, product form and approved material requirement before reviewing a substitute.
A practical starting point
- For a bend-dependent part, review the supplied condition and actual forming plan.
- For a machined part, review the stock form, blank dimensions and finished interfaces.
- For either route, compare the documented requirements of the actual delivered product.
On this page
5052 vs 6061 aluminum: identify the full material
A material description needs more than the alloy. State the approved temper, product form, stock dimensions and governing specification. Keep the exact description from the drawing or purchase requirement when requesting quotations.
The Aluminum Association’s alloy overview places the 5xxx family among non-heat-treatable alloys strengthened through cold working. It identifies magnesium as the main alloying element in that family. Its 6xxx description identifies magnesium and silicon and explains that these alloys are heat treatable. These are different strengthening routes, not a ranking of finished parts.
This difference makes the supplied condition important. A proposal for 5052-H32 and a proposal for 6061-T6 do not describe equivalent material simply because both are aluminum. The complete requirement must be reviewed for the intended component.
Also identify whether the offer covers sheet, plate, tube or another product. A technical table for tube cannot automatically establish the ordered properties of sheet. Even within one alloy, review the correct product specification and dimensional range.
| Material field | Question for the quotation |
|---|---|
| Alloy | Does it match the approved drawing? |
| Temper | What exact supplied condition is included? |
| Product form | Is this sheet, plate, tube, bar or another defined product? |
| Specification | Which requirements and edition govern the delivery? |
Use a separate line for proposed alternatives. This keeps an availability-driven suggestion visible instead of silently changing the accepted material description.
2. Review forming and machining in the supplied condition
If the part depends on bending
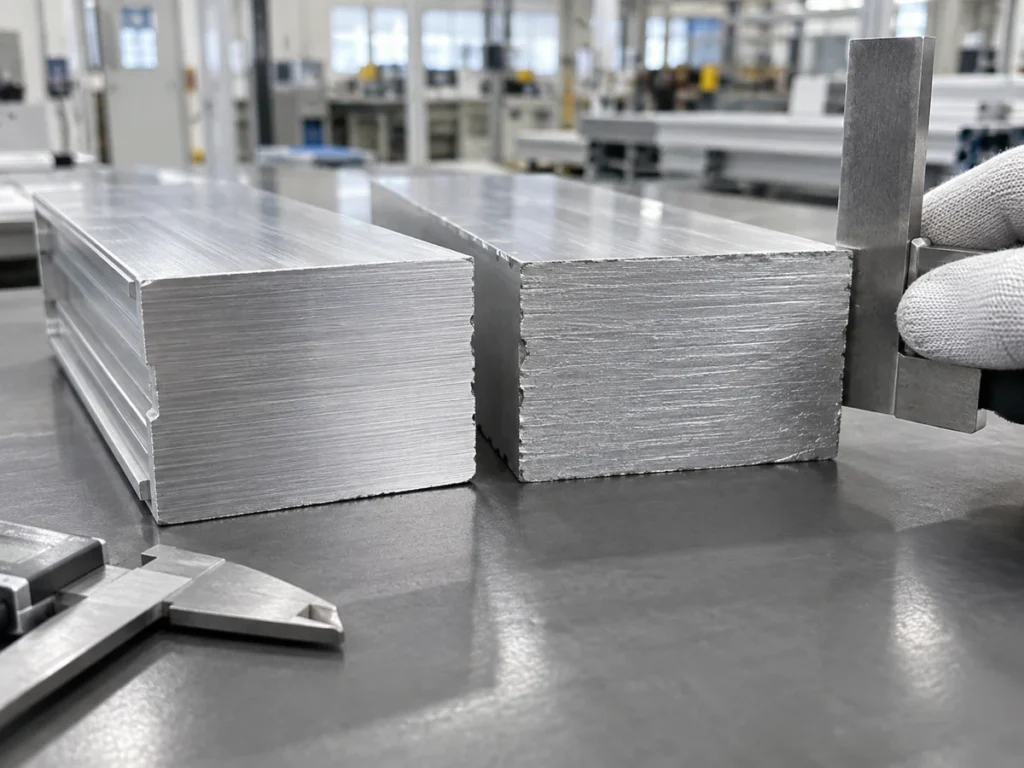
Send the forming supplier the actual drawing, material condition and stock thickness. Identify the bend features and any direction requirements. Ask for a review of the proposed tooling and process for that part.
Kaiser’s 5052 tube-and-pipe data sheet, revision 05/06, distinguishes O, H32 and H34 conditions in its typical-property and comparative tables. It describes cold-workability and machinability by temper. Its scope is tube and pipe, so those ratings should not be transferred to an unspecified sheet-bending job.
Kaiser’s 6061 sheet, coil and plate sheet, also revision 05/06, describes formability differently for O and T4 conditions and gives comparative rows for other tempers. This is evidence that a blanket statement such as 6061 cannot be formed is too broad. It is not approval of a particular bend.
Use current order-specific requirements and a suitable representative trial where needed. Do not import a general bend-radius rule from an unrelated thickness, temper or product. See the material-direction guide when a rolled blank’s orientation constrains the later operation.
If the part depends on machining
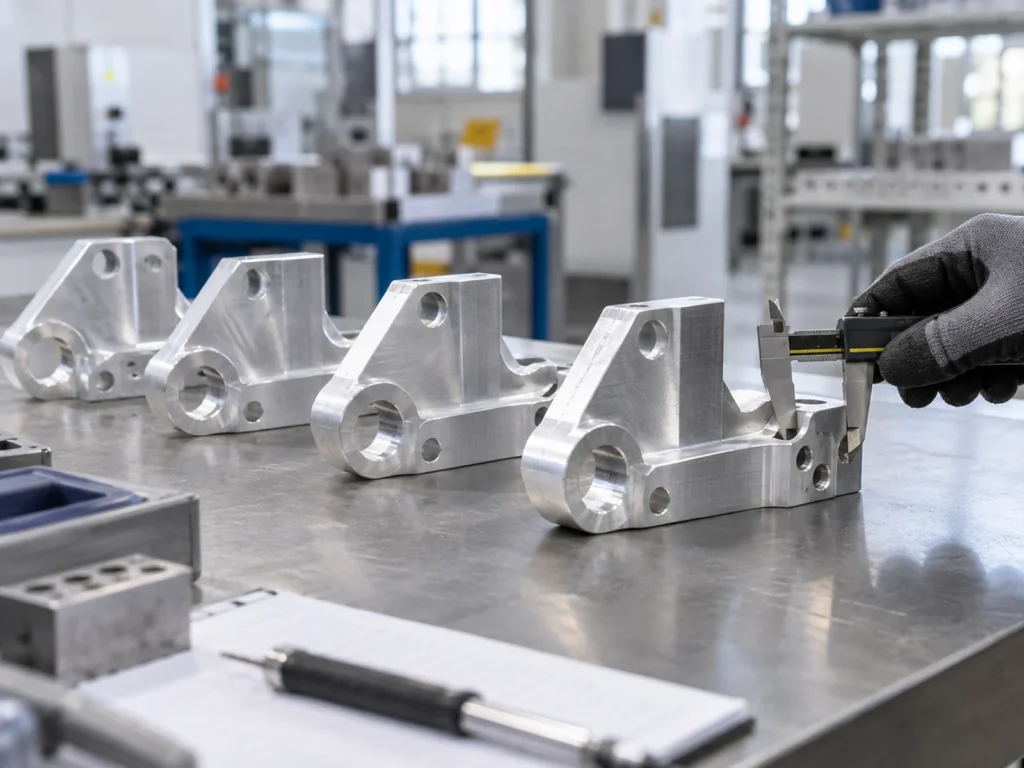
Define the blank separately from the finished part. Identify surfaces and holes completed later, the stock that must remain and the references used to locate the blank. Ask the machining supplier to assess the actual supplied product rather than assuming an alloy name gives a complete process plan.
Keep the distinction between a simple cut rectangle and a finished bracket visible. The cutting supplier’s scope may end before drilling, contouring or final inspection. Compare routes at the same handover stage.
3. Compare the evidence your application needs
Begin with the properties required by the design. A component may have separately specified strength, elongation, material identity or other acceptance features. The responsible engineer should decide which evidence is necessary for a proposed material change.
Distinguish typical data from a specified minimum or a result for the delivered batch. Kaiser’s named sheets label their mechanical-property tables as typical. Those values explain the listed products; they should not be copied into a purchase order as guaranteed results for a different product.
Do not create a comparison by selecting the highest number from each unrelated table. Match the product form, condition, thickness scope and test basis. If the available sources do not provide comparable evidence, request the information needed for the actual order.
Strength and stiffness are also different design questions. A strength comparison alone does not establish that a component will deflect less or that its geometry can be reduced. Keep section dimensions and assembly requirements in the engineering review.
A hardness observation is another separate property. Our hardness-report guide explains why a test result needs its method and specimen identity. A hardness number should not stand in for a missing material certificate or an unspecified strength requirement.
When comparing 5052 vs 6061 aluminum for a substitution, preserve the proposed supplier documents and the approval decision. If approval is limited to a particular part and condition, do not extend it to another component without review.
4. Match the finish and delivered scope
Identify the service environment and finish required by the approved design. A general corrosion-resistance description does not establish a coating system, exposure lifetime or maintenance plan for your equipment.
For visible parts, define the required appearance separately from alloy selection. Ask the finishing supplier to review a representative material sample and the intended process. Keep the finish reference, visible faces and treatment of newly cut edges in the order.
If one quotation includes finished surfaces and another supplies bare stock, resolve that difference before comparing price. The useful comparison includes the material, cutting, later fabrication, finishing, inspection and packaging that your next operation requires.
Record batch identity at handover. Similar-looking pieces may use different alloys or conditions. Use clear labels and the approved document references to keep those pieces separate.
One project, two material requirements
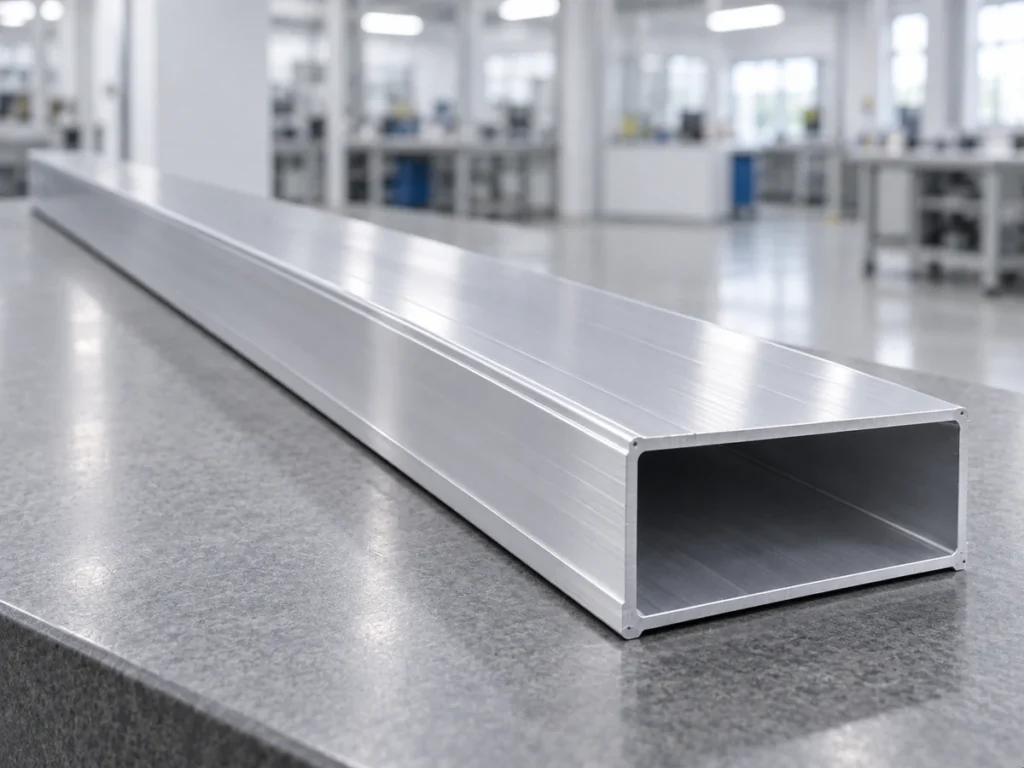
Consider fictional project A51 revision B with a formed cover and a machined support block. The cover drawing specifies 5052-H32 sheet. The support drawing specifies 6061-T651 plate. These descriptions belong to separate parts and fabrication routes.
A supplier offers to make both items from one available alloy. The buyer records that as a proposed change. The design owner reviews the forming requirement for the cover and the specified properties and machining requirements for the support.
Until the change is approved, the original material descriptions remain in the released purchasing list. If it is approved, the updated drawing and quotation identify exactly which part, condition and product form changed. This example explains order control; it does not recommend these materials for a real load or report a JiurunCut customer project.
Prepare the cutting request
Provide the approved stock description, stock drawing and finished blank dimensions. Include material condition, quantities, length references and any critical end-face checks. Where later machining or forming is planned, identify the relevant handover requirements.
Use the blank-allowance guide to distinguish cut dimensions from later finished dimensions. A material comparison should not leave the cutter guessing which size to deliver.
Ask the equipment supplier to review the actual stock and cutting task. Do not infer a feed setting, blade choice or productivity figure from the alloy comparison. Machine suitability needs a part-specific assessment.
Buyer questions
Is 6061 always better than 5052?
No single ranking answers every fabrication and design requirement. Compare the approved product form, supplied condition and complete route for the component you need.
Can 5052-H32 replace 6061-T6?
Treat it as a material-change proposal requiring the responsible technical review. Similar dimensions or appearance do not establish equivalence.
Can typical data serve as the delivery guarantee?
Use the specified requirements and agreed delivery evidence. A typical table for a named product is not automatically a guaranteed result for your supplied batch.
What should I send JiurunCut?
Send the approved material condition, stock and blank drawings, batch quantities and cutting acceptance features through JiurunCut’s contact page. Identify any proposed alloy change separately.