
Aluminum hardness testing results need a method, test designation and identified specimen. A number described only as hardness is incomplete purchasing evidence. Before accepting it, match the report to the approved material requirement, supplied condition and batch.
Use hardness as the specific property tested. It does not by itself prove alloy identity, yield strength, cutting accuracy or the load capacity of an assembly.
Read the report in this order
- Identify the test method and complete result designation.
- Check where and in what condition the specimen was tested.
- Link the result and acceptance requirement to the supplied batch.
On this page
Aluminum hardness testing: identify the method first
Look for the method before comparing two numbers. Brinell, Vickers and Rockwell results use different test arrangements and designations. A result without that context should prompt a request for the complete report, rather than a decision based on which number looks larger.
ZwickRoell’s hardness-testing overview describes hardness as resistance to indentation. It distinguishes hardness from strength and explains that the determined value depends on the method, load, indenter and workpiece geometry. Those details are part of interpreting the result.
| Method or symbol | What to identify in the report |
|---|---|
| Brinell / HBW | Complete ball and test-force designation, with required test details |
| Vickers / HV | Complete test-force designation and applicable method |
| Rockwell | The specific scale, such as HRB, and applicable method |
| Converted value | The original measured result and the stated conversion basis |
Keep the original notation in your purchasing record. Do not shorten an unfamiliar designation to a bare number. Ask the laboratory to explain the notation if the report and order use different forms.
The manufacturer’s Brinell explanation describes a hardmetal ball indentation evaluated optically. Its Vickers explanation describes a diamond-pyramid indentation evaluated using its diagonals. These different methods are a reason to preserve the complete test designation.
Specify the agreed method and standard edition in the order when hardness is an acceptance requirement. Let the responsible laboratory confirm the suitable test arrangement for the actual specimen. A general buyer guide is not a substitute for the applicable test standard or a laboratory procedure.
Second: identify the specimen and test location
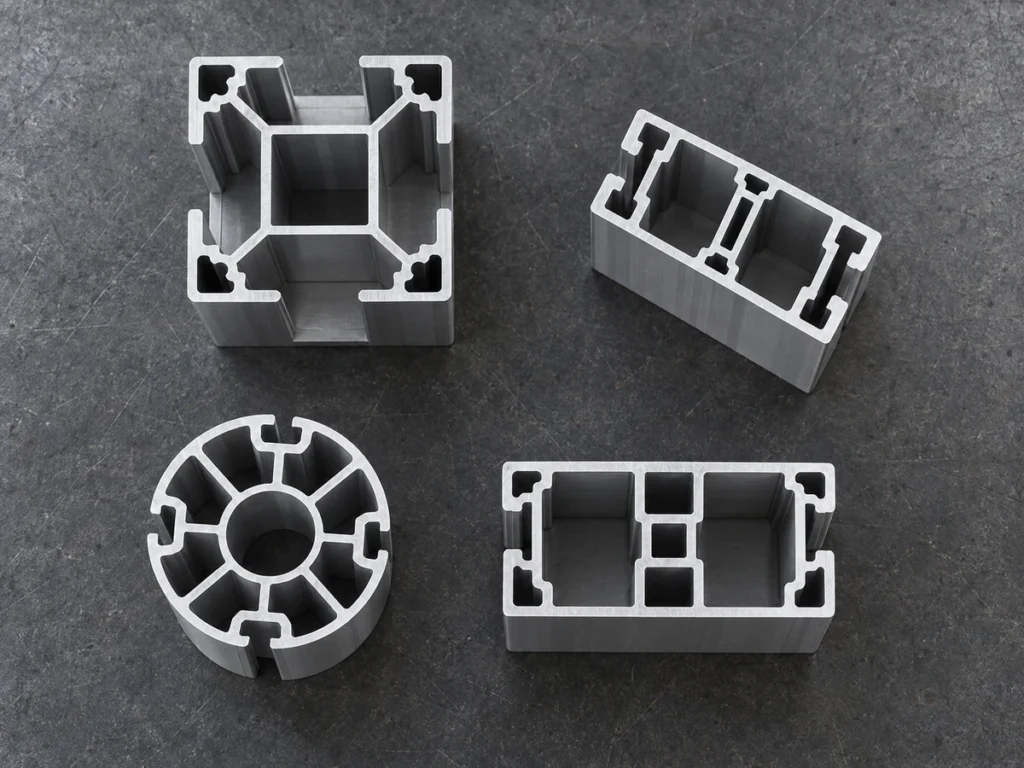
A profile drawing tells the laboratory more than its outside dimensions alone. Show the actual walls, cavities, curved surfaces and available access. Mark the area proposed for testing, or ask the laboratory to nominate and record a suitable area.
Ask whether the test used the supplied part, a cut coupon or another specimen. If material was removed for specimen preparation, retain a clear link between that specimen and the source stock. A report for an unidentified sample does not establish the condition of every delivered bundle.
ZwickRoell’s Brinell discussion identifies minimum specimen thickness and separation from edges and other indentations as requirements. Its Vickers discussion also addresses indentation spacing and surface preparation. A laboratory should review these issues before testing a thin or complicated profile; the buyer should not choose a load solely because it is available on a machine.
Record the location so later tests can be compared meaningfully. An end face, an outside wall and a separately prepared cross-section are different locations. Do not assume they describe the same test arrangement.

For a small testing area, ask the laboratory to confirm feasibility before placing the inspection order. If the chosen location is unsuitable, resolve the specimen plan explicitly. Avoid receiving a report with an unexplained substitute location.
Third: match the tested and supplied conditions
Identify the material condition stated in the purchase requirement and the condition of the tested specimen. Include the alloy designation, temper and product reference. If a supplier proposes a substitute material, review it through the approved change process rather than assuming a similar hardness number makes it interchangeable.
Identify surface treatment separately. A coated surface, exposed substrate and prepared section represent different testing questions. Ask what material or layer the reported result is intended to characterize. Have the laboratory describe the preparation and method used for that purpose.
The manufacturer notes that an optical hardness measurement requires suitable surface preparation to evaluate the indentation. Keep preparation details in the test record where they affect interpretation. A report that omits the specimen condition can be difficult to compare with a later investigation.
A passing hardness result should be assessed only against the stated requirement. It does not automatically establish every mechanical property of the material. Use the approved material documents and any separately required tests when evaluating a substitution.
For the distinction between material conditions, see our T5 and T6 purchasing guide. For separately specified strength properties, see tensile versus yield strength. Neither property should be silently replaced by a hardness observation.
Fourth: connect the result to the order
Check the document reference, sample identity, material batch, test date and reported method. Then identify the acceptance requirement and the person responsible for the release decision. A result and a decision are separate records: the laboratory reports its finding, while the agreed quality process determines its significance for the order.
Keep the relationship to the delivered stock readable. If a report covers a source batch, record how the received bundles link to that batch. Do not extend it to mixed stock simply because the profiles look alike.
Use the material-certificate review to organize the document chain. Where hardness is required as an additional check, make its scope visible. A material certificate and a separate hardness report may answer different parts of the purchasing requirement.
Agree the sampling plan separately. Identify which material population the test is intended to represent and how the tested specimens are selected. A single reported number is not automatically approval of an entire shipment.
When reports differ, first compare methods, test conditions, locations and source identities. Ask the laboratory to investigate the disagreement before deciding that one material is defective. Preserve the original reports and the eventual explanation instead of overwriting an inconvenient value.
An incomplete-report example
In a fictional rail order, H18 revision C, the buyer receives a spreadsheet cell reading hardness passed. It contains no method, test designation, specimen reference or acceptance requirement. The cell cannot be matched to the agreed inspection request.
The buyer asks for the original laboratory report and the link to the delivered material batch. The supplier provides the missing details for review under the order’s quality process. Any unsuitable specimen arrangement or different method is recorded as an issue to resolve, not silently accepted.
The useful improvement is the document chain. This example does not give an aluminum acceptance range, report a customer defect or establish a JiurunCut laboratory capability. The actual material requirement and qualified test procedure determine what is acceptable.
What the cutting supplier needs
Send the cutting supplier the approved material specification and the actual stock drawing. Identify any inspection coupon that must be retained, its source-stock reference and the agreed handling instructions. Keep that coupon separate from unlabelled offcuts.
State the dimensions and end-face requirements for the cut parts independently of material hardness. A hardness report does not demonstrate the saw’s finished length or angle. Those requirements need their own agreed dimensional checks.
If a material change is proposed, request a new cutting review where appropriate. Do not use a hardness number as a feed-speed setting or assume it predicts a specific machine’s output. Cutting parameters and machine suitability require a review of the actual stock and equipment.
For a part-specific aluminum saw-cutting discussion, send the drawing and material condition through JiurunCut’s contact page. Include the requested batch quantities and the acceptance features that matter to your next operation.
Buyer questions
Can HBW and HV numbers be compared directly?
Do not treat the numbers as the same scale. Retain the measured method and complete designation. If a conversion is proposed, request its applicable basis and have the responsible technical reviewer confirm whether it is acceptable for the order.
Does hardness identify an aluminum alloy?
A hardness result alone is not a complete material identity. Link the sample to the approved material documentation and batch, and use the required verification process for any identity question.
Can a visual scratch or blade check replace the report?
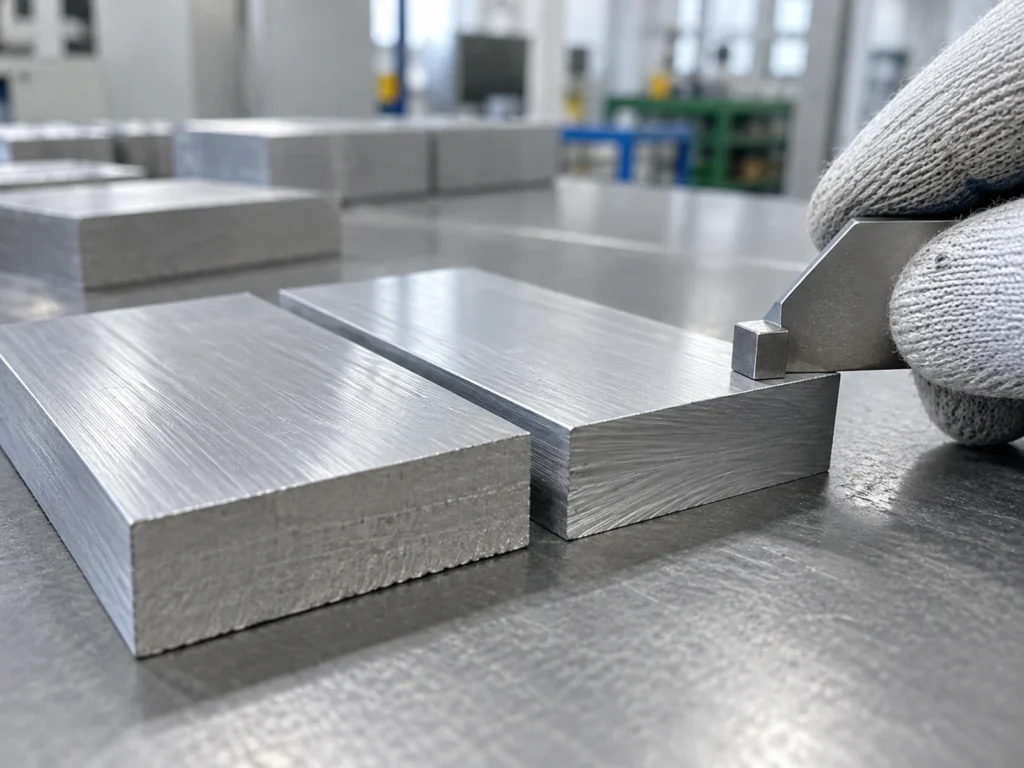
It does not establish the specified controlled indentation test. Use the required method, qualified specimen arrangement and reported conditions when hardness is an acceptance feature.
Does a passing result prove the cut parts are accurate?
No. Material-property evidence and dimensional acceptance address different requirements. Inspect the cut dimensions and faces against the drawing using the agreed procedure.