
Aluminum extrusion surface marks need a review that connects the observed face with the process stage. Record what was visible on the incoming stock, what changed during cutting and handling, and what the agreed finishing review shows. That sequence gives suppliers a clearer question than a close-up with no part identity or history.
For a buyer investigating appearance, four checks make the evidence easier to compare: identify the surface, preserve an incoming reference, review the cutting handover and apply the specified acceptance process. Avoid assigning a cause or approving a repair before the responsible team has reviewed the actual part.
Describe the observation before naming a cause
- Which part and face were examined?
- At what process stage was the mark first recorded?
- Which agreed requirement decides its acceptance?
On this page
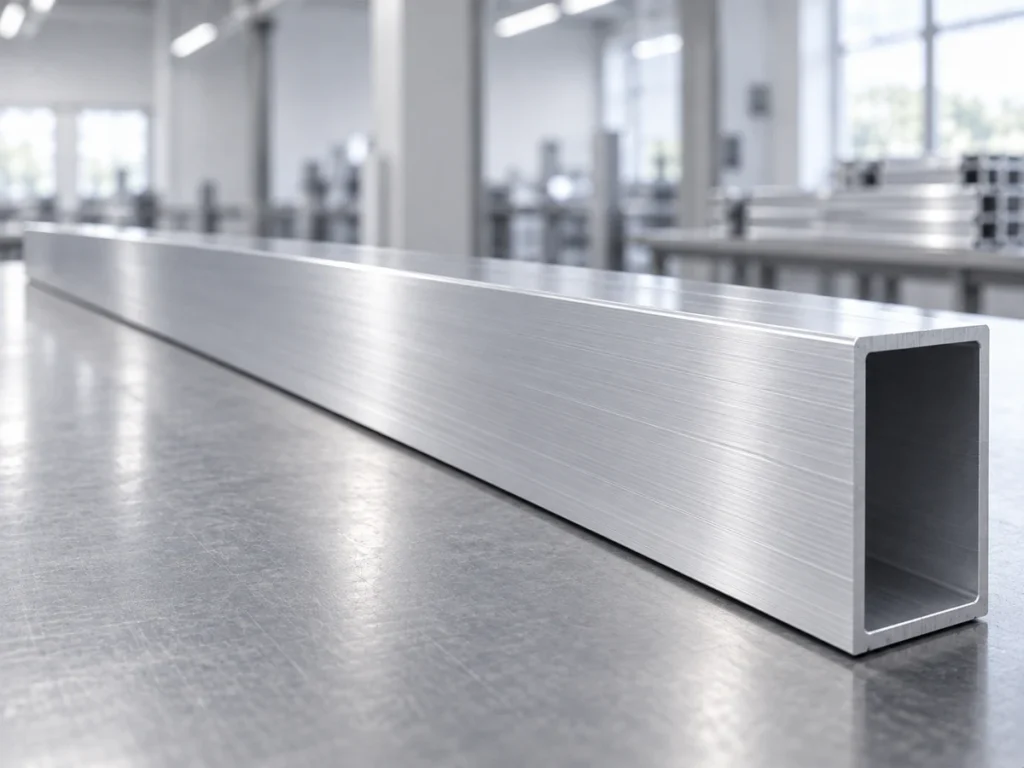
Why aluminum extrusion surface marks need a stage record
The incoming extrusion surface, a newly created cut face and the surface after finishing are different inspection locations and stages. A review needs to name the one being discussed. A lengthwise mark on a stock face and a texture on an end face should have their own observations.
The AEC finishing-track abstract FF038 discusses extrusion-origin surface conditions, including die lines and streaking, and their visibility after finishing. This is background for reviewing the process chain; the public abstract does not diagnose a particular customer’s part or provide an acceptance limit.
The AEC glossary describes mill finish as the condition from extrusion without an additional customer or standard finish specification, and notes that it can vary between parts. If appearance matters to the order, make the required condition and review method explicit.
Use descriptive wording while the cause is unresolved. “Line visible on face A before sawing” gives the reviewer a location and timing. Calling the same observation a blade fault or die defect without supporting evidence can send the investigation toward the wrong process.
Check 1: identify the face and viewing condition
Record the part number, drawing revision, stock identity and the face being reviewed. Mark the location on a copy of the section or part drawing. Use the site’s approved identification method so the sample can be found again.
Describe the mark’s location and direction using the part references. State whether it extends along a stock face, appears near a contact area or lies on a cut end. These descriptions help locate the observation; none proves its source by itself.
Keep the inspection conditions with the record. Where the appearance requirement specifies lighting, viewing distance, direction or a reference sample, use those conditions. Avoid replacing the agreed review with a universal viewing distance invented for the investigation.
Take an overall view that locates the face and a detail view of the observed area. Preserve the original image and associate it with the actual sample. A detail image without scale, orientation or stage information can be difficult for another team to interpret.
Check 2: preserve an incoming-stock reference
Examine the relevant surface at the agreed incoming stage and record its condition before the cutting evaluation. Keep the material identity and any protective covering state visible in the notes. The reference supports later comparison of the same face.
Use representative samples with traceable identities. If different batches or finishes are compared, record that difference. Two similar-looking profiles from different supplies cannot establish a before-and-after change on one item.
Follow the approved procedure for uncovering, cleaning or handling a sample. Note any action that changes the inspected surface. Avoid polishing a questionable area before preserving the observation and obtaining the required review.
Where a mark was already recorded before sawing, retain that evidence for the stock and downstream process discussion. Its timing narrows the question but does not, by itself, identify the exact manufacturing cause or settle the acceptance decision.
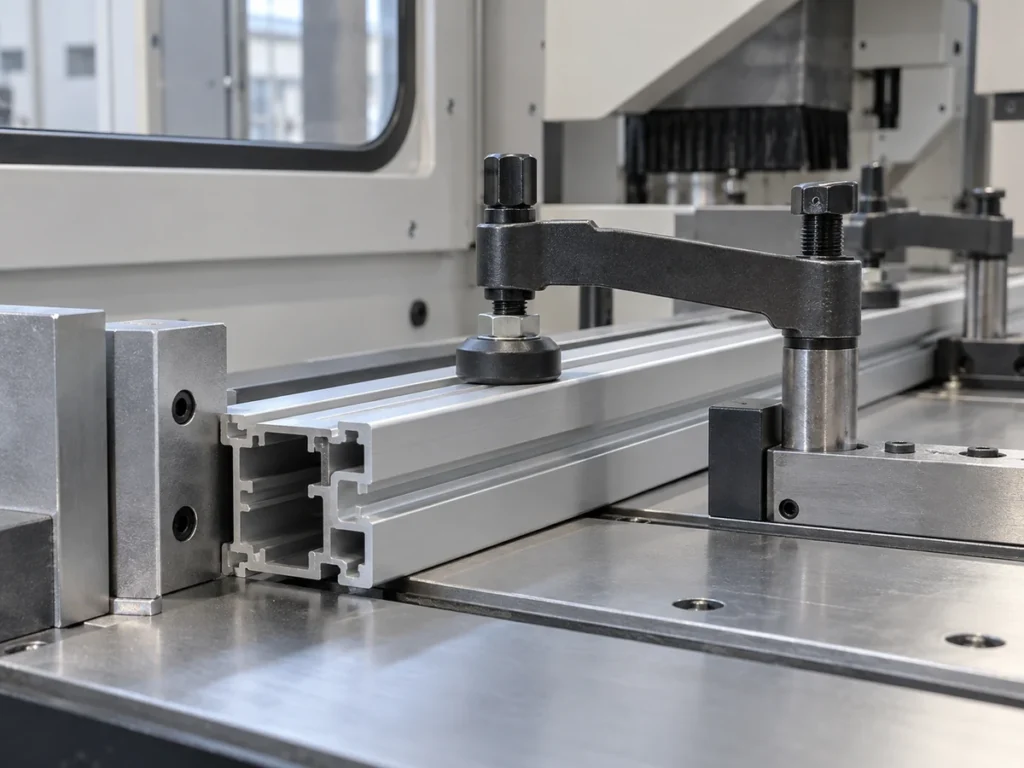
Check 3: follow cutting, contact and handling stages
For a controlled cutting review, connect the inspected sample with the setup and its movement through the process. Record the agreed points where its surface is checked. The receiver should be able to tell whether an observation was made before loading, after cutting or after collection.
Inspect the relevant stock faces and the new end face as separate features. Lengthwise surface appearance belongs to the specified face review. End-face texture, edge condition and geometry need their own requirements and records.
When a new observation appears, give the responsible team the stage history and actual samples. Ask it to review the relevant contacts, handling and cutting conditions through the approved procedure. Avoid diagnosing a clamping or blade cause solely from the outline of a mark.
The visible-surface handling guide supports the agreed protection discussion. For a drawing-controlled end-face texture, the cut-surface roughness guide addresses the measurement question. A visual photograph cannot substitute for a required roughness result.
Keep the investigation separate from routine production release. If a sample is held for review, preserve that status and its identity at the next operation. An unresolved appearance question should remain visible to the person responsible for disposition.
Check 4: use the agreed appearance and finishing review
Check the order and drawing for the specified finish, relevant surfaces and acceptance method. Identify which stage decides appearance: incoming material, cut components, finished components or more than one of those stages. The responsible team needs that scope to make a decision.
If a later finish is part of the evaluation, retain the selected stock identity and process history through that stage. Compare the actual finished sample against the agreed requirement. A raw-stock photograph does not establish the final appearance of a specific coating or anodizing process.
Record the conclusion, responsible reviewer and any approved action. A measured dimensional pass, an acceptable appearance review and an authorized repair are different decisions. Keep each tied to its applicable requirement.
Any proposed rework needs an approved scope and a review of the affected features. Do not prescribe sanding, polishing or material removal as a general remedy here. The rework-release guide helps connect an authorized action with reinspection and later release.
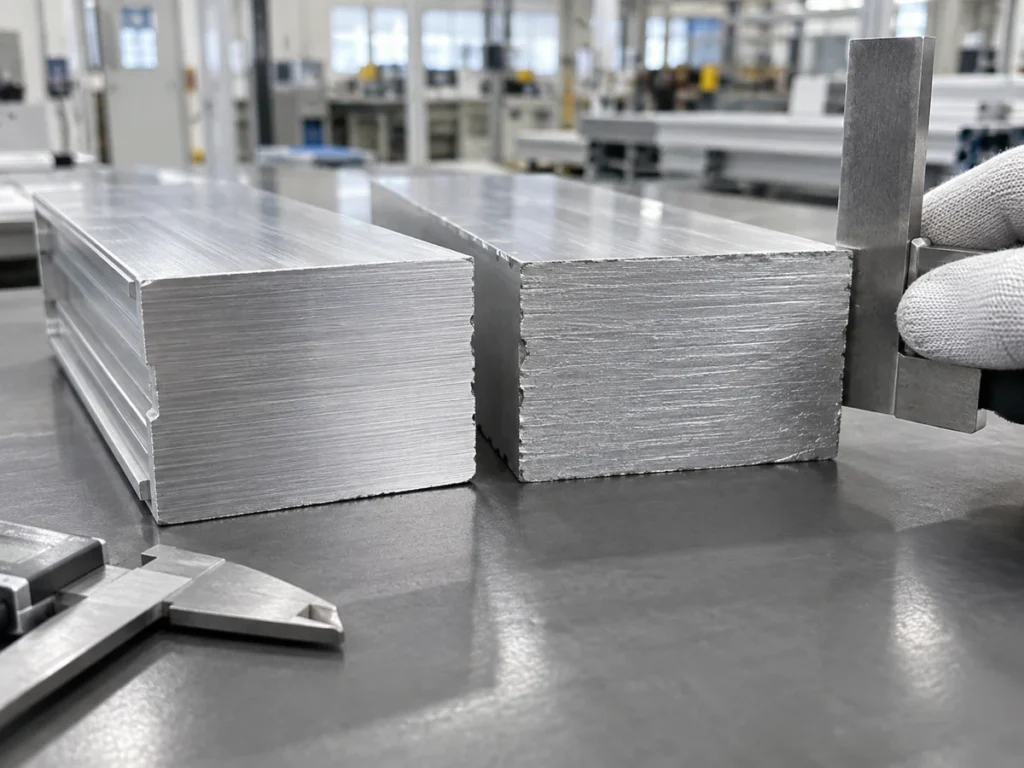
A clearer observation record
Consider a fictional investigation note: “Part P, face A, a line is visible in the incoming-stock photograph and remains visible after cutting. End face B has a separate observed texture.” It describes the evidence available; no actual customer job or test result is implied.
The first observation can be referred to the stock and finishing review with its incoming reference. The second can be referred to the cut-face requirement with its own inspection method. Neither observation gives an automatic root-cause or pass/fail decision.
A useful record includes the following fields:
- Identity: part, revision, material and sample reference.
- Location: named face and marked area on the drawing.
- Stage: when the condition was observed and what happened before it.
- Evidence: original photographs, actual sample and any required measurements.
- Decision: applicable requirement, reviewer, status and approved next action.
For a JiurunCut inquiry, share the actual profile drawing and cutting requirements with representative stock and the surface-review scope. Explain which faces must be protected and which end conditions will be evaluated. No particular machine’s surface result or diagnostic service is assumed here.
Buyer questions about surface-mark investigations
Does every visible line identify a die defect?
No. Preserve the location, stage and evidence, then request the appropriate review. Appearance alone does not establish a manufacturing cause or acceptance decision.
Can a photograph prove the cut-face roughness?
A photograph can document an observation. Use the drawing’s specified measurement method and acceptance requirement for the roughness result.
Should the sample be polished before it is reviewed?
Preserve the original condition and follow the approved investigation procedure. Any surface-changing action needs its own authorization and affected-feature review.