
Aluminum cut end flatness describes the form of the specified end surface. It helps a buyer ask whether that surface meets its drawing requirement. A separate question is how the end is oriented to the part’s datum. Keeping those questions clear makes a sample review more useful than a general request for a “clean, square cut.”
Start with the finished-part drawing, identify the controlled surface, and agree how the supplier will report it. Then review the actual part after the required cutting and finishing sequence. This guide explains five decisions to make before approving the inspection plan.
Start with these three distinctions
- Flatness concerns the form of a surface; perpendicularity concerns orientation to a datum.
- A length reading, a smooth appearance and a flatness result answer different questions.
- The inspection scope must match the actual material surfaces and the required final part state.
On this page
1. Separate aluminum cut end flatness from orientation
For a surface flatness requirement, the controlled surface must fit within two parallel planes separated by the specified tolerance. The zone does not need a datum to establish the surface’s form. KEYENCE explains this distinction in its guide to form tolerances.
Perpendicularity adds a reference relationship. Its orientation is established relative to the specified datum. A surface perpendicularity tolerance is expressed through a geometric tolerance zone, rather than simply a machine’s angle display. See KEYENCE’s orientation tolerance overview for the basic distinction.
Consider an ideal, perfectly flat plane that is tilted relative to the required reference. Its surface form can be perfectly flat while its orientation is wrong. That simple thought experiment explains why “flat” and “square to this datum” should not be used interchangeably in a purchase discussion.
The drawing may control both characteristics, or use another geometric requirement to express the design intent. Let the responsible drawing reviewer interpret that requirement. Do not add a second tolerance merely because it appears in a supplier’s standard report.
A quick way to sort the questions
| Buyer question | Requirement to clarify |
|---|---|
| Is the specified end surface sufficiently flat? | Surface flatness and the exact controlled area. |
| Is the end correctly oriented to the part? | Perpendicularity or the drawing’s other orientation requirement, with its datum. |
| Is the part the required length? | Finished length, measurement reference and limits. |
| Are the end texture and edges acceptable? | Surface finish and edge requirements, evaluated separately. |
For a closer look at the reference question, use our cut-face squareness drawing guide. For length references, see finished-length datums for aluminum saw-cut parts.
2. Identify the controlled end surface
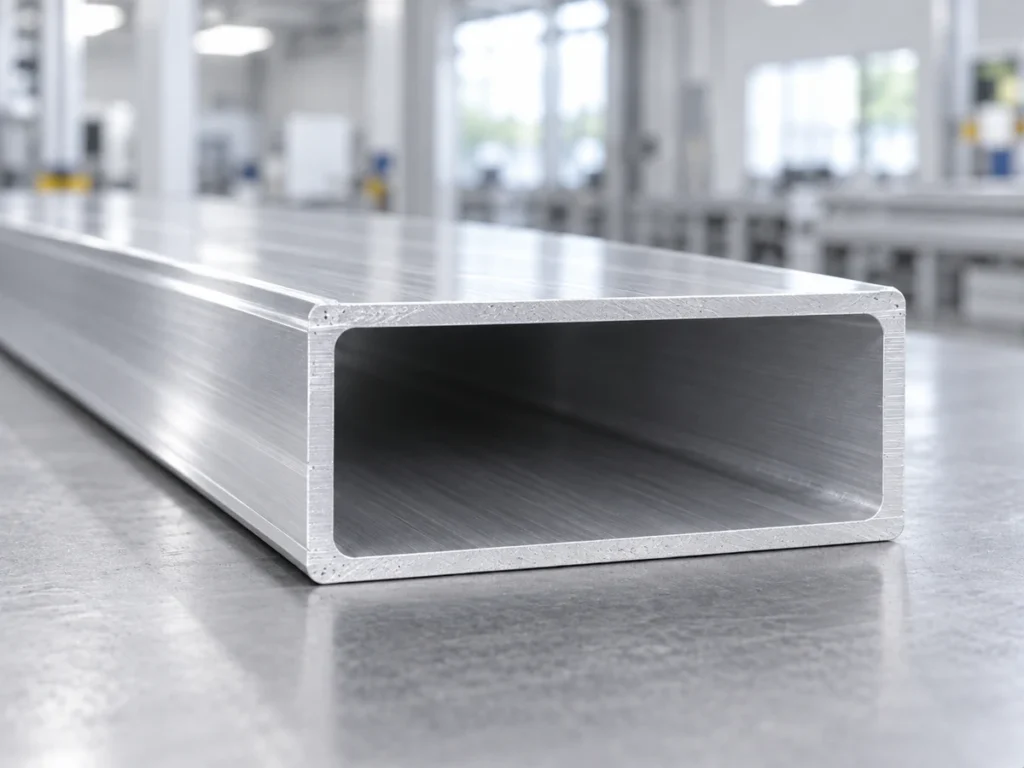
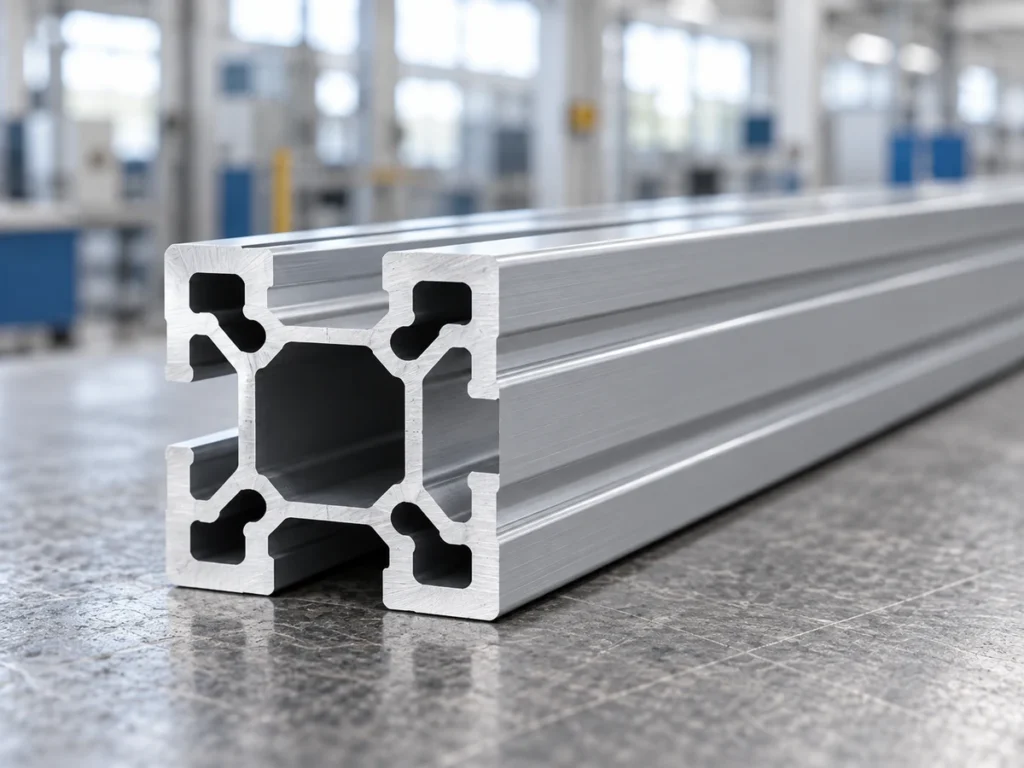
A solid section, a rectangular tube and a slotted extrusion do not present the same end geometry. A hollow section has openings where there is no material surface to inspect. A complex extrusion may present several narrow wall ends, separated by chambers or slots.
Mark the relevant surface or surfaces on the current drawing. Ask the drawing reviewer whether the requirement applies to a particular face region, several specified regions or a jointly controlled set. Follow the applicable drawing convention and standard; do not invent a common zone from a photograph.
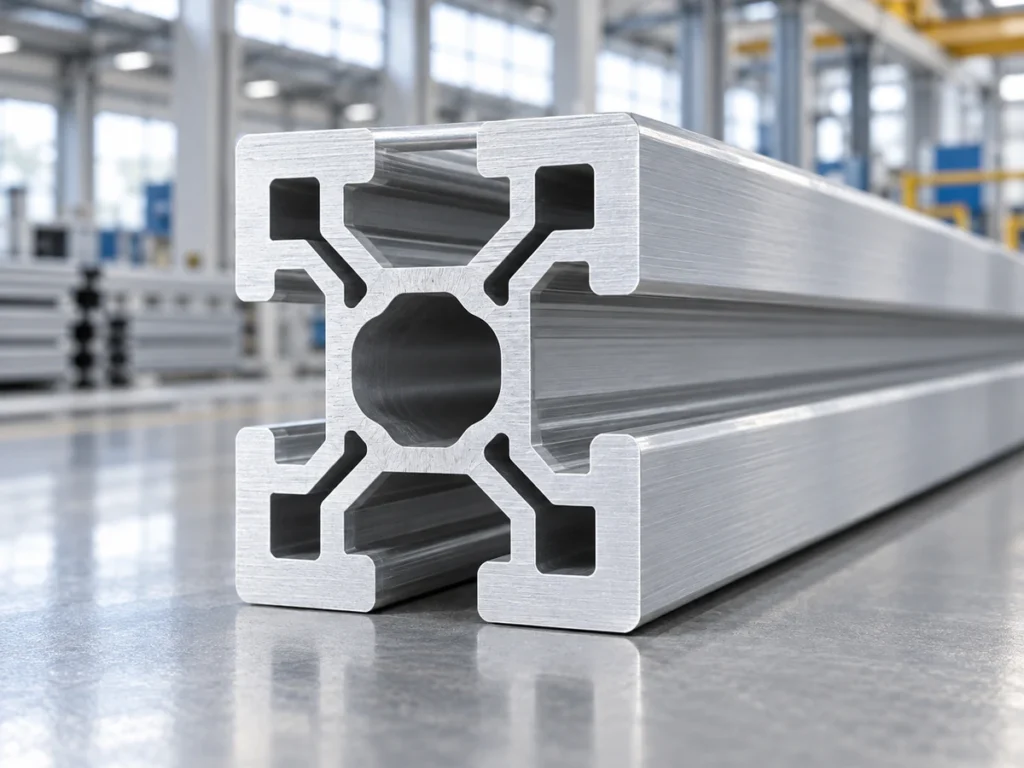
A report that covers only the easiest outer wall can leave the important assembly-contact region unaddressed. Conversely, a broad measurement over areas outside the specified scope can create a disagreement that the drawing never required. Resolve that scope before reviewing numbers.
- Identify the part number, profile drawing and revision.
- Show which end is being reviewed and the relevant surface boundaries.
- Clarify treatment of slots, openings and separately specified regions.
- Connect the controlled area to its actual assembly function.
For example, a bracket may contact only selected end regions. The buyer should explain that contact in the drawing review. This is a question for the design and inspection plan, not a reason to assume that every visible edge has the same acceptance requirement.
3. Agree the finished part state
Does the requirement apply to the as-sawn blank, the part after deburring or the final part after another machining operation? Record the answer. A saw sample and a finished component can belong to different review stages even when they share the same part number.
If the route includes later face machining, ask how the cutting stage supports that route and which operation delivers the final controlled surface. If the saw-cut end is the final surface, make that expectation explicit in the sample request. These are process-planning questions; they do not establish that any particular machine can meet the requirement.
Surface texture also needs its own wording. Visible saw marks, a roughness parameter and a surface flatness value describe different aspects of the end. A photograph can help communicate appearance, but it does not provide the numerical form result.
Use the aluminum cut surface roughness guide to prepare that separate discussion. Define any edge finishing in the approved part route rather than treating an attractive end photograph as evidence of completed finishing.
4. Ask for inspection evidence that answers the drawing
Request a report tied to identifiable samples and the agreed drawing revision. It should state the characteristic, the controlled area, the part condition and the evaluation result. The reported tolerance must come from the approved requirement, not from a convenient default in a software template.
A few finished-length readings do not describe the whole end surface. Two caliper contacts can provide a useful dimension for their agreed purpose, but they do not by themselves create a complete flatness evaluation across the specified area. Ask the inspection specialist to choose and document a suitable method.
The plan should also explain the measurement coverage and how the part is supported or held during evaluation. For thin or flexible geometry, discuss the specified condition with the responsible reviewer. Do not silently substitute a heavily constrained condition for the condition required by the drawing.
Useful report fields
- Part and sample identity, drawing revision and inspection stage.
- Controlled end surface and the applicable requirement.
- Measurement method, equipment identity and evaluation scope.
- Relevant holding or support condition and any agreed exclusions.
- Reported result, units, acceptance decision and reviewer.
Ask for enough information to understand a result, rather than the largest possible data file. If the method covers only a subset of the required surface, record that limitation and resolve it before treating the report as a complete acceptance decision.
5. Close the supplier response before ordering
A helpful supplier response separates the requested result from the proposed way of delivering and checking it. It identifies any uncertainty early: unclear drawing scope, an unconfirmed finishing route or an inspection method still awaiting agreement.
Use a short request such as: “Please review the highlighted end surface on the attached drawing revision. Confirm the required final part state, propose the inspection method and coverage, and identify any requirement that needs clarification before the sample trial.”
Then review the actual sample evidence. A machine brochure, a general accuracy statement or an unrelated end photograph cannot replace a report for your specified surface. If the scope changes during review, update the drawing or agreed inspection plan through your normal document-control process.
Send JiurunCut the profile drawing, finished-part drawing, end-surface requirement, planned finishing route and expected batch mix through our drawing review contact page. Those details help frame a relevant cutting discussion without assuming a flatness rating for an unverified setup.
Aluminum cut end flatness: buyer questions
Can a flat end still be out of square?
Yes. The ideal tilted-plane example shows the distinction: surface form and orientation to a datum are separate questions. Use the actual drawing to decide which characteristics need acceptance evidence.
Does a smooth-looking end prove flatness?
No. Appearance is useful for a visual discussion, but acceptance of a form tolerance needs the agreed evaluation. Surface roughness and edge condition should have their own requirements where relevant.
Should every hollow profile use the same inspection plan?
No. Match the plan to the actual wall-end geometry, controlled regions and final part condition. Confirm coverage with the inspection reviewer before applying a plan from a different profile.
What flatness value should I put in a machine inquiry?
Use the requirement approved for your part and application. Do not copy a generic machine claim or an example tolerance into the drawing. Include the surface scope and request sample evidence for the proposed route.