
Aluminum cutting in inches starts with a drawing that identifies the controlling units. For a length conversion, multiply inches by 25.4 to obtain millimeters, or divide millimeters by 25.4 to obtain inches. Keep the original requirement, tolerance, reference points and approved rounding rule with the converted cut list.
The conversion changes how a length is expressed. It does not add machine accuracy, choose an inspection method or prove that a controller accepts inch input.
Before you release the job
- Name the controlling drawing and unit system.
- Check fractions, tolerances and length references separately.
- Keep converted values connected to their source and approval.
On this page
1. Confirm the drawing for aluminum cutting in inches
Read the drawing’s unit statement before copying a dimension into a quotation or cut list. Keep the drawing number and revision with the job. A value such as 20 is incomplete without its quantity and unit.
When a drawing shows both inches and millimeters, ask which value controls acceptance. A secondary or reference dimension may be rounded for convenience. Do not silently treat two displayed versions as independent production requirements.
Preserve the source value in the review record. Use a separate field for the approved converted value and its units. That makes the change visible to the supplier, planner and inspector without replacing the drawing.
Keep product names separate from dimensional requirements. A catalog label for a nominal section size does not necessarily describe every measured feature of the profile. Ask for the actual section drawing, alloy and condition before assigning stock to the job.
Our tube-dimension guide separates outside size, inside size and wall thickness. Each actual length dimension needs its own unit and reference; a product label is not a substitute.
2. Turn fractional inches into an unambiguous value
NIST’s engineering metrology FAQ states that the inch used by NIST is exactly 25.4 millimeters. That exact relationship supplies the conversion factor. It does not say that a measured part has no uncertainty or that its drawing tolerance disappears.
For a fractional length, first evaluate the fraction. One eighth of an inch is 0.125 in; multiplying by 25.4 gives 3.175 mm. One half of an inch is 0.5 in and equals 12.7 mm.
For a mixed number, add the whole and fractional parts. A fictional cut-list length of 5 3/8 in means 5 + 3/8 = 5.375 in. Its mathematical equivalent is 5.375 × 25.4 = 136.525 mm.
| Length in inches | Equivalent in millimeters |
|---|---|
| 1/8 in = 0.125 in | 3.175 mm |
| 1/2 in = 0.5 in | 12.7 mm |
| 5 3/8 in = 5.375 in | 136.525 mm |
Write a mixed number clearly in the source record. A separator used by one file format may be interpreted differently by another. Confirm that an exported field represents the intended number before it becomes production input.
A request to display 136.525 mm as 136.5 mm introduces a difference of 0.025 mm. That difference is arithmetic, not a permitted tolerance or a measured cutting error. Let the responsible drawing or quality authority approve the required representation.
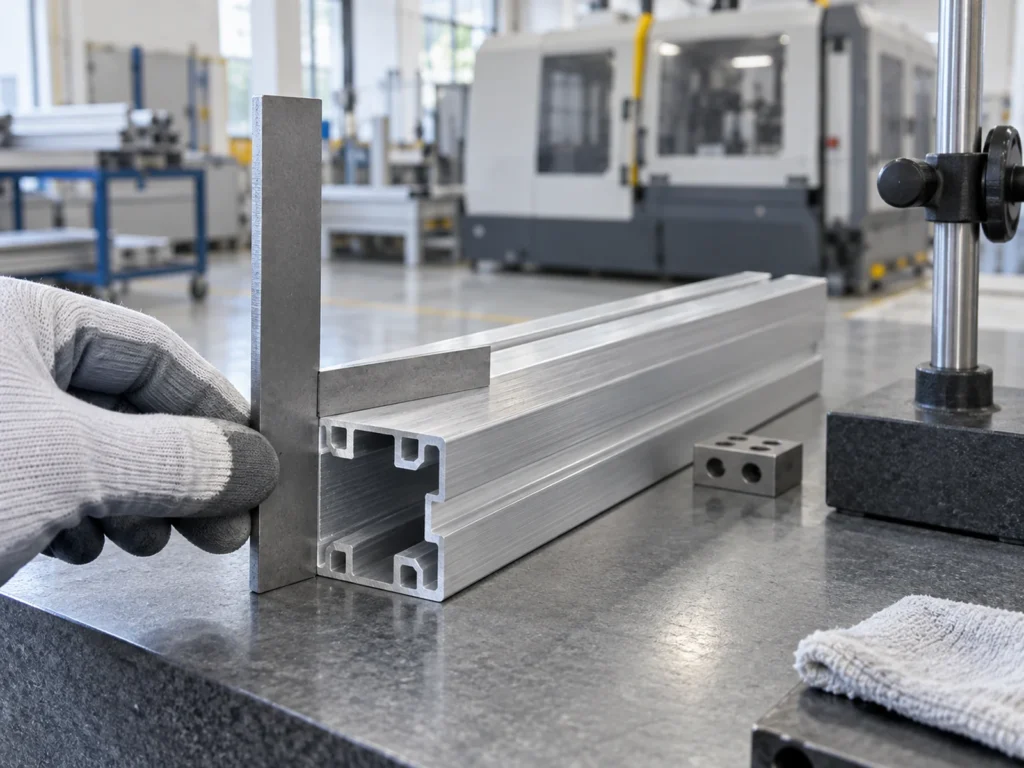
3. Convert the tolerance without changing the requirement
The nominal length is only part of a toleranced dimension. Keep the specified tolerance and its form with the conversion. Symmetric, unilateral and limit dimensions need to retain their meaning.
Consider a fictional requirement of 2.000 in ± 0.010 in. The nominal value equals 50.8 mm, and the tolerance amount equals 0.254 mm. The mathematical lower and upper limits are 50.546 mm and 51.054 mm.
Those values are a worked conversion, not a recommended tolerance for aluminum cutting. They do not claim that any saw, caliper or inspection arrangement can satisfy the requirement.
If someone changes the converted limits to simpler numbers, ask whether the change preserves the approved requirement. Rounding the nominal value and rounding the acceptance limits are separate decisions. Do not choose new limits merely to fit a preferred display.
NIST’s conversion-factor guidance distinguishes exact factors from rounded factors and discusses retaining appropriate information in converted values. For a production drawing, have the responsible authority specify how the converted requirement will be expressed and applied.
Retain the controlling original limits when reviewing a proposed rounded version. Our cutting-tolerance examples explain the difference between a stated tolerance, an observed result and a machine capability claim.
4. Keep the same feature and length reference
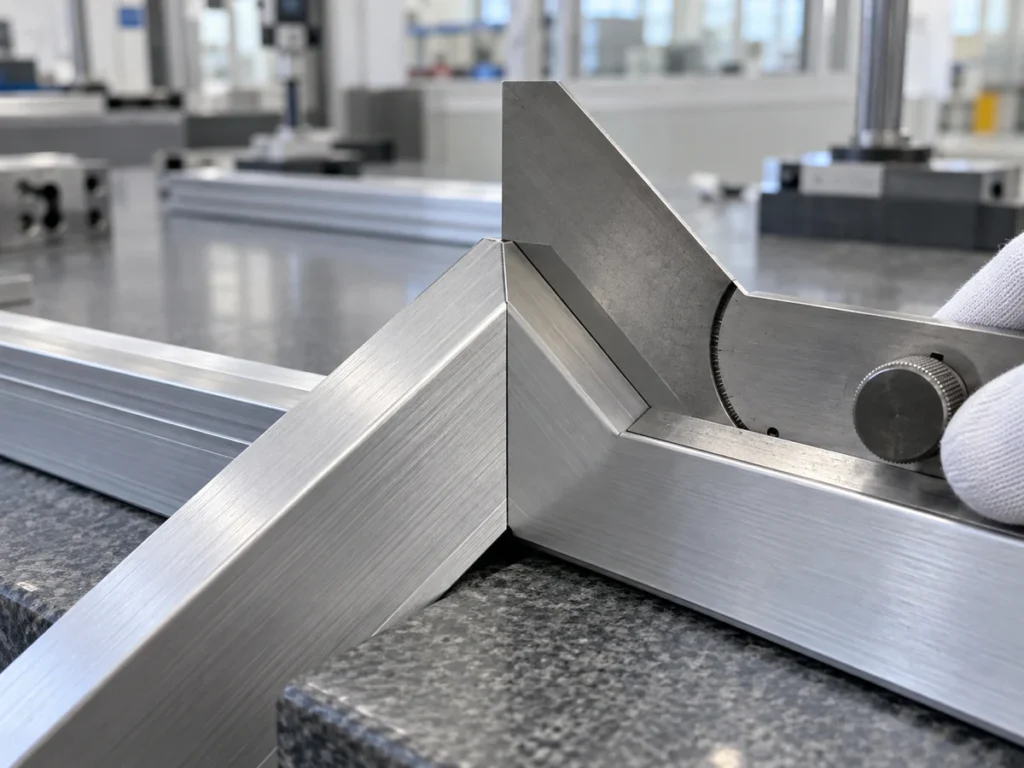
Converting units does not change where a dimension begins and ends. A long-point miter length and a short-point miter length remain different features whether expressed in inches or millimeters.
For an angled member, identify the dimensioned edge, end orientation and reference points before calculating a metric equivalent. A correctly converted number can still describe the wrong edge if the original reference was lost.
Keep angle values separate from length values. A 45-degree angle does not become a different angle because an adjacent length changes from inches to millimeters. The 25.4 conversion factor applies to inch-to-millimeter lengths, not degrees.
Also distinguish the finished component from its cutting blank. If the drawing calls for additional machining, preserve the approved blank requirement separately. Unit conversion does not decide how much material must remain for later work.
Our miter-length guide shows why endpoint references matter. Use those references consistently across the source drawing, converted list and inspection record.
5. Confirm the controller and file input format
Ask the supplier how the ordered machine receives dimensional input. It may accept a particular unit system, file structure or approved software workflow. Obtain the configuration-specific answer before preparing an entire list.
Do not infer inch support from an English-language screen or from a machine being sold to an inch-using market. A display language, the input units and the units shown in a report are different settings or functions.
Have the responsible team review a representative record through the agreed workflow. Compare the source dimension, approved conversion and the value presented for review. Include a fraction, a decimal value and the actual tolerance format used by the project.
Check number formatting at the handoff. A decimal separator, a thousands separator, an extra unit suffix or a fraction string can change how a file is read. Keep unit information in the agreed fields and verify the interpretation rather than assuming it.
Our cut-list import guide covers file review separately. This article does not assert that a particular JiurunCut controller imports fractions, converts units automatically or supports a named file format.
6. Make the unit review easy to follow
Keep one reviewed record for each part identity. Include the source drawing and revision, original dimension and units, tolerance, reference points, approved conversion, rounding decision and the person responsible for approval.
Keep job quantities in a separate field. Multiplying a part length by a quantity answers a total-length question; changing inches to millimeters answers a unit question. Neither calculation establishes stock allocation, kerf or accepted output.
If a drawing revision changes the units or displayed dimensions, review the affected records explicitly. Do not rely on a filename alone to indicate that the converted list has been checked against the new source.
For a quotation, provide the controlling drawing in its original units, intended quantities and the cutting features to be reviewed. Send JiurunCut your cutting requirements and request confirmation of the proposed dimensional-input workflow.
Common inch-to-millimeter cutting questions
How many millimeters are in one inch?
One inch equals exactly 25.4 mm. Multiply a length in inches by 25.4 to express it in millimeters. The part’s tolerance and measurement uncertainty remain separate questions.
Does more decimal precision mean better cutting accuracy?
No. Extra digits in a converted value do not establish the performance of a saw or inspection system. Use the approved drawing requirement and documented verification.
Can I use either number on a dual-unit drawing?
Confirm the controlling units and the drawing’s stated rules. A secondary displayed value may be rounded or provided for reference, so it should not silently replace the controlling requirement.