
Aluminum extrusion twist describes a change in the section’s orientation along its length. Review it as an incoming-profile requirement before assigning an assembly mismatch to the saw. Keep the part identity, inspected span, reference face and approved acceptance method with the record. A correct cut length alone does not establish that the profile meets its twist requirement.
This guide helps purchasing and quality teams request a clear review. It does not prescribe a tolerance limit, inspection fixture or machine adjustment for an unidentified section.
Keep three questions separate
- Does the incoming section meet its specified requirements?
- Does the cut part meet its length and end requirements?
- Does the assembled component meet its own requirements?
On this page
1. Know what aluminum extrusion twist describes
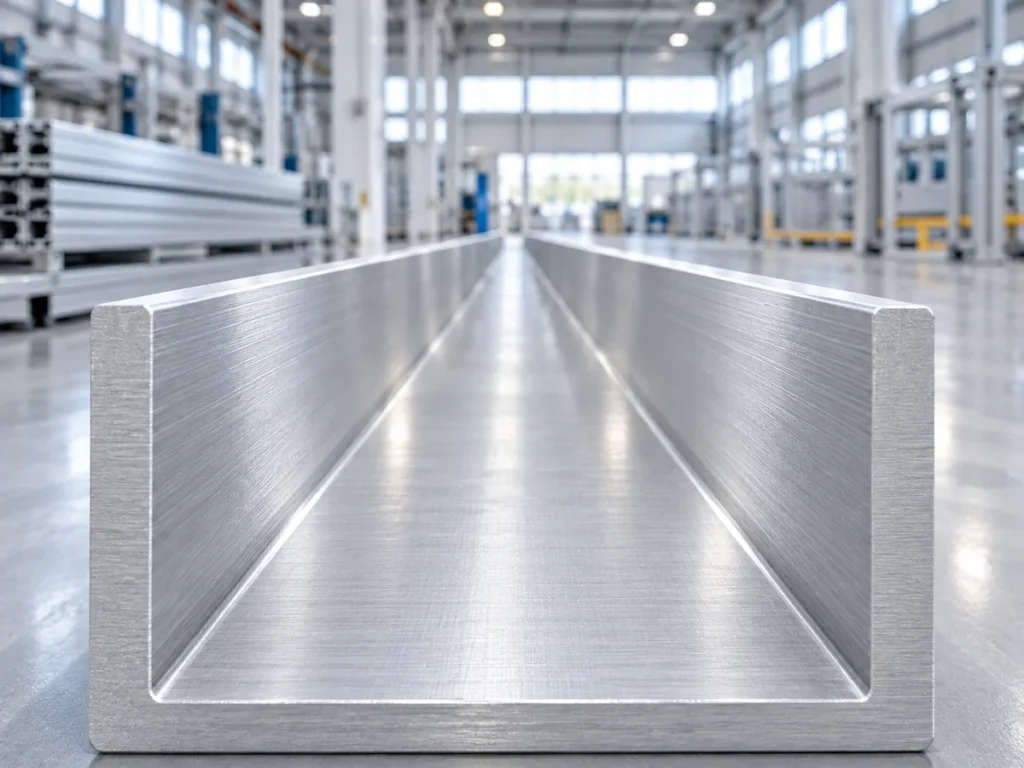
Think of the same identified face at different positions along the profile. Twist concerns a change in orientation around the section’s longitudinal axis. The relevant question is whether that change meets the specified requirement for the actual extrusion.
The Aluminum Association’s tolerance overview distinguishes twist, straightness and transverse flatness. Twist concerns rotation along the length; straightness concerns bow or curvature; flatness concerns a surface across the section’s width. Those descriptions help identify the feature being reviewed. They do not supply the applicable acceptance limit for your part.
Cut-face squareness is another feature. It relates the cut end to the reference defined in the drawing. A part may have a satisfactory end yet still require a separate review of the profile’s orientation along its length.
Keep observations specific. “The frame does not sit correctly” describes an assembly symptom, while “relative orientation of the identified face at two stations” describes a possible inspection record. The symptom alone does not isolate a cause.
Our incoming straightness guide covers bow separately, and our cut-face squareness guide covers end references. Use the requirement that matches the observed feature.
2. Identify the profile, face and inspected span
Record the actual section identity and material condition with the review. Include the drawing or stock specification and its revision. A visually similar profile is not necessarily the same purchased product.
State the length or span covered by the inspection. A result from a short cut member and a result from a full incoming stock length represent different extents. Retain the original span instead of presenting either result as interchangeable with the other.
Identify the reference face or feature consistently. An open channel, an angle section and a slotted profile can present different surfaces and reference choices. Let the approved method define how the actual section is reviewed.
Keep the measurement positions identifiable. If the record names a near station, a middle station and a far station, include their locations relative to the chosen part reference. Labels such as “end one” need enough context to survive the next handoff.
Record the part’s condition during the review. An unrestrained sample, a supported sample and a sample held in a fixture should not silently share one unlabeled result. The applicable requirement and method determine the required condition.
Do not replace the specified incoming-stock requirement with a general claim that short pieces “look straight.” Appearance may help locate a concern, but it does not provide the dimensional record or acceptance decision.
3. Agree the reference and inspection method
Ask the responsible quality team to identify the applicable requirement, method and equipment before comparing readings. Retain the permitted limit separately from the observed result.
The Aluminum Extruders Council’s tolerance guidance points readers to Aluminum Standards and Data and recommends discussing component-specific requirements with the extruder. That is a useful distinction: a stock-tolerance reference and a finished-component requirement need to be identified in the purchase agreement. This article does not apply a licensed tolerance table or assign a universal twist allowance.
The reference and support condition belong in the inspection record. Have the responsible team decide how to distinguish an effect of the inspection arrangement from a feature of the profile. A reading taken in an unspecified setup can be difficult to interpret later.
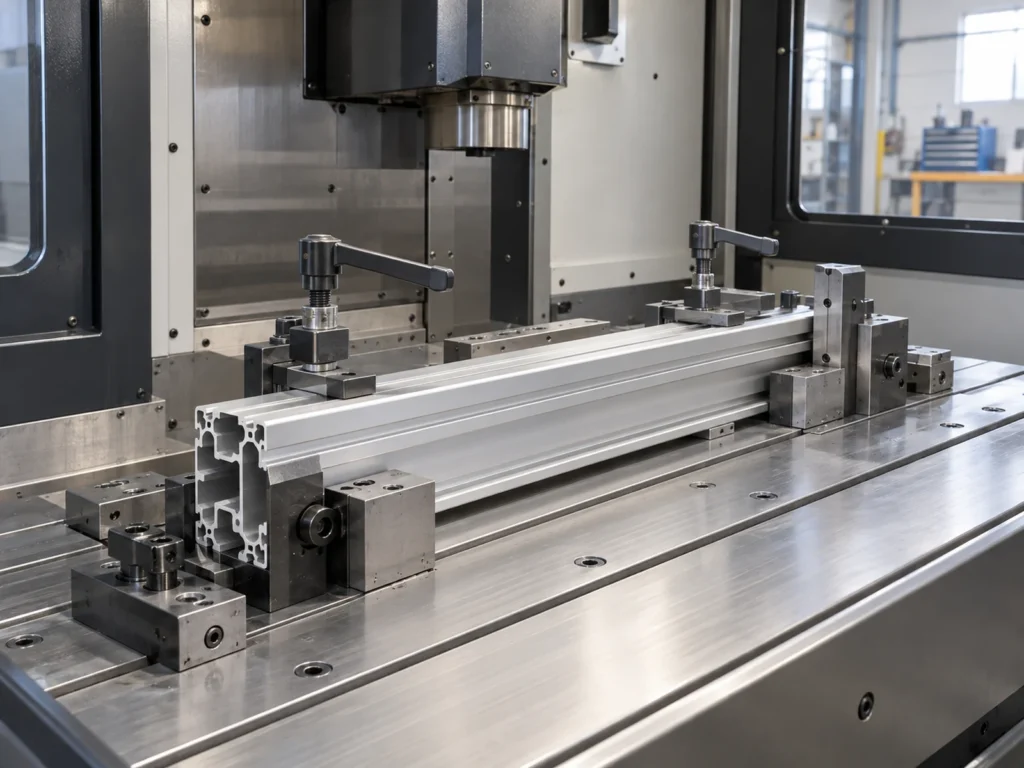
Keep any clamped observation separate from the required inspection condition. A face held against a fixture is not automatically evidence of the profile’s condition when released. Do not use clamp force to conceal or redefine an incoming requirement.
A machine quotation should identify the reviewed stock requirements and compatible handling arrangement. It should not imply that feeding, clamping or a square cut straightens an extrusion or removes twist unless that separate capability is explicitly documented.
Use the actual equipment instructions for setup and operation. A purchasing article cannot establish a clamp setting, fixture design or corrective procedure from a photograph.
4. Read an aluminum extrusion twist record carefully
The following invented record shows why positions and references matter. Assume an agreed method reports the same named face’s relative angular orientation at three stations, using the near station as the zero reference.
| Station | Invented relative orientation |
|---|---|
| Near reference | 0.0° |
| 500 mm from reference | +0.2° |
| 1,000 mm from reference | +0.5° |
The far station differs from the near reference by +0.5° over the identified 1,000 mm span in this hypothetical record. That statement preserves the positions, sign convention and reference used in the example.
It does not establish a universal permissible angle, a machine accuracy rating or an actual measured JiurunCut result. The invented values also do not include a real measurement uncertainty or an acceptance decision.
The middle reading does not make the variation uniform. Three stations provide three recorded observations. They do not establish what occurs at every point between them or justify extrapolating to another stock length.
If a later short piece has a different result, retain its identity and inspected span. A smaller extent can describe a different geometry, and the inspection arrangement may differ too. Do not treat a comparison without those details as proof that the saw corrected the stock.
Have the responsible team compare the actual record with the approved requirement. Mark an unresolved item as awaiting review, with its scope and owner. A numerical result becomes useful when the decision and its basis are clear.
5. Connect incoming stock, cutting and assembly records
Preserve the link from the incoming stock identity to the resulting cut pieces. When only part of a stock length is reviewed, state the covered region and quantities rather than applying the result to every related piece.
At the cutting stage, record the required length and ends against the part drawing. Keep those results separate from any incoming-profile observation. A piece can meet one requirement while another feature remains unresolved.
At assembly, record the actual fit concern and the components involved. A mismatch may need review of part lengths, end geometry, section identity, orientation or the assembly arrangement. Keep the investigation open to the relevant evidence.
A useful handoff identifies what was observed, which requirement applies and who decides the disposition. It avoids a vague instruction to “adjust the saw” when the stock condition has not been established.
Our traceability guide explains how to keep quantities and status connected. Our sampling guide separates observed sample results from the decision to release a lot.
What to include in a supplier review request
Section and requirement: attach the controlled profile specification and the actual drawing requirement being questioned.
Inspection record: identify the face, span, positions, condition, approved method and observed values. Keep units and sign conventions clear.
Cutting record: include the cut-piece identities, required lengths, end references and relevant results.
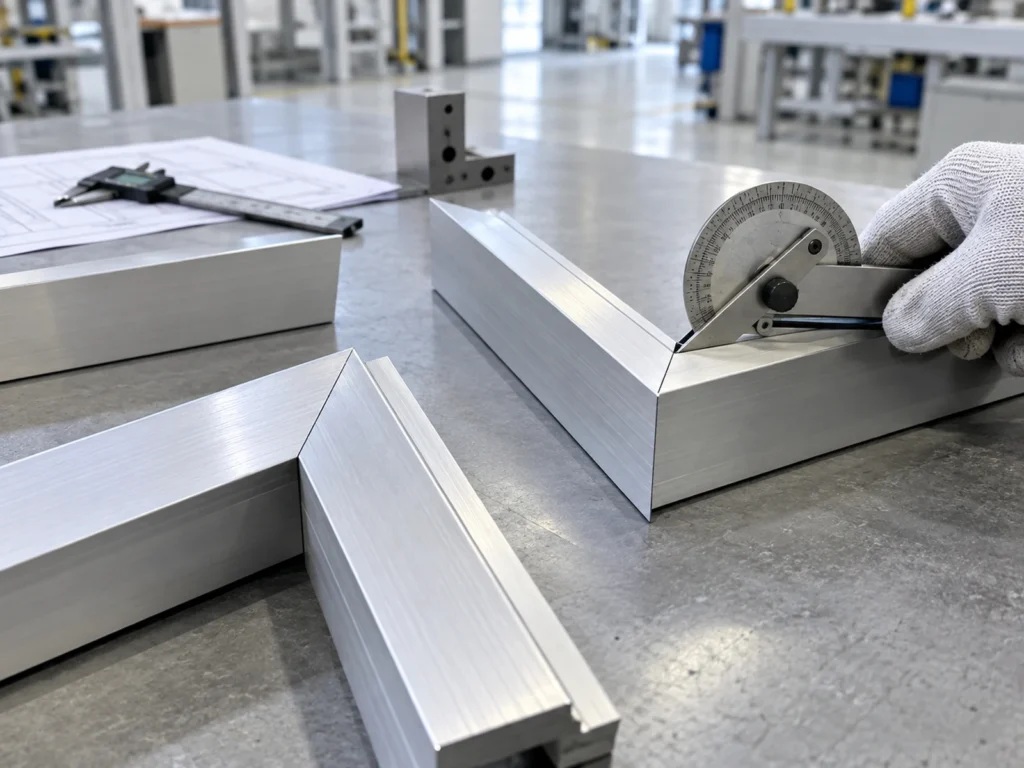
Assembly observation: show the specific fit concern and the component identities. Keep a photograph as context alongside the dimensional evidence.
Decision needed: state whether the request concerns stock acceptance, a cutting application review or a later assembly issue. Name unresolved responsibilities before accepting a revised proposal.
Common questions
Does cutting an extrusion to length remove twist?
Do not assume it does. A shorter piece has a different extent, but cutting to length does not by itself document a straightening or twist-correction process.
Can a correct length prove that a frame member has no twist?
No. Length and orientation along the profile are different features. Review each against its applicable requirement and inspection method.
Can one generic angle limit apply to every aluminum section?
Do not use one without the applicable specification. Identify the section, span and requirement with the responsible quality team and extrusion supplier.
Review the cutting job with the stock requirements visible
Send JiurunCut your profile and part drawings, incoming requirements and any recorded fit concern. We can discuss the proposed cutting arrangement and the evidence needed for an application review.