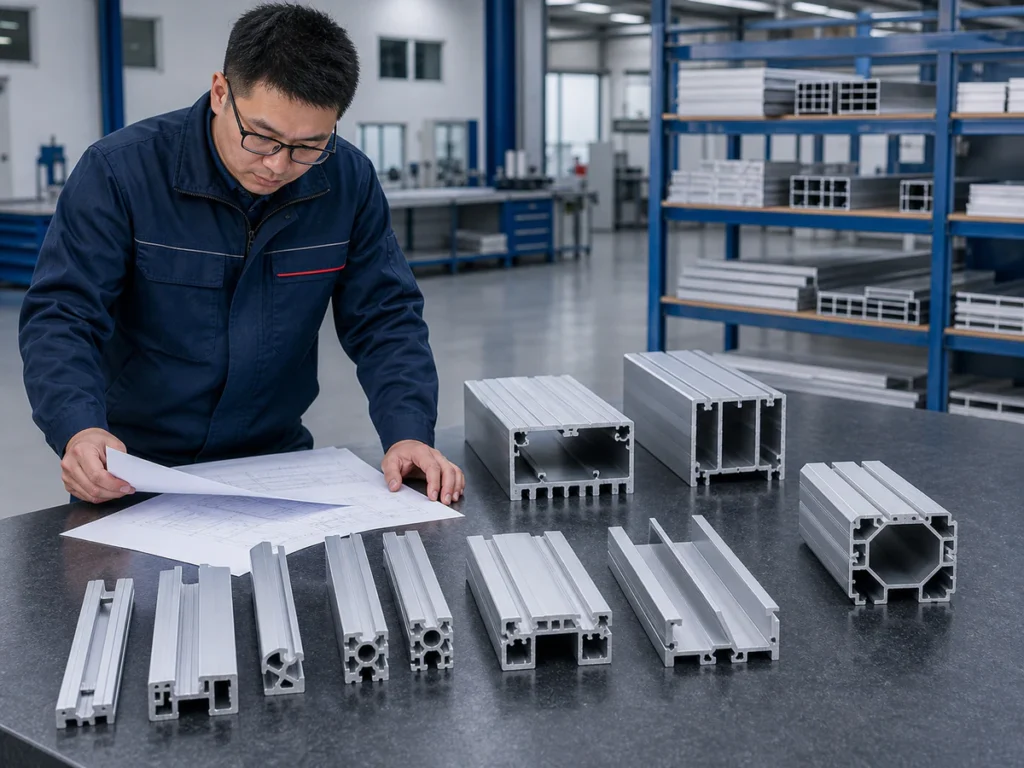
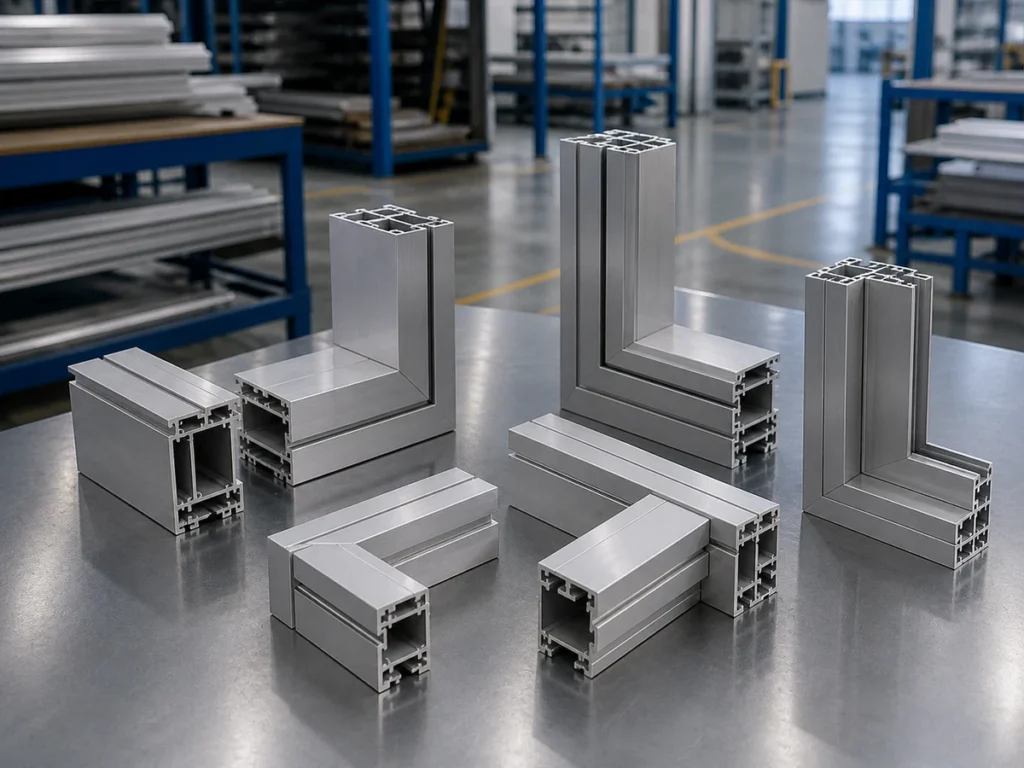
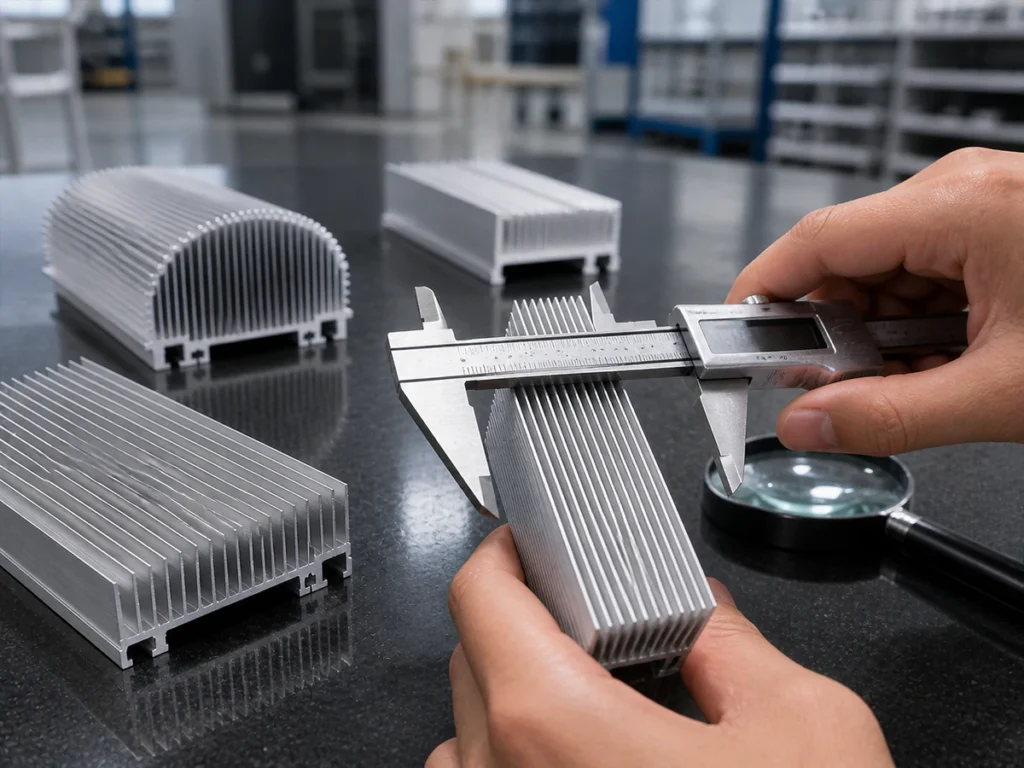
A cutting result must be checked against a defined dimension, its measurement reference and its allowed variation. Repeatability tells you how closely repeated results agree with one another; it does not show that they meet the drawing. Compare the individual measurements with the acceptance limits before treating a tightly grouped result as proof of accuracy.
Three things to remember
- Separate closeness to the target from closeness between repeated results.
- Use the same reference and measurement method throughout the check.
- Treat example numbers and brochure specifications as different from your own acceptance record.
On this page
What must an accuracy number describe?
Identify the finished dimension, the reference used to measure it and the permitted range. Without those conditions, an accuracy number does not tell you whether the part will be accepted.
A machine specification, a demonstration of repeated results and a finished-part acceptance record answer different questions. Keep them separate when making a purchasing or quality decision.
How do tolerance, accuracy and repeatability differ?
The target dimension is the intended size on the drawing. Tolerance means how much that size may vary while remaining acceptable.
A datum is the face or edge used as the measurement reference. An accuracy claim needs to explain how the result relates to the required reference and under which measurement conditions it was checked.
Repeatability concerns how closely results agree when the relevant conditions are repeated. Ask both “How close are these results to the target?” and “How close are they to each other?”
Use definitions agreed by your quality team and supplier. These explanations do not replace a drawing standard or formal measurement procedure.
Can closely grouped readings still fail the tolerance?
Yes. Consider this teaching example, which is not a Jiurun measurement, test result or product specification.
The required length is 500.00 mm with a tolerance of ±0.10 mm. The accepted interval is therefore 499.90–500.10 mm.
| Illustrative sample | Measured length |
|---|---|
| A | 500.16 mm |
| B | 500.17 mm |
| C | 500.15 mm |
| D | 500.16 mm |
| E | 500.17 mm |
The largest and smallest readings differ by only 0.02 mm. However, every reading is above the 500.10 mm upper limit, so none meets this example's length requirement.
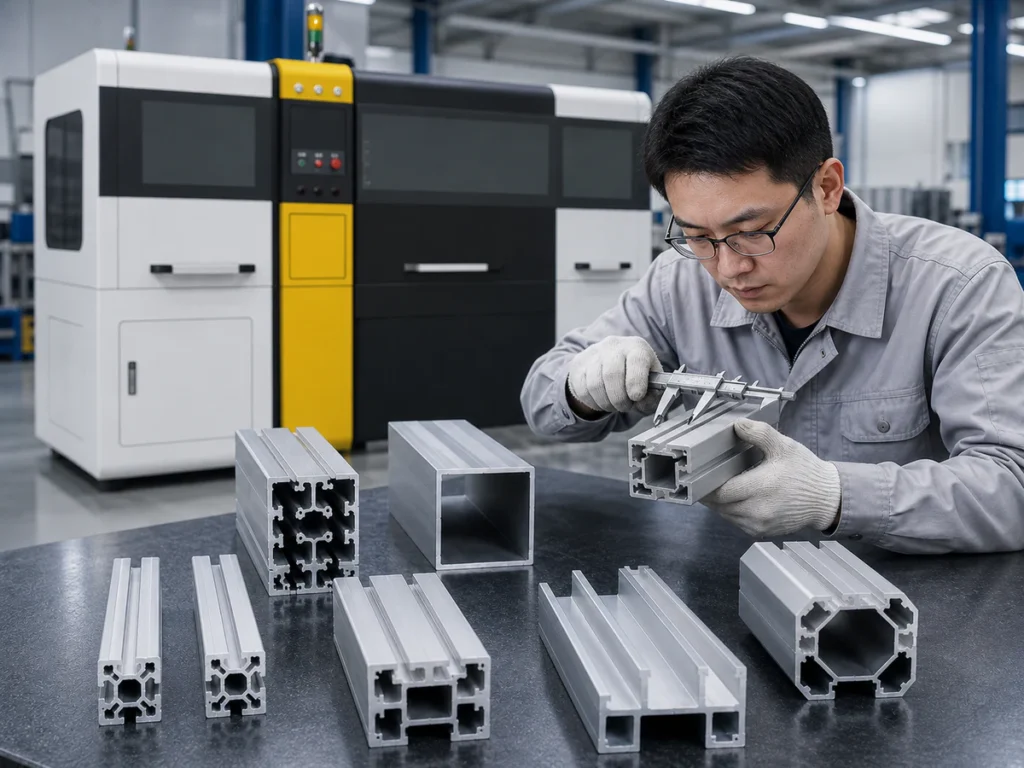
The narrow spread shows why repeatability alone is not acceptance. These example numbers do not identify the cause or establish the uncertainty of the measurement.
Which part of the component should be measured?
For a square-cut component, identify the locating surface and finished-length definition. For a mitered member, specify the long point, short point or other drawing-controlled reference.
Keep length, angle and perpendicularity separate where the drawing does. A correct overall length does not establish every required relationship between faces.
Use the same reference during setup and inspection. Otherwise, two people can measure different features while believing they are comparing the same dimension.
What makes a sample check representative?
Record material, section, drawing revision, cut list, setup, blade identity and the measurement approach. Choose the sample sequence around the actual risk rather than a universal count from a brochure.
The trial may need repeated lengths, a profile change, a critical angle or a difficult support condition. Preserve the individual results instead of reporting only the best piece or one average.
Measuring equipment must suit the requirement and the responsible quality process. The decimal places on a display do not establish the uncertainty of the complete measurement.
Does assembly fit replace dimensional inspection?
An assembly check shows how representative parts meet or locate together. This is useful for frames and angled components, including how they fit a fixture, the support or holding arrangement used around the part.
It does not automatically replace dimensions specified on the drawing. Conversely, acceptable isolated dimensions may not answer every question about locating the assembled parts.
Agree both the required checks and their acceptance criteria. Keep sample identity connected to the physical part, drawing and recorded result.
How should accuracy values in different brochures be compared?
Keep each specification attached to the actual machine structure and configuration. The supplied Jiurun brochure includes model names used on more than one structure.
Do not combine one page's capacity, another page's feed stroke and a third page's tolerance. Ask for the configuration record applicable to the quotation and its stated conditions.
For the wider comparison, read How to Choose an Aluminum Cutting Machine. The miter cutting guide explains angle and length references.
What belongs in a usable acceptance record?
Include the drawing revision, profile identity, datum, dimension, acceptance limits, instrument, sample sequence, individual results, setup conditions and responsible sign-off.
This outline does not prescribe one statistical procedure for every job. A formal capability study must be specified and assessed by the qualified quality team; a handful of example readings is not such a study.
What else should you know?
Does a machine's screen resolution prove part accuracy?
No. Displayed or programmed increments do not independently prove the result on the finished part.
Can I compare two brochures using only ± values?
Only after confirming what those values describe and the conditions attached to them. Compare the intended part and acceptance procedure as well.
What should I send when dimensions vary?
Send the drawing, reference datum, measured sequence, inspection method and the setup or material changes associated with the issue.
Sources & Scope
- Jiurun machinery brochure supplied by the owner. 九润画册 PDF physical pages 6–19. Machine categories and configuration identity only; not test results or an operating manual.