
For hollow aluminum profile cutting, send a section evidence package: an identified section drawing or end-view image, a feature-by-feature record of what is known, and a list of details still needing confirmation from the stock supplier. Keep drawing dimensions, photo observations and any sample measurements separate. Link them to the stock and finished members in your inquiry.
You can begin a hollow aluminum profile cutting inquiry with incomplete information. The useful next step is to make the gaps specific enough for the stock supplier to resolve and the saw supplier to state what remains provisional.
Table of Contents
Identify the stock for hollow aluminum profile cutting
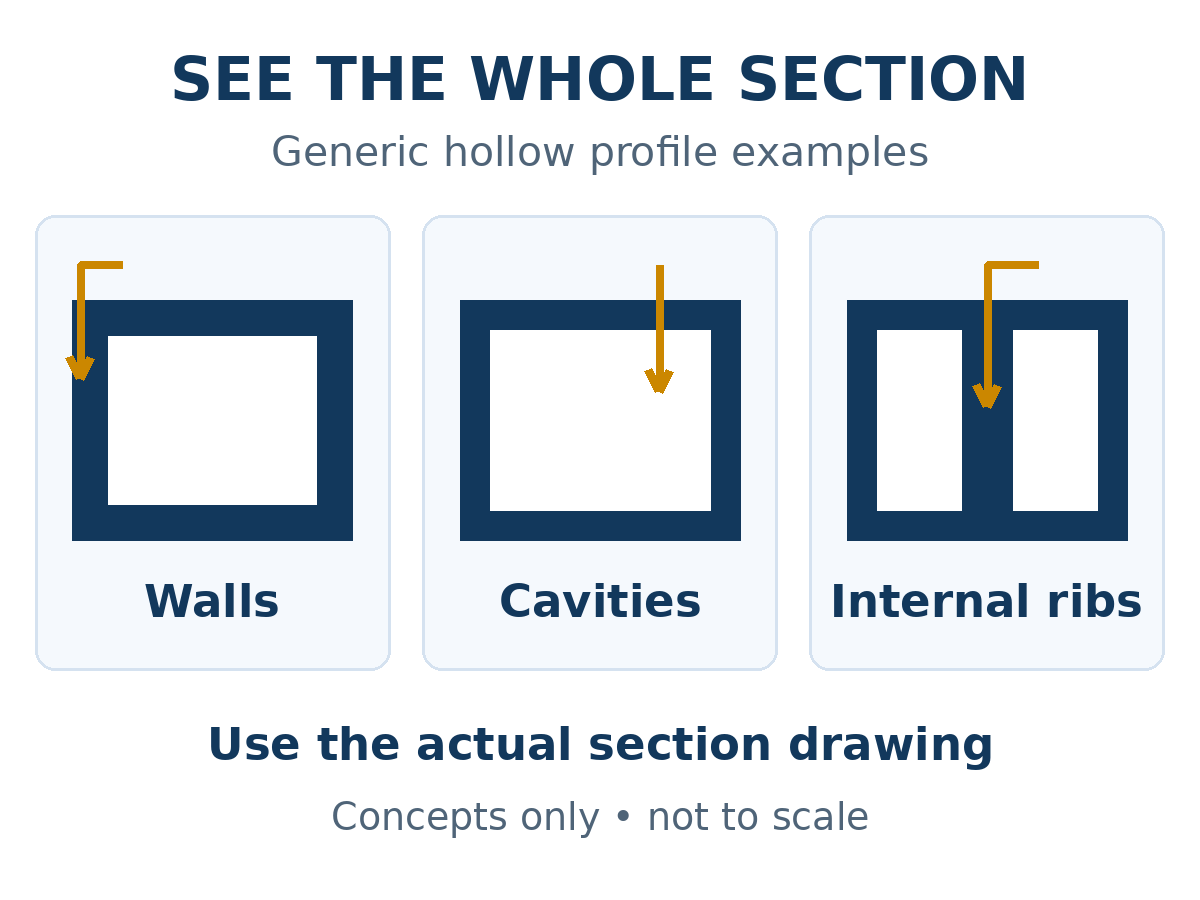
The Aluminum Extruders Council’s extrusion design guidance defines a hollow section by a fully enclosed void within its cross-section; the complete profile can also include other forms. That definition does not supply your stock’s wall dimensions or restrict it to a rectangular box.
Identify open grooves or channels separately from enclosed spaces. AEC also explains that a partially enclosed space does not, by itself, settle the distinction between solid and semi-hollow classifications. Ask the extrusion supplier when that classification needs clarification rather than assigning it from an incomplete photograph.
Give every feature a place on the same reference view
For hollow aluminum profile cutting, keep the feature and dimension labels already used by the section drawing. Where labels are missing, add temporary communication tags to an annotated copy: W1/W2 for outer-wall locations, R1 for an internal web, C1/C2 for enclosed spaces and G1 for an open groove. Retain the unaltered source alongside the annotated copy.
Use a tag to locate a question, not to turn an uncertain feature into a confirmed one. For example, a partly obscured interior detail can carry a question label while its identity remains unresolved. These labels are an inquiry aid, not a standard numbering system or a guide to fixture contacts.
Record where each supplied dimension applies. Do not copy one wall-thickness value into every wall or web entry unless the source explicitly assigns it there. Leave dimensions not supplied by the records unknown rather than estimating them from image proportions.
Build a section evidence record for hollow aluminum profile cutting
In this inquiry, use drawing nominal for a value specified by an identified drawing, reported measurement for a separately supplied sample result, and photo observation for a visible feature. A nominal value is not evidence that the sample was measured. Keep each reported measurement tied to its feature location, units, sample identity and the report describing the method used.
Record missing details as unknown and disagreements as conflicting records. These are suggested communication labels, not approval grades or an AEC recordkeeping requirement. Separately note whether the records have been matched to the actual stock.
| Feature or record | Evidence to attach and status to retain | Next stock-supplier question |
|---|---|---|
| Section identity | Stock or section code; drawing number and revision; stock-label, photo or sample reference. Mark the identity matched or awaiting confirmation. | Which controlled section drawing applies to the actual stock identified in this inquiry? |
| Outside boundary | Width and height with units and source references. Keep nominal values, reported measurements and unknown dimensions distinct. | Which record supports each outside dimension, and does that record refer to this stock? |
| Outer walls | Each relevant wall location and its drawing callout. Distinguish a visible wall from a supplied local thickness dimension. | Which marked wall locations still need dimensional information from the applicable drawing? |
| Internal ribs or webs | Positions and dimensions shown by the full section drawing; identify details that are only visible in a photo, obscured or unknown. | Is the internal division shown completely, or is a marked detail missing from the submitted evidence? |
| Enclosed spaces and open features | Separate space and groove labels. State whether each feature is drawing-defined, photo-observed or unresolved because the view is incomplete. | Which enclosed spaces, grooves or other details are hidden, cropped out or not yet defined? |
| Agreement between records | Original file names, revisions and photo/sample IDs. Identify matched records, conflicts and links still awaiting confirmation. | Do these files describe the same supplied section and revision? Which record governs where they differ? |
A completed row can still contain an open question. Its value is that the missing information has an identified location, source and next action, rather than disappearing behind a general “section received” status.
Ask the stock supplier to resolve section evidence gaps
Request the controlled section drawing with its drawing number and revision, and confirmation that it applies to the delivered or intended stock. Ask for the applicable revision, not merely the newest image in a catalog. If a controlled drawing is unavailable, identify the status of the supporting records and the details still unresolved. Identify who will supply each missing record.
You can copy this request to your stock or extrusion supplier:
Please confirm the section code and drawing revision applicable to the attached stock identification. Provide the complete cross-section drawing and identify the specified dimensions at the marked outer walls and internal webs. Show the enclosed spaces and open features, and clarify the details flagged as unknown or conflicting. Please state which photo or sample references match that drawing and which points remain unconfirmed.
When only the outside dimensions are available
Send those dimensions with their source, the stock code and any existing end-view image. Mark the internal layout and local wall details unknown. Ask the stock supplier for the complete section drawing; do not present the outside dimensions as a completed section review.
When the end photograph leaves the interior unclear
Preserve the original-resolution image and identify its stock or sample reference. Point out the obscured features and request the drawing or additional identified evidence. A viewing-direction note can help relate photographs to the same section; it is not a feeding or clamping instruction.
When drawings or screenshots disagree
Keep the files separate with their original names and revisions. List the conflicting feature locations and ask the stock supplier which record applies to the actual material. Do not combine selected details from different revisions into an unsupported “complete section.”
Fictional record example: an inquiry labeled DEMO-H includes a drawing callout for W1 and a photograph with an obscured interior detail provisionally tagged R1. Record W1 as drawing nominal with its source revision. Record R1 as unresolved and request clarification; leave its dimension unknown. This is an invented documentation example, not a customer’s stock or a cutting-test result.
Link hollow aluminum profile cutting evidence to finished members
Keep a traceable connection from the stock code and applicable section revision to the source files, photo or sample identity, and finished-member part IDs and revisions. Attach the material information, required finished lengths, end shapes and quantities as job context. Keep planned stock or design changes visible.
Ask the saw supplier which parts of the discussion can proceed on the available information, which requirements remain provisional and what further evidence is needed for the proposed configuration review. Matching the documents to a section is not the same decision as approving equipment for it.
For the separate question of selecting equipment for a range of sections, use the aluminum profile shapes and saw-selection guide. Keep this record focused on the completeness and identity of the hollow-section evidence.
Equipment reference, not section evidence
Reference only. This video is not a verified trial of your identified hollow section or evidence that a particular support or clamping arrangement has been approved for it.
Open the reference video on YouTube
Send the section evidence you have to JiurunCut
Send your hollow aluminum profile cutting evidence: the section code, available drawings and revisions, identified photographs or sample records, and the finished-member requirements. Mark unknown features, record conflicts and planned changes. Tell us which details you have requested from the stock supplier and who will provide them.
Contact JiurunCut About My Section
Start with the information you have. Ask JiurunCut to identify the next evidence needed and the proposal scope that remains open. This package supports an inquiry; it is not a machine setup instruction or a suitability guarantee.