
Gearbox hysteresis loss needs a defined measurement context. In a torque–angle report, it can describe the separation between loading histories in the angular response. Read the plotted quantity, torque sequence and assembly identity before comparing the reported number.
For an aluminum feeding or positioning inquiry, ask the drive provider which component its value represents. Then keep the finished-part requirement in its own review. This makes a gearbox specification useful without extending it beyond the evidence supplied.
On this page
1. Read gearbox hysteresis loss with its torque history
The Harmonic Drive SHF–SHG catalog, revision 20161027, provides an illustrative definition. Its discussion locks the input and applies an output torque cycle. Figure 10 plots torsional angle against torque and marks the separation of the return branches at zero torque as hysteresis.
This historical catalog helps explain a reporting term. Obtain the applicable definition and current specification for the actual offered unit. Preserve that provider’s cycle, reference and calculation rule in the comparison.
Ask for a readable plot or a description of the reported measurement. Identify which axis is torque and which is angular displacement. Check where the reported separation is taken and what sequence precedes it.
Keep that information with the number when preparing a quotation summary. A shortened field called “loss” can leave the reader unable to tell whether the entry describes an angle, an energy quantity or another stated metric.
If a supplier uses another label, ask for its definition. Keep the original term in the record and add a clear comparison note. The same-looking unit does not establish that two providers extracted the same quantity.
2. Keep the angular unit and shaft explicit
For an angular result, write the complete unit beside the value. Degrees, arcminutes and arcseconds are different scales for an angle. A small number with an omitted unit is difficult to compare with a specified limit.
One degree contains 60 arcminutes, and one arcminute contains 60 arcseconds. State the chosen reporting unit consistently in the comparison while keeping the original source value attached.
Also name the reference shaft or component. An angular value associated with the output needs its output identity preserved. Changing the unit does not change the shaft to which the result belongs.
Our gear backlash units guide explains why length and angle entries require their respective references. Use that unit discipline here, while retaining the actual hysteresis definition in the offered document.
If a report uses scaled radians, preserve the multiplier as well as the number. Ask the provider to supply the intended interpretation when a copied table loses its heading or exponent.
Keep measurement uncertainty, typical catalog information and guaranteed limits identifiable as supplied. Ask which type of statement the quotation commits to; a buyer’s reformatted spreadsheet should preserve that distinction.
3. Check which part of the assembly is represented
The same SHF–SHG catalog identifies zero backlash in its gear element while separately describing backlash contributed by an Oldham coupling. It also gives separate hysteresis information. This is a useful example of component scope and named metrics requiring separate fields.
For your offer, ask the provider to identify the gear version, ratio and included coupling or interface. Keep the exact supplied configuration linked to its applicable technical documents.
Where an offer says “zero backlash,” ask which element that statement covers. Request the provider’s description of the remaining positioning metrics required by the inquiry. Record the answer alongside the claim rather than reducing the complete drive discussion to one slogan.
If the tested arrangement differs from the delivered one, list the difference for review. An additional coupling, different interface or changed supplied version needs an identifiable relationship to the evidence.
A complete axis also has its own required observation. Ask the machine supplier to name the agreed test location, configuration and finished-part check when those form part of the purchase requirement.
An original fictional record: keep the quantity visible
Imagine a document-review exercise, record M51. Two return branches are identified at the same zero-torque position. One angular coordinate is +0.02 degrees; the other is −0.03 degrees. These values are invented for arithmetic and represent no actual gearbox test.
The angular separation is 0.02 − (−0.03) = 0.05 degrees. Expressing that same angle in other units gives 3 arcminutes or 180 arcseconds.
| Unit | Expression of the same angle |
|---|---|
| Degrees | 0.05 degrees |
| Arcminutes | 3 arcminutes |
| Arcseconds | 180 arcseconds |
The arithmetic changes the unit. The record still needs the branch definition, torque history and represented assembly before the number can be interpreted as a specific reported metric.
This example gives no acceptance limit or machine setting. For a real report, have the responsible reviewer apply the agreed definition and requirement to the identified result.
Prepare a clear drive comparison
Give each provider the same application brief. Identify the required motion, load description, supplied configuration and evaluation responsibility. Ask it to state any assumptions that remain unresolved.
Keep one field for each named performance quantity. Include its value or range, unit, definition, applicable configuration and type of commitment. Attach the supporting document revision so another reader can recover the context.
If two offers use different definitions, mark the comparison as pending. Ask the providers for a matching explanation rather than sorting the bare values from smallest to largest.
Retain a proposed change beside the original requirement. A supplier may offer another drive version or reporting basis; the responsible review should identify what is accepted before that proposal enters the order.
Connect drive evidence to the aluminum cutting task
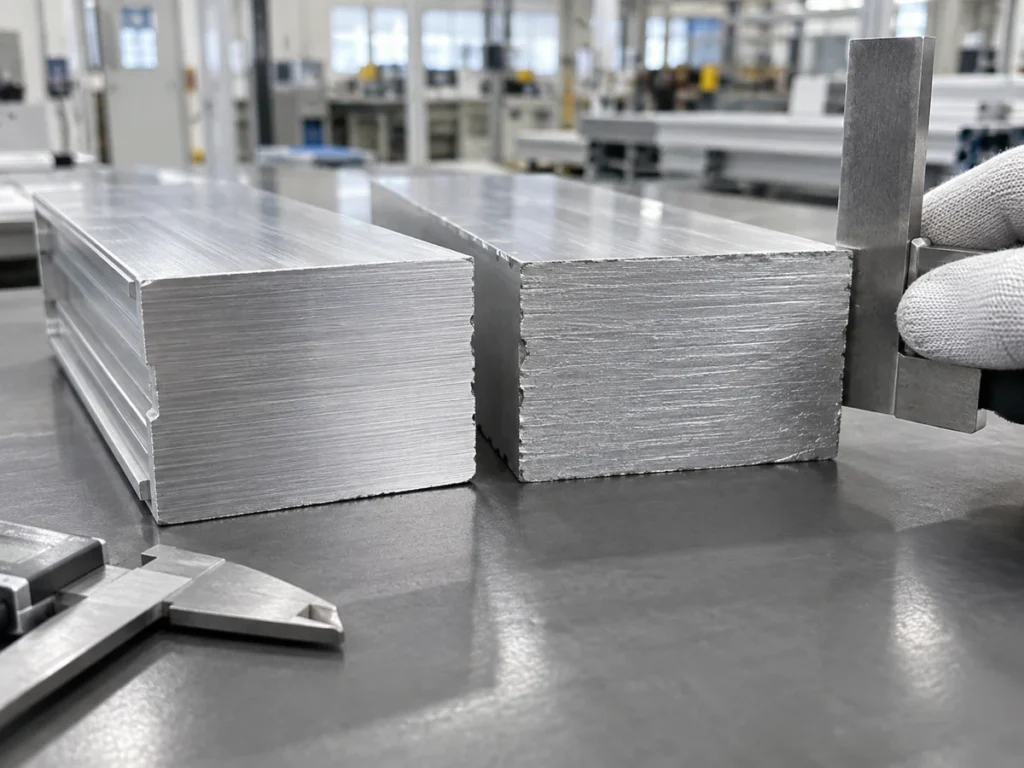
The aluminum cutting tolerance guide explains how the part drawing defines dimensional limits. Keep those limits and the agreed trial evidence alongside the drive information.
Send JiurunCut your profile drawing, cut lengths and quantities for a cutting review. Include any required positioning evidence in the inquiry so the supplier can identify the appropriate configuration and review scope.
Questions about gearbox hysteresis loss
Does “loss” always mean an energy-loss percentage?
Read the named quantity and unit. The historical example discussed here describes angular behavior on a torque–angle plot.
Can a zero-backlash gear statement coexist with hysteresis information?
The cited catalog presents those entries separately. Ask the actual provider to define the scope of each statement for its offered assembly.
Can I compare 3 arcminutes with 180 arcseconds?
They express the same angle. A valid report comparison also needs the same relevant definition and configuration.
Does a gearbox number approve the finished cut dimension?
Review the part requirement and its agreed measurement evidence. Keep the component statement connected to its own scope.