
An extrusion supplier may replace or substantially rework a die while the drawing number, nominal alloy and cutting supplier remain unchanged. That sounds like a tooling maintenance event, but the buyer still needs to decide whether the next bars can enter an already approved cut-part order. An extrusion die replacement is a reason to identify the affected stock and review the agreed acceptance features. It is not proof that every dimension changed, nor is an unchanged drawing proof that the new stock will behave identically at the saw.
This guide addresses a specific handoff: the extrusion source is still the same, a new or corrected die supplies the profile, and another supplier cuts that profile into ordered parts. The practical question is which evidence lets purchasing, quality and the cutting supplier release the new input without confusing it with previously approved material. It does not prescribe extrusion-die manufacture, assert a Jiurun machine result or replace the drawing and customer approval rules.
Define the change before releasing any bar
Ask the extruder to state exactly what happened. Was a new die built to replace the old tool, was a die corrected, or was production moved to a different press or route as well? Record the die identifier or controlled change reference, first affected extrusion lot, alloy and temper, drawing revision, finish condition, production date and any other route changes. If the mill itself changed, treat that as a separate stock-source decision; our extrusion mill change guide covers that wider boundary.
Make the first affected lot visible in purchase orders, bar labels and the cutting supplier’s receipt record. A date alone can be ambiguous when old and new bars are held together. If die identity cannot be tied to a physical lot, hold that lot for clarification rather than allowing the cutting station to infer identity from profile appearance. The buyer should also identify approved old-die stock, unfinished work in process and finished cut pieces already made from it. These are separate populations and should not be silently merged with the new-die lot.
Choose the features that matter to the cut part
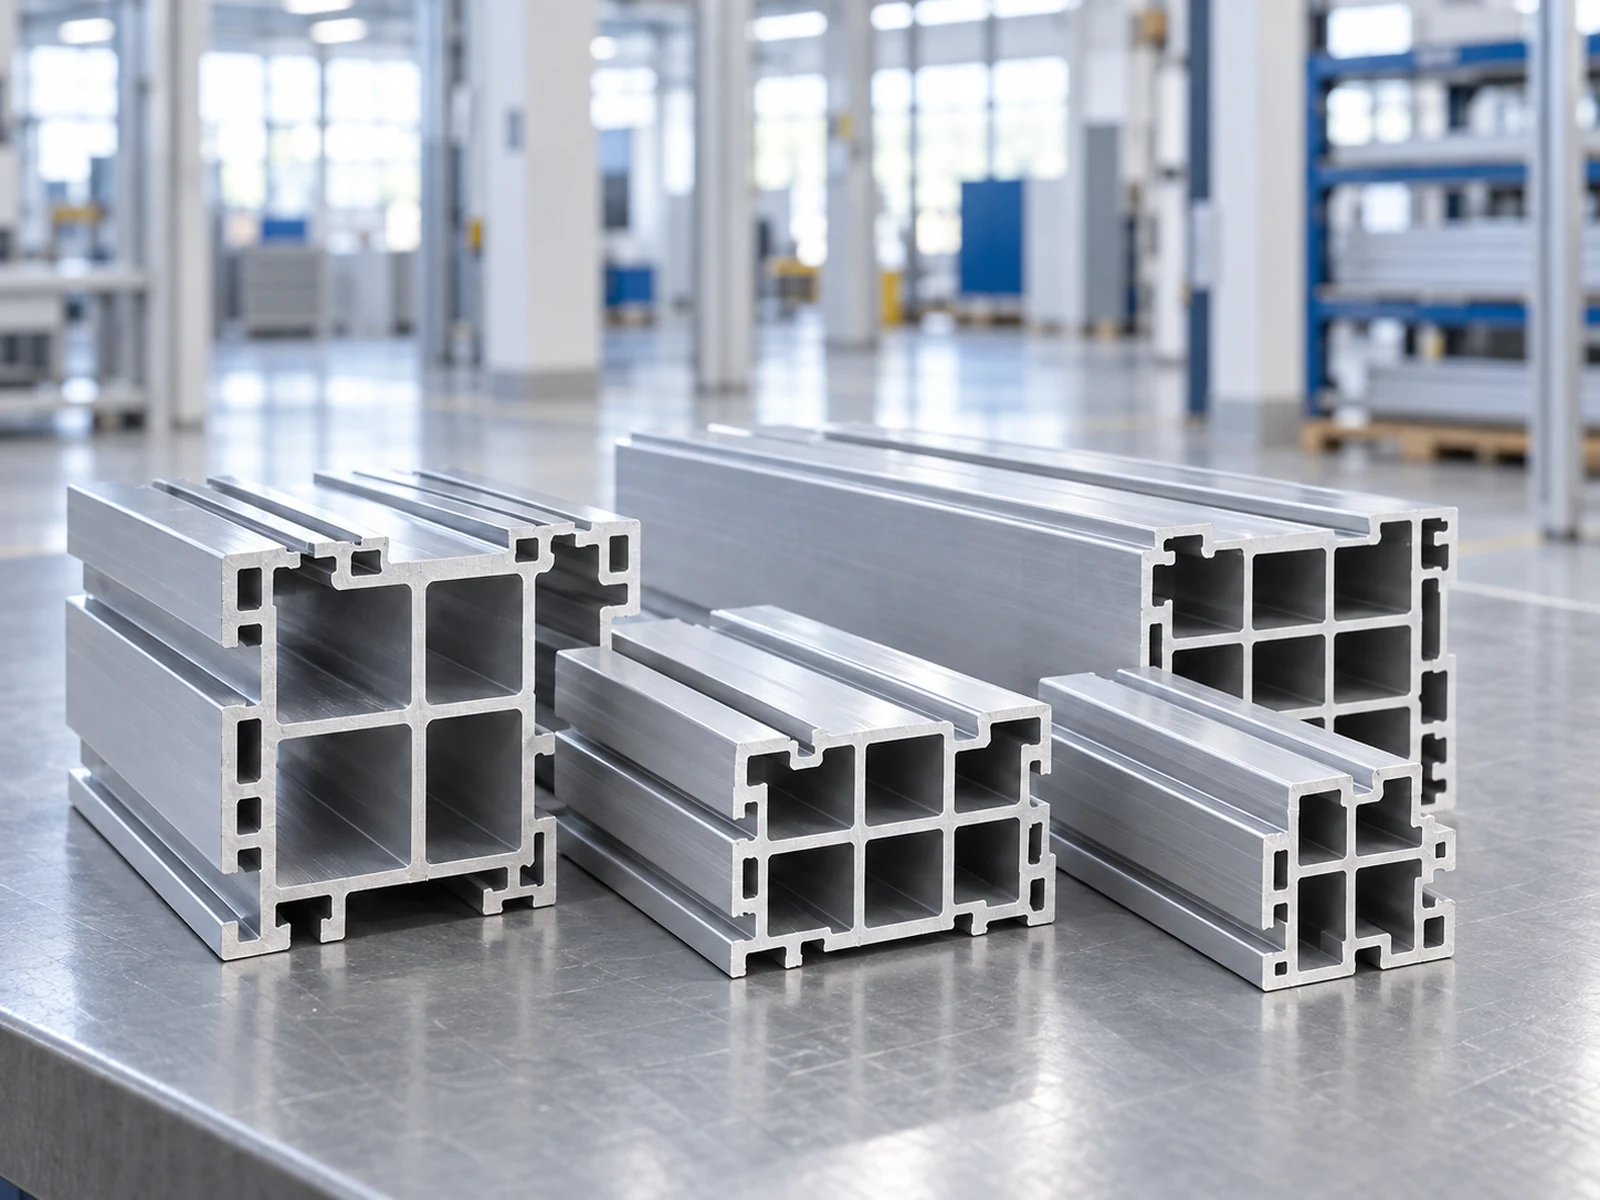
A drawing may control overall width and height, wall thickness, cavity geometry, straightness, twist, flatness, surface condition and other features. The relevant subset depends on the particular member and assembly. The Aluminum Association’s extrusion tolerance guide explains these as distinct dimensional questions rather than a single generic “profile tolerance.” Ask engineering and the customer which faces establish the saw datum, which surfaces contact supports or clamps, and which cut ends or downstream interfaces are inspected.
For example, a change in a noncontact decorative face may require a finish review while a shift in a jaw-contact wall may change how the profile seats at the saw. A cavity or slot used by a mating component may require a separate fit check even if cut length is acceptable. These are possible review paths, not claims that a new die has caused such changes. Use the released drawing and agreed measurement method to decide which checks are required.
Request a documented first-profile comparison from the extrusion source. It should identify the measured locations, method, acceptance limits, actual values or clear pass/fail records, lot and revision. Hydro describes first-profile inspection and dimensional control against agreed tolerance and surface-finish targets as part of die validation. That is useful context for asking for evidence, but Hydro’s process description does not certify this buyer’s stock or Jiurun’s equipment.
Separate extrusion approval from saw-process approval
Passing the extrusion drawing is necessary when those features are contractually specified, but it does not automatically approve the cut-part route. The cutting supplier still needs an input that fits its support, infeed and clamping arrangement, plus a released cut drawing that states the datum, length, end condition, orientation and required quantity. Do not treat a feeder’s repeat positioning figure as a finished-part length tolerance. Those are different measurements with different acceptance methods.
Agree on a small controlled trial using bars from the identified new-die lot. Keep the approved old-die reference, if available, as a comparison, with both lots clearly marked. Record the machine and actual configuration, blade and fixture identification where relevant, bar orientation, clamp contact, feed support, first-piece inspection and a representative running sample. If a setting needs adjustment, document the change and retest rather than silently changing the accepted route. The purpose is to find whether this input can be cut to the agreed part requirements; it is not a promise that all new-die bars or all product sizes will pass.

When the profile has several cavities or uneven walls, a single generic outside dimension may be insufficient to explain seating. Mark the actual contact points and part orientation on the trial record. If the cut parts will be drilled, joined or installed later, define who performs that later fit check. A clean saw cut cannot prove the complete assembly’s performance. For a separate buyer decision about comparing cold first pieces with running output, see our cold-start first-piece trial guide.
Make measurement evidence comparable
Put the drawing revision, material lot and measuring method on the same inspection record. State whether the reported result is an input profile dimension, cut length, end squareness, visible finish or a downstream fit. Identify the measurement reference, instrument or gauge, operator, sample position and acceptance criterion. A photograph of a caliper beside a part is useful context but is not a recorded result unless the scale, datum and lot are traceable.
Sample the beginning of the new lot and enough of the run to address the buyer’s actual risk; do not invent a universal sample count. If the purchase contract or customer’s quality plan specifies sampling, that plan governs. If a feature cannot be measured at the cutting supplier, assign the extruder or the downstream assembler as the measurement owner before production is released. Preserve failures and adjustments as well as passes, so a later recheck can explain why a route was approved.

Keep old and new stock commercially separate
A die replacement can arrive while old-die bars, part blanks and accepted finished pieces remain in inventory. The buyer should decide whether the old stock is still usable for the same order, whether it must be consumed first, and whether the customer requires separate identification. Count each population by bar length, cut pieces, hold pieces and scrap. Do not let the cutting supplier substitute new-die stock into an old-die release just because the purchase-order description is unchanged.
Ask for a revised cut plan only if actual stock dimensions, usable lengths, finish or handling differ enough to affect yield, setup, inspection or delivery. A new die does not by itself justify a price change, and a drawing still being nominally the same does not by itself prove the old quotation remains valid. List any extra first-profile checks, controlled saw trial, fixture changes, scrap exposure or delivery delay as separate proposed cost and timing items. Purchasing can then approve a bounded change rather than accepting an unexplained revised unit price.
For a changed input bar length rather than a new die, use our stock-length change guide. The distinction matters: length changes mainly alter yield and handling calculations, while a die event calls for feature identity and process-fit evidence first.
Use a three-outcome release decision
- Hold: the affected lot cannot be linked to the die change, critical features lack agreed measurements, or trial parts have unresolved nonconformities. Segregate the material and name the owner of the next evidence.
- Conditional trial: identity and drawing review are complete, but the saw and downstream fit still need a limited, labeled trial. Authorize only the trial quantity and prohibit shipment as approved production until the named reviewer signs off.
- Production release: the changed stock, inspection records, cut process and required downstream checks meet the agreed criteria. Record the exact lots and revision covered by the approval; a later die correction or another material change may need a fresh decision.
A simple release sheet should contain the order line, drawing and revision, extrusion source and die-change reference, new lot IDs, old-stock disposition, critical input features, saw-trial record, accepted part evidence, any open deviation, approver and effective date. The sheet is a proposed buyer control, not a substitute for a customer’s formal approval system. The useful outcome is that the cutting supplier knows precisely which physical bars are authorized for which cut-part order.
What to ask the extrusion and cutting suppliers
Send the extruder a request for the change description, first affected lot, first-profile inspection against the released drawing, and any route or finish change beyond the die. Send the cutting supplier the accepted drawing, affected lot list, orientation and datum, trial quantity, inspection method, hold criteria, downstream fit owner and deadline for evidence. Request separate quotations for any additional trial or changeover work rather than folding them into an untraceable part price.
Before placing or releasing the next order, ask: “Can you trace each new-die bar to a first-profile report, show how it contacts the actual saw setup, and separate trial pieces from approved production?” A supplier may answer by evidence, a bounded test, or a documented hold. That is more useful than an unsupported statement that a replacement die is “the same.” If you want to discuss a saw trial for your approved profile, contact JiurunCut with the cut drawing, profile cross-section, material condition and proposed acceptance criteria. We can review the cutting question without claiming that a generic video or illustration proves your result.
Equipment video: general process view
Sources and scope
The Aluminum Association describes distinct extrusion tolerance and measurement categories. Hydro describes die correction and first-profile validation against agreed dimensions and finish. The lot, trial and commercial release gates above are a buyer decision framework derived from those general principles; neither source validates a particular Jiurun model, customer stock, die, saw trial or finished-part result.