
Cleaner Cuts
Practical ways to define inspection requirements and discuss length variation, cut-face quality, burrs and repeatability with your supplier.
Browse by Topic
Guides in This Topic
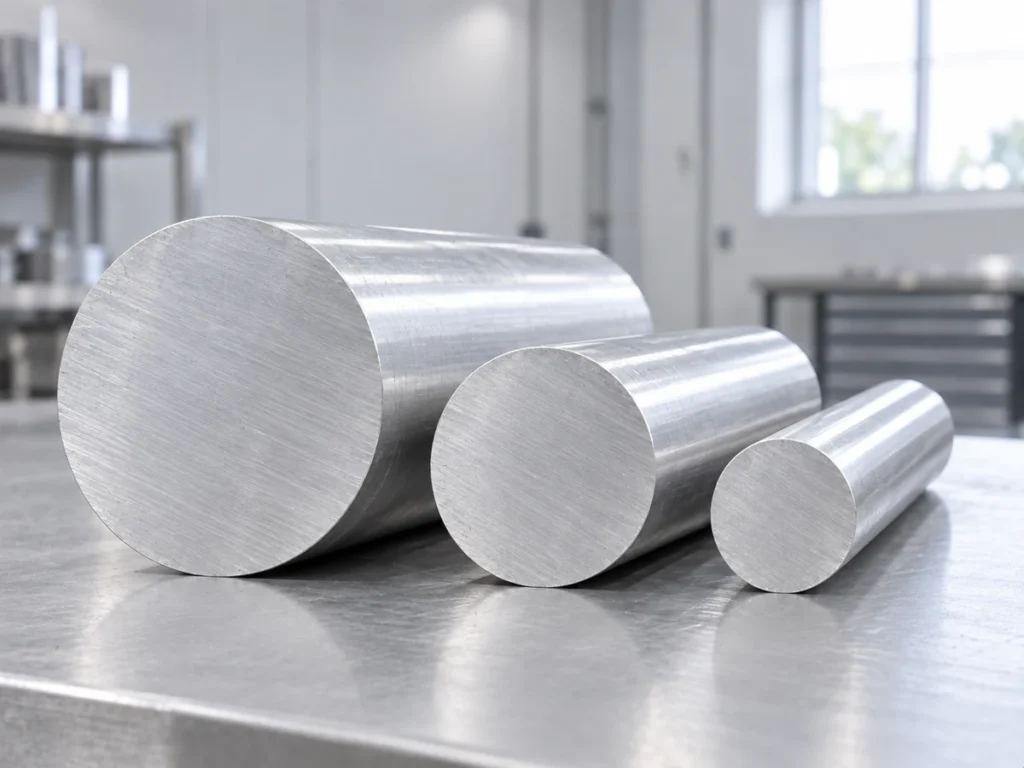
Aluminum Hardness Conversion: 3 Critical Table Checks
Aluminum hardness conversion needs a suitable material table and a clearly identified original test result. Retain the measured value, its hardness scale and the conversion reference. Mark a converted value as converted wherever it appears in a purchasing comparison.Start with the source report. If an offer supplies only a bare number on a different scale,…
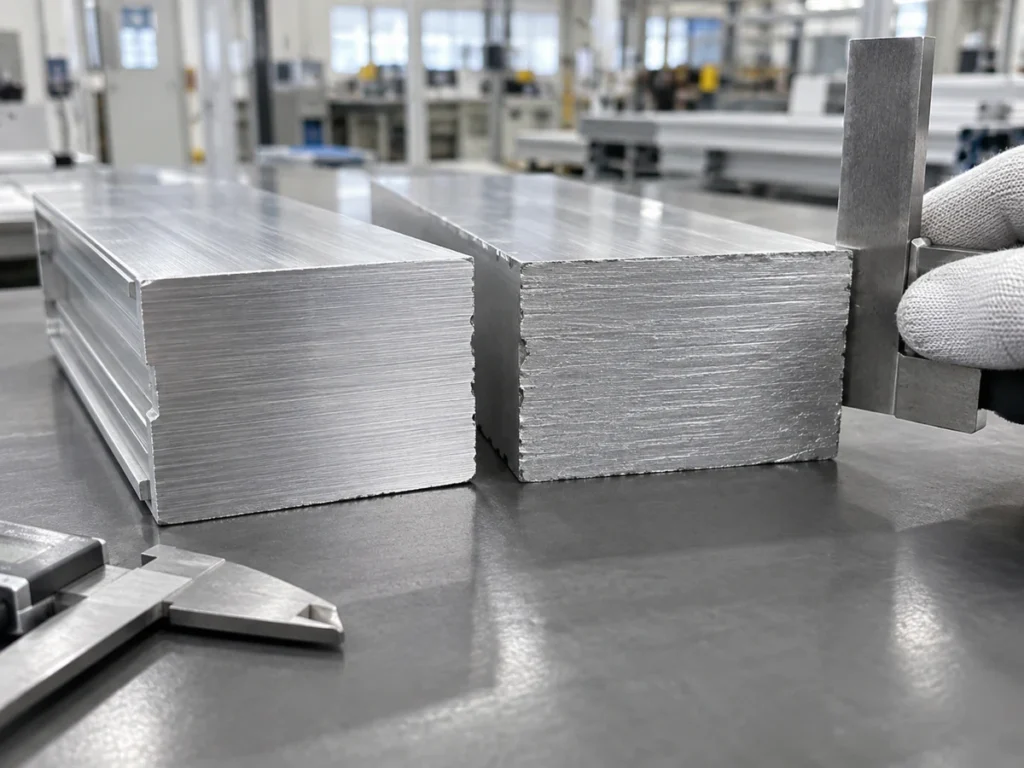
Sheet Metal Springback: 3 Critical Angle Checks
Sheet metal springback needs a clearly identified observation state. Keep an angle recorded during forming distinct from the angle recorded after release. Use the same angle convention and part references when reviewing the difference.For an aluminum sheet order, ask the forming provider to connect its proposed compensation and accepted geometry to the actual material and…
Aluminum Compression Test: 3 Critical Result Checks
An aluminum compression test result needs the reported property, specimen and evaluation basis. Keep those fields with the value before comparing suppliers. An entry called “strength” is incomplete when the report does not identify which quantity it describes.For a stock or cut-part order, retain the material identity and the specified acceptance requirement. A laboratory result…
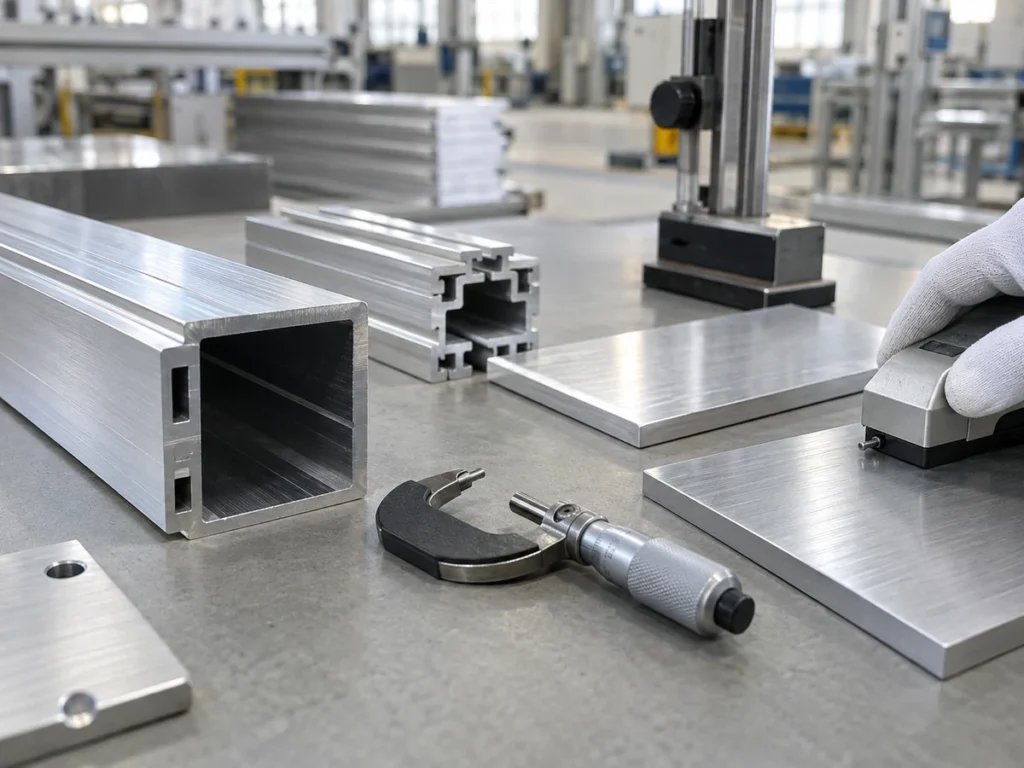
Secondary Dendrite Arm Spacing: 3 Useful Report Checks
Secondary dendrite arm spacing, or SDAS, describes a microstructural spacing in an identified casting specimen. Read the reported length with its specimen location, image scale and evaluation method. A bare value leaves the measurement record incomplete.For an aluminum component order, ask which material and section the report represents. Keep the required material acceptance decision separate…
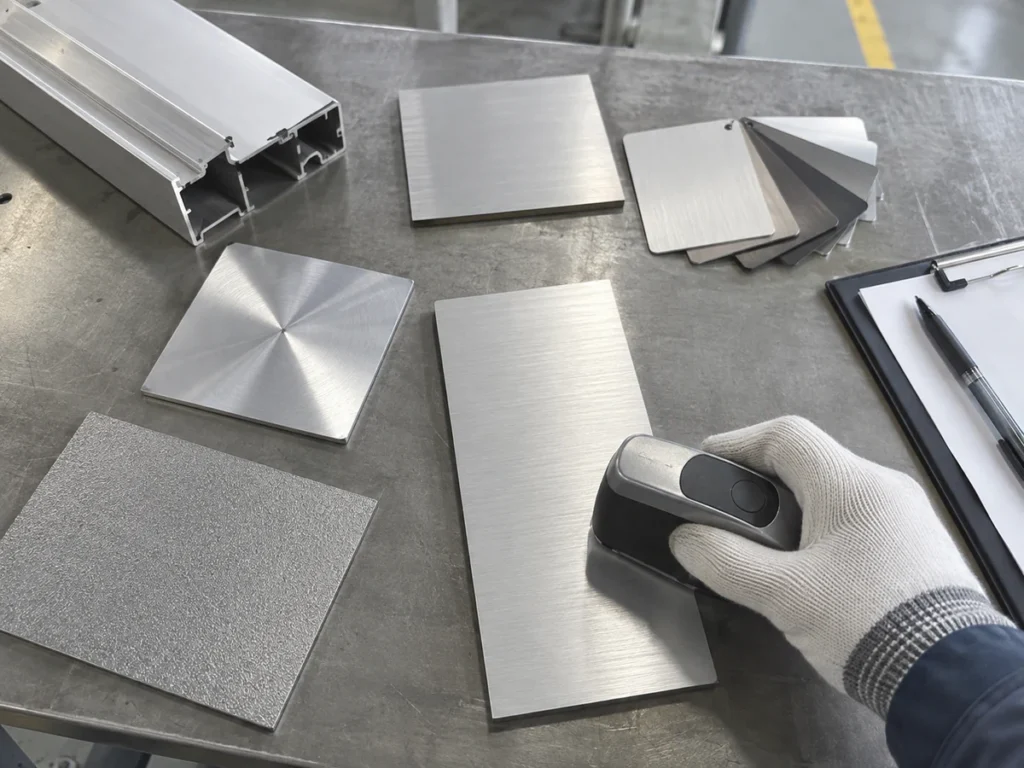
Rz vs Rt: 3 Useful Roughness Report Checks
Rz vs Rt compares different height quantities in a profile roughness report. In the older ISO 4287 context discussed below, an averaged set of section heights and the highest-to-lowest span across the evaluation length can give different values.Keep the parameter name and governing specification beside the number. Then identify the evaluated surface and reporting conditions…
Knoop vs Vickers Hardness: 4 Critical Report Checks
A Knoop vs Vickers hardness comparison starts with the indenter and the reported test conditions. Keep the method name, test force and measured location with the result. A local hardness observation needs its own identified scope.For an aluminum order, ask which feature the test is intended to assess and which material the specimen represents. That…
ALUMINUM CUTTING MACHINE QUOTE
Which Machine Fits?
What Will It Cost?
Tell us what you need to cut. We’ll confirm the details with you, recommend a machine and prepare a quote.
- A machine for your partsWe review your aluminum material, size and cutting needs.
- Machine proposal and pricingSee the recommended machine, included equipment and price.
- Help with your cutting problemDiscuss burrs, material waste, slow cutting or too much manual work.
Want to check the cut before ordering?Ask about a sample-cutting test for your material.
Start with just 2 detailsYour WhatsApp / phone number + email address.
No model or drawing needed to get started.
No model or drawing needed to get started.
Prefer to chat?
Chat on WhatsAppSend Your Inquiry
WhatsApp / phone and email are required. Your name or company, cutting details and drawings are optional.
We’ll use your details to respond to your inquiry. Privacy Policy