
Aluminum stress corrosion cracking is a material-cracking concern involving stress and corrosive exposure. It belongs in an application-specific review when a project requires evidence about cracking in service. Keep the full material condition, intended exposure, loading information and qualification requirement together before approving stock for the part.
For a buyer ordering cut blanks, the useful starting point is a clear division of responsibilities. The cutting supplier needs the released stock and blank requirements. The design and material teams need the application information and evidence that support the completed component’s use.
On this page
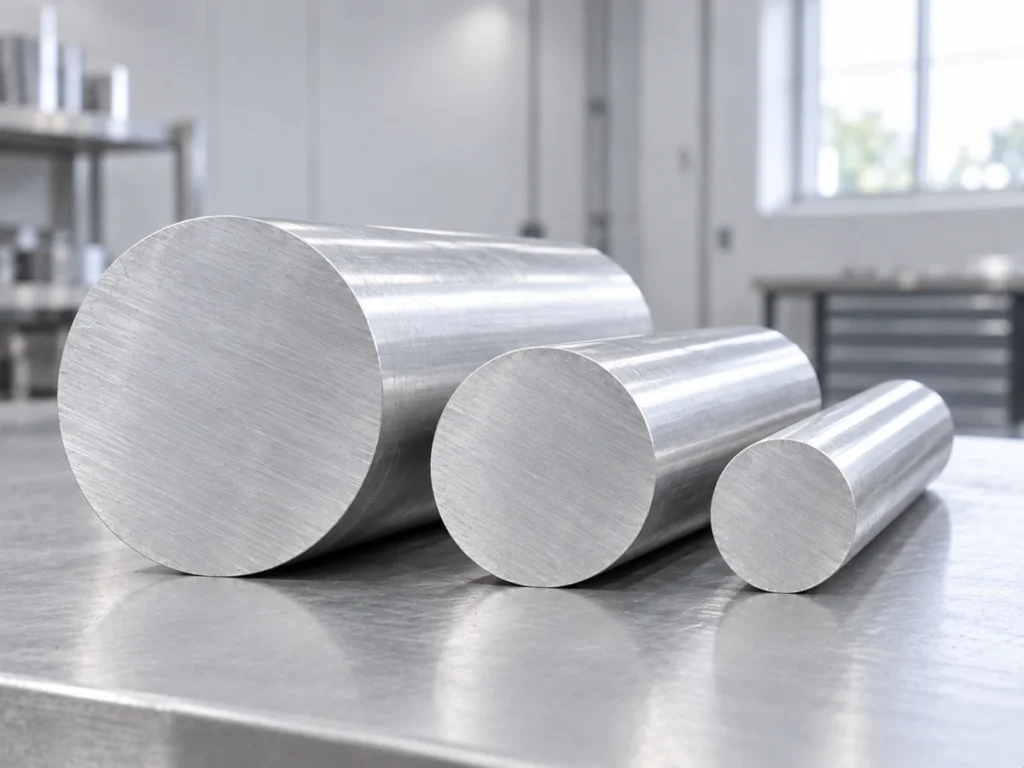
Aluminum stress corrosion cracking: read research with its scope
A 2022 study by López Freixes and colleagues examines stress-corrosion cracking in high-strength 7xxx aluminum. It examines corrosion and material changes around developing cracks, and explains that the mechanisms depend on environment, alloy composition, plate thickness and temper.
The researchers used a double cantilever beam crack-growth test on 7449-T7651 plate. Their specimen orientation and test exposure were defined. That is a particular research scope, rather than an approval for every aluminum product or finished component.
For purchasing, the practical lesson is to preserve the conditions behind a statement. Ask what material and condition the supplied evidence concerns, and who will determine its relevance to your application. A paper about one alloy should retain its identity when discussed beside another order.
Do not copy a research observation into a guaranteed service-life claim. The responsible technical team should identify the applicable requirements, evidence and decision for the actual part. This guide reports no measured result for JiurunCut stock or machines.
Check 1: retain the full material identity
State the alloy, complete temper, product form, supplied dimensions and applicable specification in the purchasing record. Link that description to the released drawing. Avoid shortening an approved material requirement to a broad series number.
For example, “7xxx aluminum” is a family description. It leaves the actual alloy and condition unresolved. A receiving team needs the exact released designation and the material documents agreed for the delivery.
If the supplier proposes a different temper, preserve the original requirement and record the alternative as a proposal. Give the material or design owner the complete offered description and relevant technical information before the purchase changes.
The 6061 and 7075 comparison shows why a material review extends beyond a strength ranking. Here, keep the review focused on the evidence required for your actual cracking-related application question.
Carry the stock identity through the cut batch and later operations. Parts with identical lengths can still belong to different material deliveries. Retain the required connection between the received stock, cut groups and supporting records.

Check 2: describe the actual application
Give the responsible reviewer a practical service description. Include the component’s function, intended location, known exposure conditions and relevant loading or assembly information. Mark an unknown condition as unknown rather than filling it from an unrelated project.
Also describe the manufacturing route after cutting. List the actual machining, joining, finishing and assembly stages planned for the part. Identify who owns each stage and the delivered condition expected at each handoff.
Keep dimensional questions separate from a material investigation. If the question concerns a change in geometry after machining, the residual-stress review guide helps organize that observation. A geometry record and a cracking-qualification record should each retain their purpose.
A fictional review brief
Imagine request C-44 for 24 cut blanks that will later enter a machined assembly. The following is an invented record structure, with no assigned alloy, test result or component load rating.
| Brief field | Information C-44 should retain |
|---|---|
| Released material | Complete approved designation, product specification and supporting document requirements. |
| Later operations | The planned machining, finish and assembly stages, with their responsible owners. |
| Service information | The application team’s description of exposure and loading, with unresolved items marked. |
| Evaluation question | What the requested material or component evidence must establish. |
| Decision record | Who approves the material and application scope, and which revision the approval covers. |
The cutting inquiry can proceed with a clearly identified blank requirement while the application team resolves its separate evidence question. Make any condition on purchase release explicit. Avoid presenting a pending technical review as an already completed qualification.
Check 3: identify the qualification evidence
When a supplier provides a report, retain its issuer, document identity, specimen material and evaluation scope. Ask the responsible reviewer whether it answers the project’s actual question. A report title alone may leave that relationship unclear.
Have the reviewer define the method, represented material, relevant conditions and acceptance basis for any evaluation being ordered. Keep the proposed work and reporting deliverables clear before the test purchase is released.
If the evidence concerns a different product form or condition, preserve that difference. The technical owner should state whether it can support the present requirement or whether additional evidence is needed. Purchasing should not silently broaden the report’s scope.
Separate a test report from the material certificate accompanying a delivery. The material-certificate guide explains the delivery-traceability question. Ask for each agreed document by its actual purpose.
If a discrepancy or possible crack is reported on a real component, record the observation and refer it to the responsible technical authority. Keep the observed location and condition distinct from a proposed cause. A photograph should support an investigation rather than become a diagnosis by itself.
Check 4: keep the cutting handoff clear
Send the cutting supplier the released stock description, section drawing, required blank dimensions, quantities and accepted delivery stage. Include any approved machining allowance, surface-protection requirement and material-identification needs.
Ask the provider to identify what its sample-cut evidence covers. Length, end condition and handling observations belong to the agreed cutting review. Keep a separate application-qualification request visible if it remains part of the project.

If the material or process route changes, update the affected order and evidence requests together. Retain the earlier drawing and decision record so the team can identify which requirement applies to stock already received or blanks already produced.
Buyer questions
Does a high strength value qualify the material for this application?
Keep the complete application requirements and supporting evidence in the review. A single property entry does not complete that decision.
Can a clean cut establish stress-corrosion performance?
Record the scope of the actual cutting checks. Obtain the separate qualification evidence required by the responsible application team.
Can I identify the cracking mechanism from a stock photograph?
Preserve the observation and request a competent technical investigation. The image alone does not establish the material condition or cause.
Make the supplier request specific
Send JiurunCut the released aluminum stock and cutting requirements. State which documents and part-identification records belong with the blank delivery. Keep the material qualification and application decision connected to their responsible owners.