
Aluminum stair nosing cutting needs a part definition that matches the selected floor-finishing system. Identify the aluminum support profile, any tread insert and the end accessories before releasing a batch of cut lengths.
For a buyer, a useful cutting order connects each member to its step location and approved end arrangement. The finished length, visible face and fitting sequence should be clear enough for the cutting supplier and installer to use the same record.
On this page
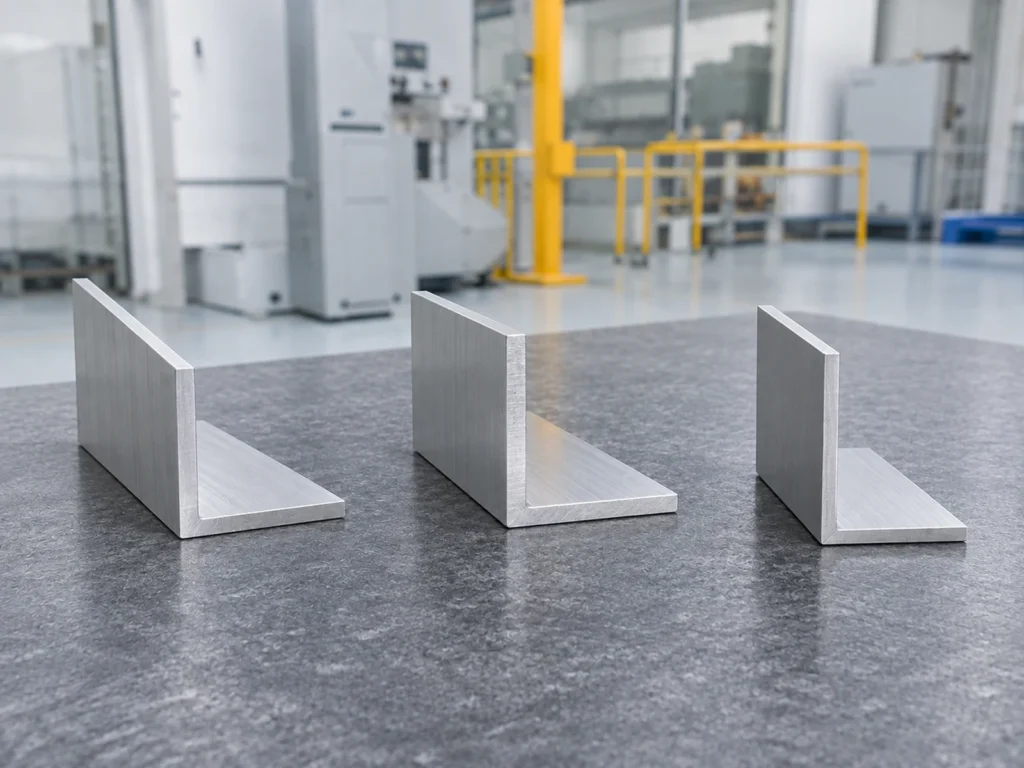
Aluminum stair nosing cutting: identify the complete system
As a manufacturer example, Schlüter’s TREP-S/-B overview describes aluminum support profiles with replaceable thermoplastic tread inserts. It also identifies matching end caps and an associated riser-cover profile.
The TREP-TAP product description identifies an anodized aluminum cover profile that integrates with specific stair-nosing supports. A cover member is therefore a separate component, with its own section and intended position.
These examples illustrate why “stair trim” is an incomplete purchasing description. Use the exact product or approved section identity. Similar-looking profiles can have different anchoring legs, tread arrangements and compatible accessories.
Confirm system selection with the responsible project team. A correctly cut aluminum member does not establish slip resistance, stair-code compliance or suitability for the intended exposure. Those questions require the evidence for the chosen installed system.
1. Prepare a member schedule for each step location
Give each cutting item a step or area reference, part code and drawing revision. Separate the nosing member from any riser cover or other trim used at the same location.
Define the finished dimension on the approved drawing. Explain whether it is measured between bare cut ends, connection references or another specified feature. Identify the surfaces that establish the measurement.
A field opening measurement should be resolved into an approved part length by the responsible designer or installer. The cutting supplier should not have to invent the fit allowance. Keep the approved result with the relevant step reference.
Include quantities and any left-hand, right-hand or angled variants. This is particularly useful where a stair flight contains several different step geometries. Use the finished-length datum guide to clarify an ambiguous dimension before releasing the schedule.

2. Resolve exposed ends, tread inserts and accessories
Mark which ends remain exposed and which terminate at an approved fitting or adjacent surface. Record the actual accessory identity where an end cap, corner or connector is specified.
Ask the system supplier how those fittings affect the member definition and assembly sequence. Do not apply a deduction taken from another product family. An accessory that looks similar may engage a different profile feature.
If the order includes a tread insert, identify its material and supplied condition separately from the metal support. Ask who cuts or installs it, which instructions apply and how its finished fit is accepted.
The buyer should also establish who supplies replacement or spare inserts when they form part of the contract. Keep that commercial item separate from the acceptance of the metal cut length.
Where an end condition is unresolved, send a marked section view and connection sketch to the responsible reviewer. Resolve the drawing before making a batch-wide change to the cutting schedule.
3. Review the cutting arrangement and the accepted edge condition
Schluter’s stair-nosing data sheet lists a chop or miter saw with a non-ferrous blade among the options for its aluminum profiles. It directs users to follow the cutting-tool manufacturer’s safety instructions and remove cut-end burrs before installation.
That product guidance does not approve every industrial saw setup or every assembled nosing. Ask the cutting supplier to review the actual section, stock condition, support and contact locations against the machine’s approved instructions.
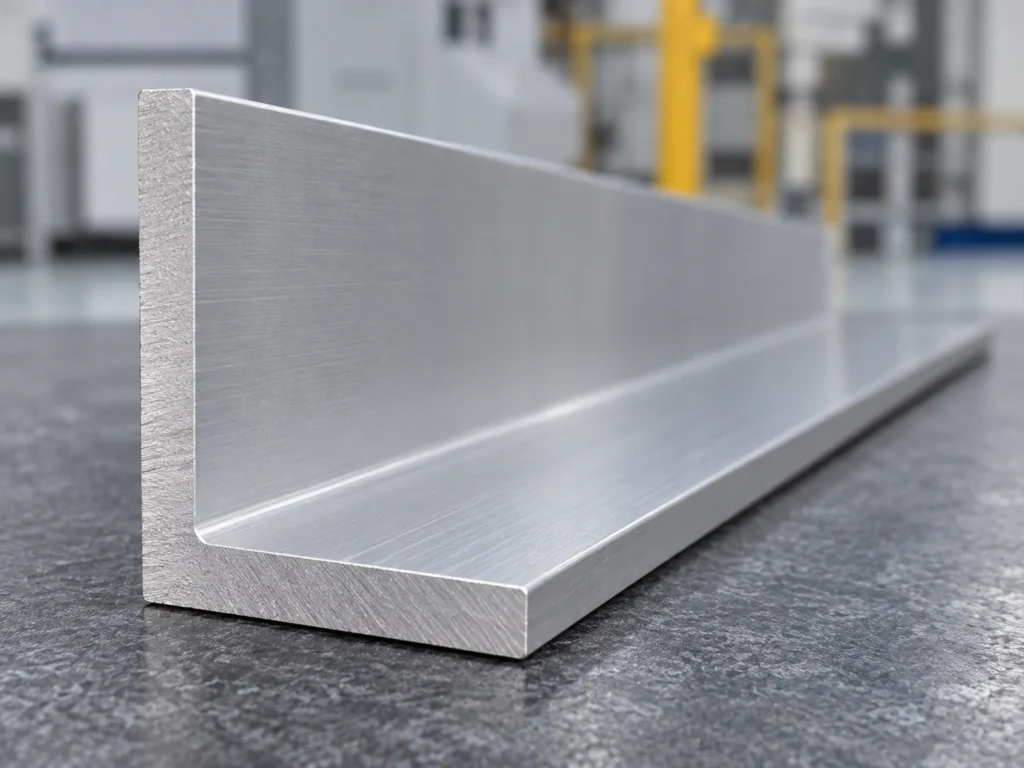
Mark the face that remains visible after installation. Include the agreed finish and handling requirements. A thin projecting leg, tread channel and broad visible face should be identified in the drawing so they are part of the supplier’s review.
State the accepted cut-end condition and any separate deburring operation. Connect the requirement to the end fitting and handling needs rather than assuming that a clean-looking photograph proves acceptance.
4. Coordinate inspection and the installation handover
The manufacturer data sheet advises careful measurement and a dry fit of profiles, corners and connectors before setting tile. For procurement, agree who performs that fit review and how it links to the released member schedule.
Use an approved representative part where a sample review is needed. Record the length references, accessory identity and observed fit. Keep dimensional acceptance separate from the project’s installation and performance approvals.
| Handover item | Information to retain |
|---|---|
| Metal member | Section identity, finished length, visible face and accepted end condition. |
| Insert and accessory | Matching item codes, supplied condition and assigned fitting responsibility. |
| Step location | Approved drawing revision, orientation, quantity and fit-review reference. |
This table is an editorial order checklist. It does not define installation clearances, slip-resistance ratings or building-code requirements.
Retain the accepted sample record with the batch identity. The first-article inspection guide explains how to agree that record. Keep any later site change tied to the affected members and the responsible approval.
Send JiurunCut the metal-profile drawing and member schedule to discuss aluminum stair nosing cutting requirements. Include the intended stock condition and any insert or accessory that affects the cut-blank definition.
Questions buyers ask
Can the stair width be copied directly into every cut length?
Use the approved part drawing. End arrangements, accessories and measurement references may change the finished-member requirement.
Should a tread insert be treated as part of the aluminum cutting operation?
Confirm the supplied condition and approved process with the suppliers. Keep the insert’s cutting and fitting responsibility explicit.
Does a clean cut prove the nosing is suitable for a stair project?
No. System selection, installation and performance requirements need separate project approval.
What should an aluminum stair nosing cutting schedule include?
List the section, step location, drawing revision, finished length, orientation, quantity, end fittings and accepted surface condition.