
Aluminum skirting profile cutting is easiest to quote when the buyer separates the cut aluminum lengths from the finished wall-base system. A recessed skirting line can include the visible metal profile, a backing or support, inside and outside corners, connectors, end caps and sometimes a sealing lip or cable route. A saw quote for raw or finished lengths does not automatically include those other parts. The useful first question is: which pieces are actually released for cutting, and which arrive as a supplier-matched kit?
This guide is for a fabricator or purchasing team preparing a cutting-machine inquiry for approved aluminum skirting profiles. It is not an installation specification. The wall and floor build-up, finish selection, accessory fit and project acceptance belong to the profile-system designer and installer.
1. Identify the skirting system before defining the saw job
“Skirting” describes a location, not one cross-section. One manufacturer’s decorative aluminum skirting profile is an adhesive-mounted cover with separate corner pieces and end caps. A different manufacturer’s recessed skirting profile sits below a wall covering to form a recess. These are examples of product architectures, not profiles that Jiurun has cut or approved. They show why a generic baseboard dimension is insufficient for a cutting inquiry.
Ask the system owner for the exact profile drawing and revision, material and temper specification, supplied length, finish state, mating accessories and the released cut list. The drawing should identify the visible face, the wall-facing side, the floor-facing edge and any thin return or internal channel. If the product is sold as a complete prepared set, check whether the supplier already offers factory-cut lengths. Buying a saw for an operation the supplier retains adds cost without improving control.
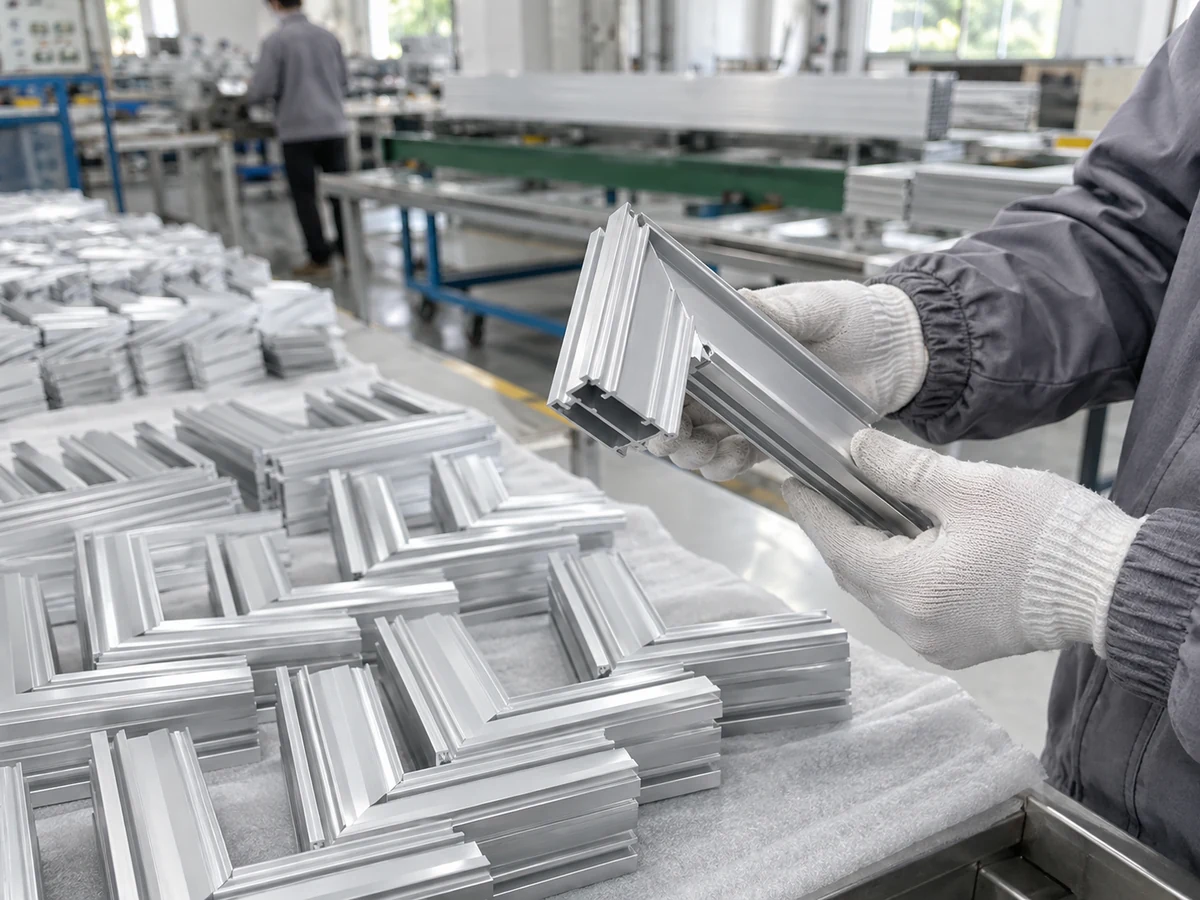
2. Turn the wall-base drawing into a cut-member schedule
List each run by location rather than giving the saw supplier one total linear length. An uninterrupted wall, a door return, an external corner and a cabinet termination can have different end conditions. Mark whether a run is supplied as one piece, a joined sequence or a field-adjusted length. The schedule should tell the cutter which dimension is controlled: overall length, visible-face length, back-face length, or a dimension between installed reference points. A mitered end can make those values different.
Record the allowable stock-to-blank transformation only. For example, the profile-system owner may require one factory corner accessory rather than two mitered lengths. Do not replace that accessory with a saw-cut joint merely because the saw can cut an angle. Conversely, do not order an accessory for a project detail that has no approved match. A manufacturer’s accessory set illustrates how internal corners, external corners, connectors and left/right end caps can be distinct line items.
| Drawing item | Question for the released cut list | Why it changes the quote |
|---|---|---|
| Straight run | Is length measured to a square end, visible edge or joint center? | Changes blank length and inspection datum. |
| Internal or external corner | Approved miter, separate corner piece, or field joint? | Changes angle work and accessory supply. |
| Door or wall termination | Is there a left or right end cap, return or exposed cut? | Changes finish protection and end acceptance. |
| Recess or cable variant | Which exact extrusion and support components are cut? | Prevents mixing unlike profile families. |
| Finished surface | Cut before finishing, or cut coated/anodized stock? | Changes handling and cosmetic inspection. |
Where a wall is not yet surveyed, mark the length as provisional. A saw can repeat the dimension it is set to cut; it cannot resolve an unapproved site measurement or wall tolerance. Keep field adjustment, installation allowance and final system sign-off in the appropriate package.
3. Confirm the section orientation and the face that must stay clean
A slim visible strip may be attached to a deeper hidden web, return or support chamber. The cutter needs the complete cross-section and a photograph of the actual stock, not only a front elevation. Identify the datum surface for the stop, the surface permitted for clamping and any face that must not contact a hard fixture. A reversible-looking extrusion may have only one acceptable orientation once its reveal, screw channel or seal seat is considered.
For finished profiles, define the acceptable appearance at the cut edge and adjacent face. The buyer should specify how scratches, burrs, coating chips and protective-film damage will be judged, using the actual product specification or an agreed sample. This article does not assign a universal burr limit or finish grade: those are project decisions. Protective film may help handling but can also hide an edge until removed for inspection; agree when inspection happens.
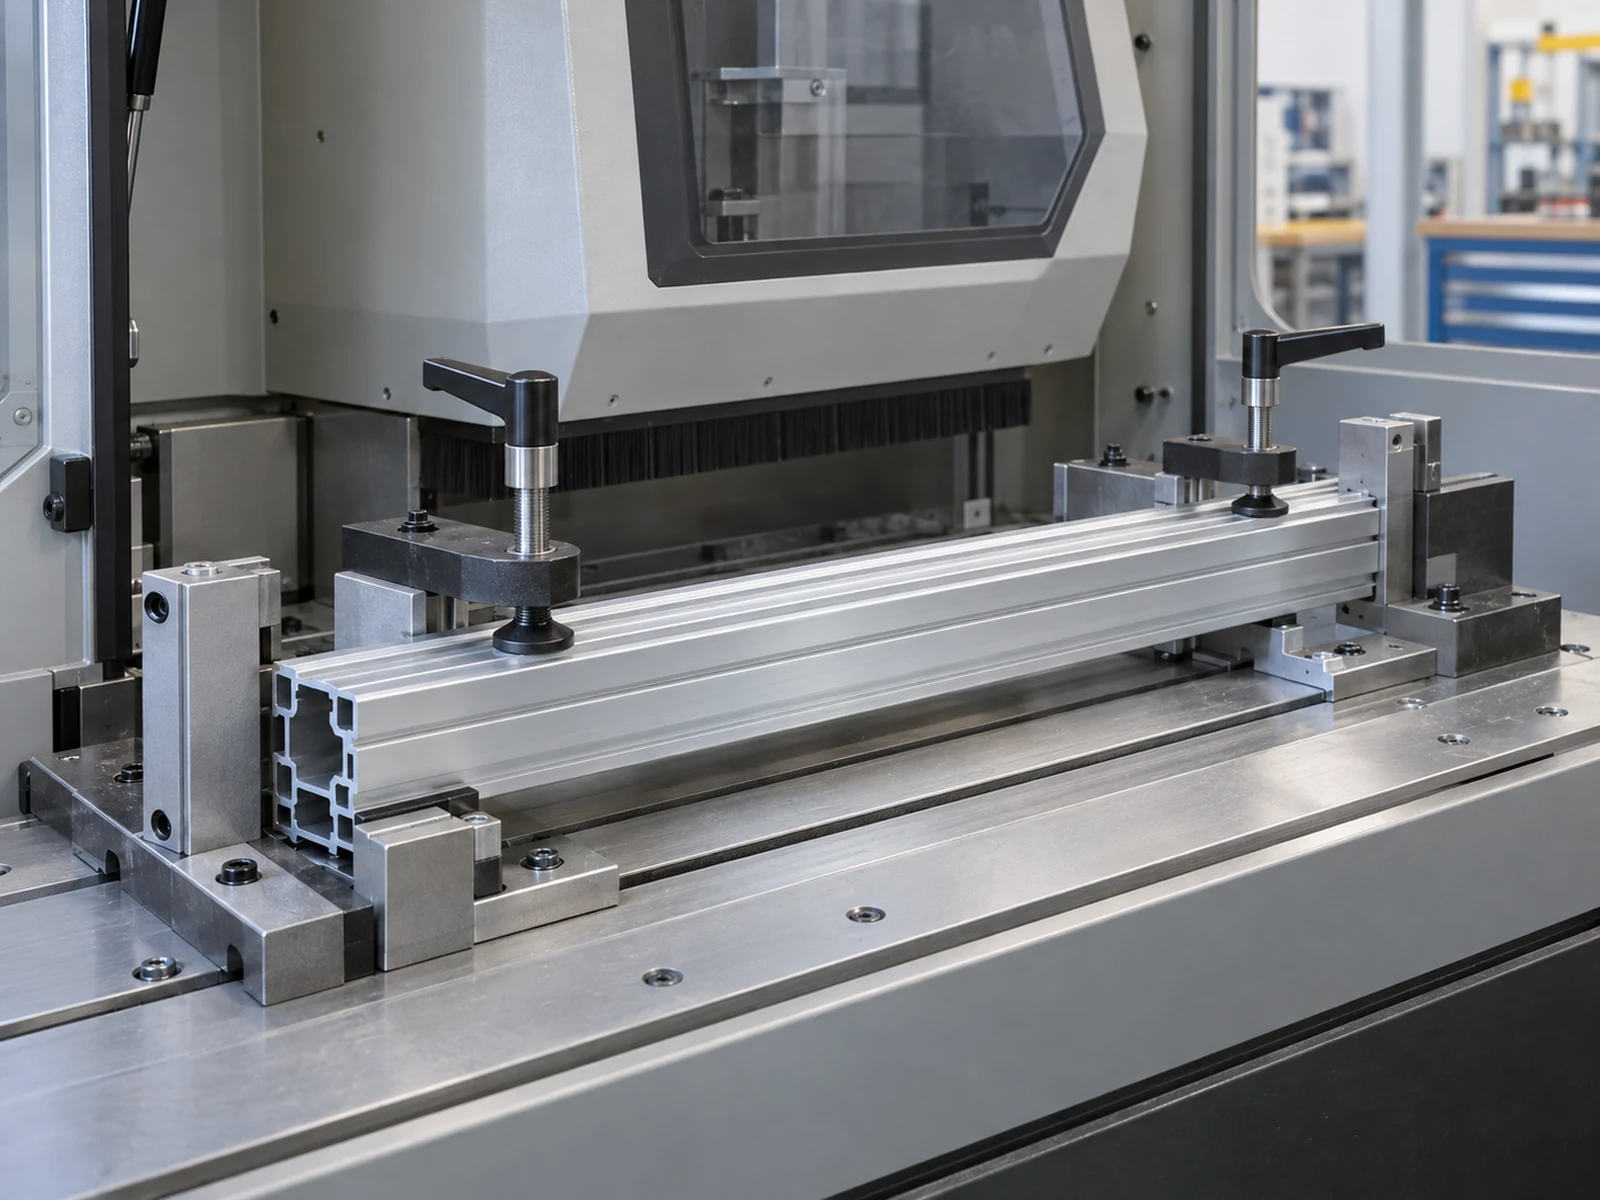
4. Aluminum skirting profile cutting: straight ends, miters and corner components
There are three different routes. A square-cut straight length may be suitable where an approved connector or end cap covers the joint. A miter may be required where the system drawing calls for a continuous visible corner. A factory-made corner component may remove the miter from the cutter’s scope altogether. Make that choice from the approved system detail, not from a generic saw capability list.
If miters are released, give the angle reference, handedness, quantity by hand and the acceptance method for the joined sample. Ask whether the visible face must stay continuous across the joint and whether an accessory sits behind it. If square and angle cuts share production, separate their quantities and expected changeovers. The cut list should also distinguish a one-off architectural run from repeat batches: quoting one machine on an assumed high-volume cycle is misleading when the real work is many short, different lengths.
For a related but distinct purchasing problem, see our tile-edge trim cutting guide. A tile edge, a skirting line and a ceiling perimeter trim can all be aluminum profiles, but their datum surfaces, mating parts and acceptance locations differ.
5. Build a sample trial around the actual profile
Before selecting equipment, ask for a controlled trial using the intended profile family and finish state. Supply a drawing, a representative long run, the shortest required piece, a left and right end condition if relevant, and the current mating corner or cap. The trial should document stock orientation, support points, clamping contact, stop datum, blade and feed setup and the inspection method. Any setup details that vary by machine should be recorded as a trial result, not inserted into the purchasing brief as a promise.
Inspect the cut length against the selected datum, then check squareness or angle according to the drawing. Review the cut edge and the nearby finish under agreed lighting. Dry-fit the sample with the approved connector, corner or end cap when that assembly is part of acceptance. A smooth-looking cut alone cannot prove the installed joint will align. Record failures separately: length drift, face marking, burr, chipped coating, unsupported thin lip, or corner mismatch point to different corrective actions.
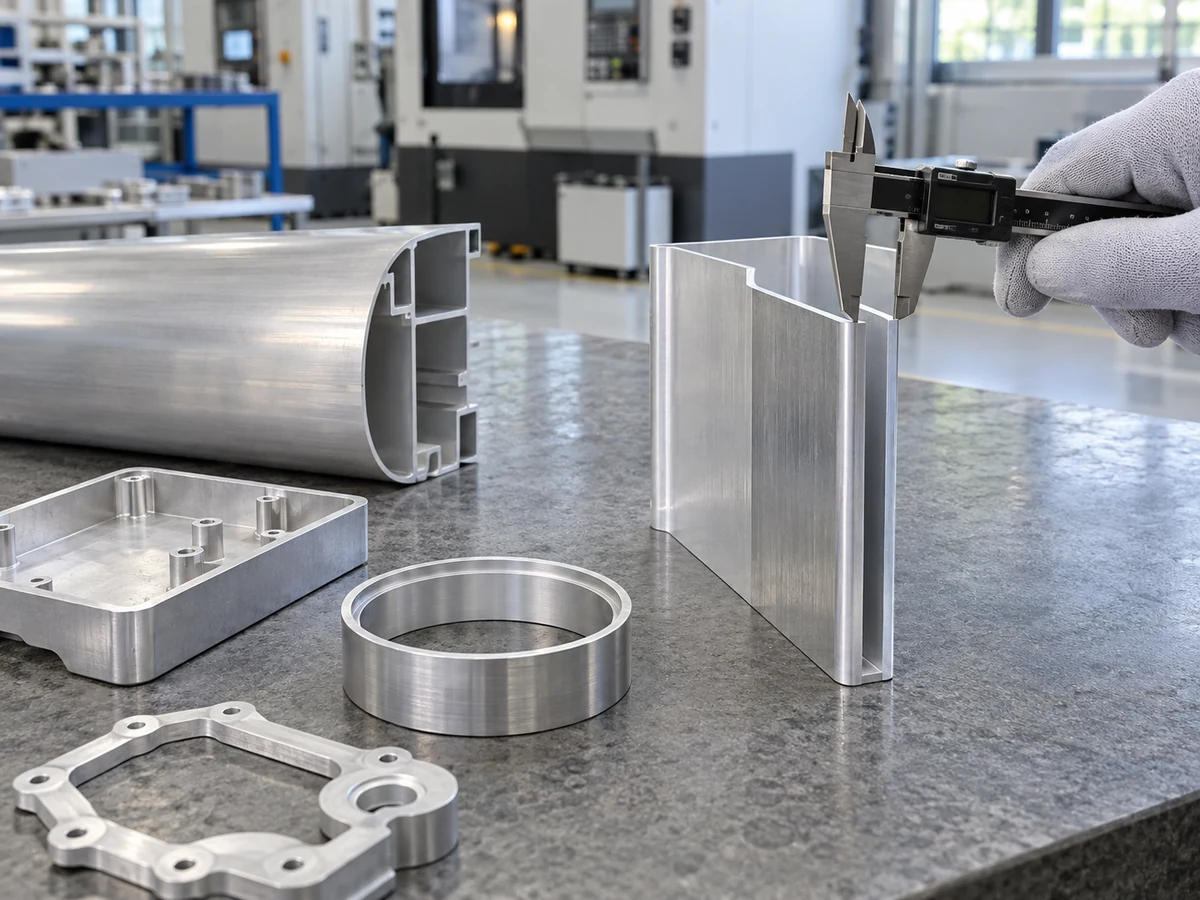
6. Compare saw options against the released workload
An aluminum skirting profile cutting inquiry should state the largest and smallest actual cross-sections, wall thickness range, supplied stock length, longest and shortest cut length, straight/angle mix, finish condition and expected batch pattern. The saw supplier can then discuss feasible support, clamping, blade, feeding and stop arrangements. A machine photo or a model name by itself is not a fit assessment. Confirm every claimed capacity or configuration against the current Jiurun specification and an actual sample trial before purchase.
Automation can help a repeated straight-length program when the profile, datum and batch are stable. For mixed architectural runs with many unique corners or short pieces, setup time, cut-list control and identification may matter more than automatic feeding. Ask how the proposed machine records revisions and prevents a left-hand corner list from being cut as a right-hand list. Keep the buyer’s finished-system acceptance separate from the saw’s demonstrated blank-cut output.
7. Compare buying prepared profiles with cutting in-house
Request two comparable scopes. In the first, the system supplier provides prepared lengths and matched accessories. In the second, the buyer receives approved stock lengths and cuts the released members in-house. Compare total delivered cost, lead time, finish exposure, scrap allowance, revision control, inspection labor and responsibility for replacement pieces. Do not count an in-house saw saving until the supplier’s factory-cut price and the actual mix of repeat lengths are known.
The in-house route can be useful when approved cuts change late, repeat batches justify a controlled process, or the system supplier does not offer the required prepared lengths. It adds responsibility for drawing release, cut identification, cosmetic protection and trial acceptance. The prepared route reduces cutting work but may limit field flexibility. Neither route substitutes for the profile-system owner approving joints, accessories and installation details.
Copy-ready RFQ checklist
- Name the skirting system and include the released profile drawing and revision.
- Identify each aluminum extrusion and distinguish it from plastic supports, seals, caps, connectors and corner pieces.
- Provide the cross-section, stock length, finish state and visible-face orientation.
- Give a location-based cut list with straight and miter quantities, handedness and the dimension datum.
- State which corner and termination details are approved accessories, factory cuts or site work.
- List the shortest piece, longest piece, batch pattern and anticipated revision frequency.
- Provide actual stock and mating accessories for a witnessed trial.
- Agree how length, angle, burr, finish and dry-fit results will be checked and recorded.
Send those items to Jiurun’s inquiry team and ask for a machine and sample-trial discussion tied to your released aluminum member list. Include any already-approved cut sample and its drawing revision. The reply can then address the cut blanks and required equipment evidence without implying approval of the complete skirting installation.