
Aluminum saw service aisle planning starts with a question that a machine footprint cannot answer: can the people responsible for inspection, fault finding, cleaning and approved maintenance reach the correct side of the installed saw without moving stock, dismantling neighboring equipment or occupying an active material route? A drawing can show enough floor area for a machine and still leave the actual service task impossible.
This guide is for buyers laying out a new or replacement industrial aluminum cutting station. It separates the maintenance work area from the operator’s normal loading position and from the infeed/outfeed length. It does not set a universal aisle width or approve any site-specific safety procedure. The machine supplier, competent maintenance personnel and site safety team should confirm the proposed configuration and the work that will actually be performed.
Use six checks in order: (1) list the actual service tasks and owners; (2) mark the full machine and accessory envelope; (3) verify guard-side access; (4) verify cabinet-side access; (5) protect the work area from production traffic and stored materials; and (6) walk the proposed station and sign off any layout changes. A passing machine footprint is only the starting point.
Ask for a service task list before assigning floor space
Begin with the proposed saw and accessories, not a generic plant aisle rule. Request the supplier’s maintenance instructions, a dimensioned general arrangement drawing and a list of routine and foreseeable non-routine tasks. Identify which tasks belong to operators, qualified maintenance staff or the supplier. Typical questions concern blade inspection and replacement, clamp and guide inspection, lubrication points, chip and offcut removal, extraction connections, infeed and outfeed roller access, sensors, guards and the electrical cabinet. Do not assume every model has the same components or opens from the same side.
For each task, record where a person stands, which cover or door must open, the tools or lifting aid required, whether a part must be withdrawn, and where that part can be set down. Ask what must be removed from the cell first. A nominal gap that admits a person may still fail when the actual door, blade container, chip bin or replacement component needs a larger path. The answer should come from the selected model and option set, not from an unrelated catalog photograph.
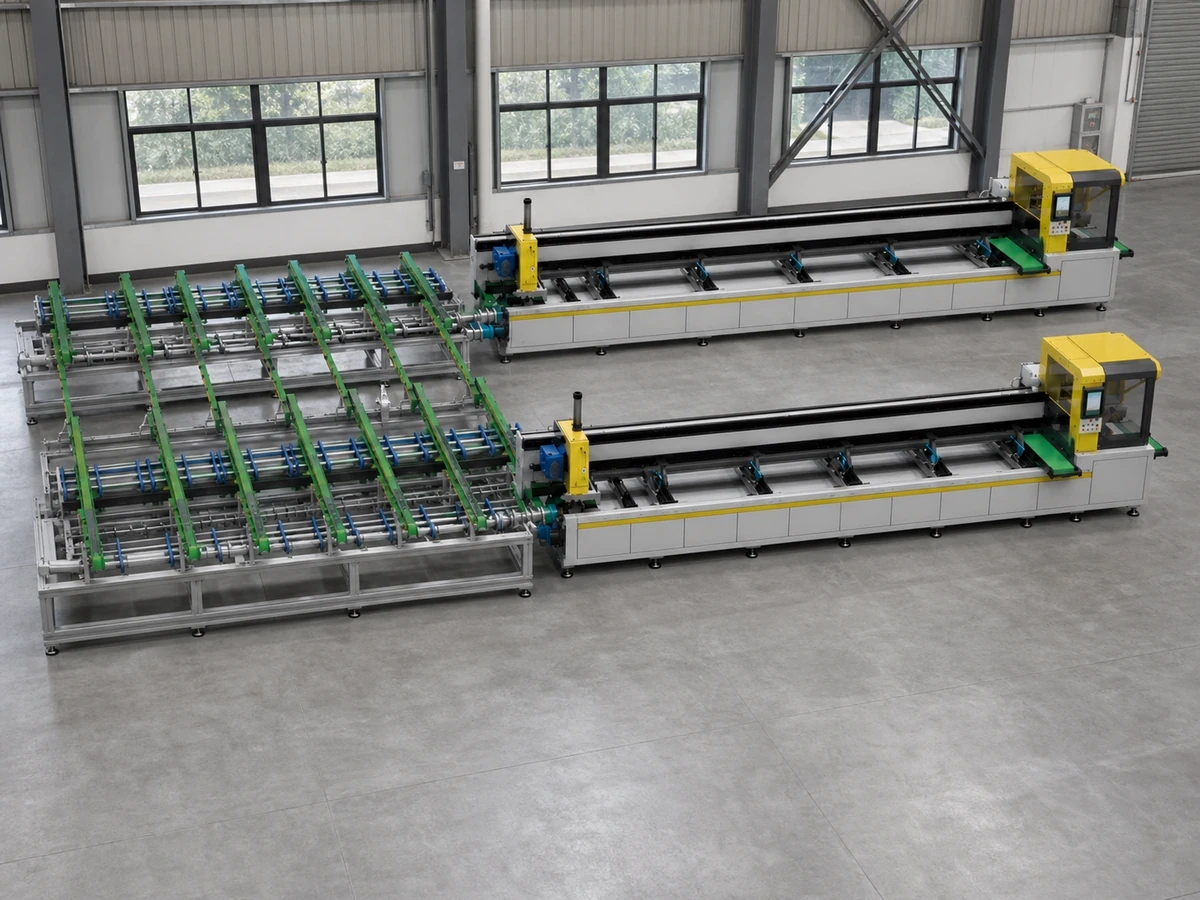
Draw the full aluminum saw service aisle envelope
Place the machine body, guards, loading rack, stock staging, conveyor or roller supports, accepted-part collection, chip handling and extraction equipment on one scaled plan. Add neighboring machines, columns, walls, doors, pedestrian routes and vehicle routes. Then mark the side of each service task and the opening or withdrawal movement at its full extent. Where the manufacturer’s drawing is not specific enough, ask for a door-swing, guard-opening or component-removal sketch tied to the quoted configuration.
Use a plan view and, where overhead structures or deep cabinets matter, an elevation. A two-dimensional rectangle can conceal a panel that swings toward a column, a cable route above the cabinet or a long assembly that must be pulled horizontally. Check whether a removable cover can be handled and stored without entering the cutting path. If the proposed station has automatic loading, assess the loading unit as part of the same service envelope. The bare saw dimension alone is not the installation requirement.
Keep this question separate from daily operator reach. The operating position follows the approved production sequence; service access may be used less often but can involve a different person, equipment state and exclusion area. See our operator reach and part-pickup trial for the production movement, and our whole-workflow layout guide for stock and part flow. The present check is the space the installed cell needs when work on the equipment is required.
Test guard-side and cabinet-side work independently
The guarded cutting area and electrical cabinet often present different access problems. For the guard side, ask which inspections and approved interventions require the guard to open, whether an adjacent rail or rack blocks it, and how a removed component leaves the area. Do not treat an interlock, an emergency stop or a narrow openable panel as permission to perform maintenance in a live hazardous zone. Follow the supplied instructions and the site’s competent safety review.

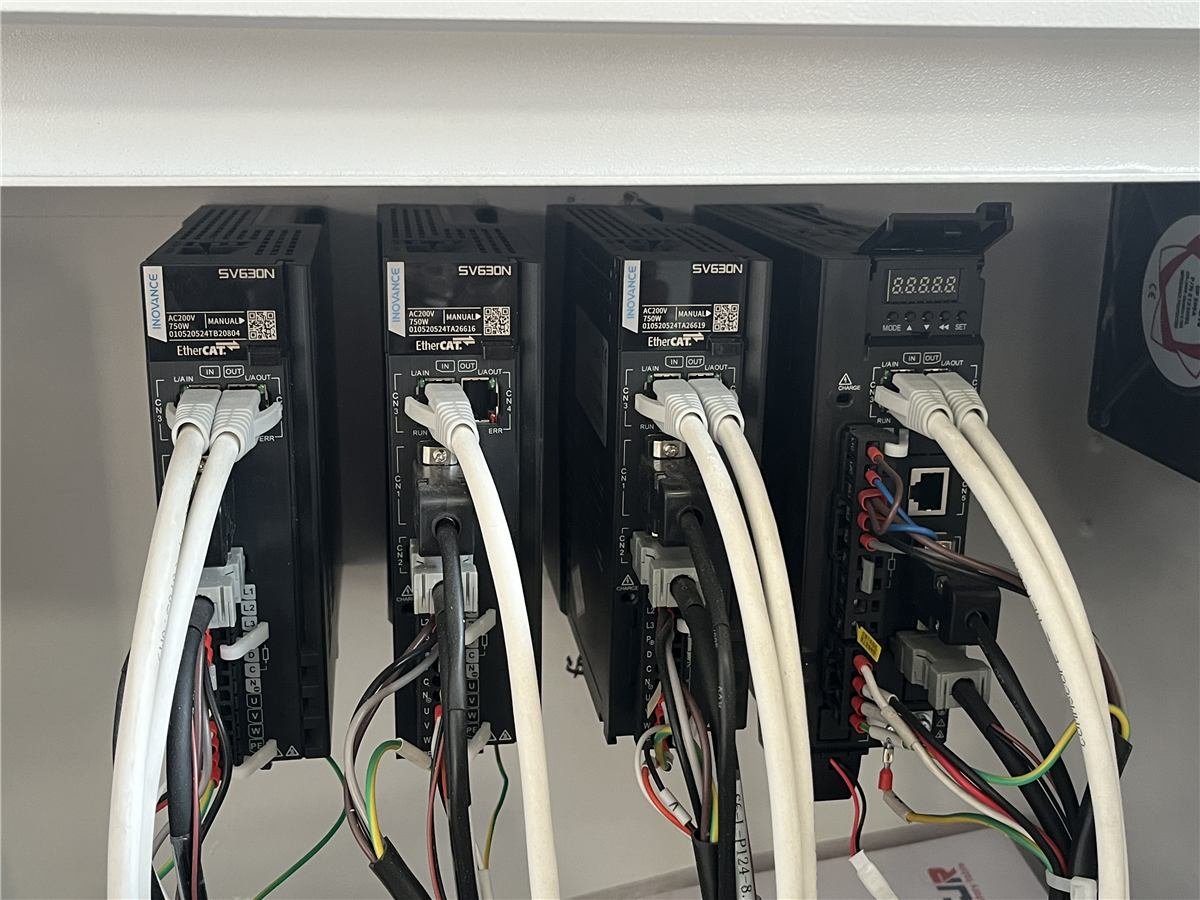
For the cabinet side, locate doors, disconnects and service interfaces on the actual drawing. Check whether a technician can open the cabinet to its required extent, read identifiers, reach the approved work area and position tools without crossing an active forklift route or blocking another machine’s emergency access. Ask where cables enter and whether future additions would take away the clear work area. The necessary electrical working space depends on the installation and applicable local rules; do not copy a dimension from a different jurisdiction or product.
Account for a stopped machine and an active factory
An aluminum saw service aisle is not free merely because it is empty on the drawing. During a shift it may hold incoming profiles, cut-part carts, spare stock, extraction hoses or a mobile bin. Walk the proposed location at the times when replenishment and collection actually occur. Mark the largest permitted stock presentation and the normal cart parking positions. Ask whether maintenance would require these items to be moved and who controls the neighboring flow while that happens.
Distinguish ordinary access to an external check point from work that requires shutdown, isolation, guarding changes or a temporary exclusion area. HSE’s guidance on maintenance of work equipment calls for safe access and a safe place of work, planning with the manufacturer’s instructions and protection of other people affected by the work. OSHA’s lockout/tagout scope guidance illustrates why servicing cannot be treated as a routine production movement when unexpected energization or stored energy could cause harm. The site must apply its own rules and qualified procedures; this article is a purchase-planning checklist, not an isolation procedure.
Use a task-by-task service aisle decision sheet
| Question | Evidence to request | Decision if it fails |
|---|---|---|
| Can each required side be reached in the installed cell? | Quoted-model arrangement drawing with service faces, adjacent equipment and stock positions marked. | Move or rotate the cell, relocate an accessory, or revise the process layout before ordering. |
| Can doors and guards open as required? | Opening envelope for the selected guard and cabinet arrangement. | Reconfigure the neighboring rack, wall or barrier and obtain a revised drawing. |
| Can a removable item leave the machine and be set down? | Maintenance instruction and removal path for relevant parts, bins or assemblies. | Provide a clear withdrawal and handling path or change the configuration. |
| Can the work area be controlled when production continues nearby? | Site review of pedestrian, vehicle and neighboring-machine movements. | Change traffic, scheduling or cell placement before acceptance. |
| Who validates the final arrangement? | Named supplier, maintenance and site-safety sign-offs with revision numbers. | Hold the quote or installation plan until the unresolved access issue has an owner. |
Use pass, conditional pass or fail for each row. A conditional pass needs a named action, owner and drawing revision, not a note that access will be solved later. NIST MEP’s equipment pre-purchase guide likewise emphasizes evaluating the location, people and supporting needs before a purchase. For a saw, that review should cover both the production route and the service route.
Check the proposed station with a physical walk-through
Before release of the purchase order, tape out the proposed cell or review a scaled layout at the real site. Use the supplier’s current drawing, not a brochure silhouette. Place representative stock supports and carts in their agreed positions. Walk from the maintenance entry to every listed service face with the people who would do the work. Simulate opening envelopes using the drawing or a safe mock-up; do not remove guards or work on energized equipment to prove a point.
Record any obstruction as a dimensioned, photographed issue tied to a drawing revision. Ask whether the fix changes infeed support, part collection, extraction, electrical routing or neighboring workstations. One alteration can solve service access while creating an operating reach or material-flow problem elsewhere. Where a supplier proposes a different guard, cabinet position or feed module, obtain a revised quote and repeat the full-cell review rather than assuming the first layout still applies.
What to include in the RFQ and acceptance record
Send the supplier the site plan, available floor and overhead space, nearby equipment, incoming profile lengths and handling method, required production orientation, utility locations and any fixed obstacles. Identify the maintenance tasks your team expects to perform and which ones will remain supplier service. Ask for the quoted configuration’s footprint, service-face identification, guard and cabinet opening envelopes, accessory footprint, removal paths and assumptions. Request the installation and maintenance instructions before the layout is frozen.
At acceptance, compare the as-installed station with the approved revision. Confirm that actual racks, conveyors, barriers, bins and cable routes did not consume the reserved work area. Keep the final drawing, instructions, issue list and sign-offs with the equipment file. If a condition remains unresolved, record it openly and obtain a qualified decision before the cell is released for use.
Video example: general Jiurun saw equipment
The following clip shows general Jiurun Machinery saw equipment. It is only a visual example of the kind of equipment whose surrounding work area must be planned. It does not show or prove a measured service aisle, the material or model configuration discussed here, a customer installation, a maintenance trial, a safety assessment or cutting performance.
Send Jiurun a layout that can be checked
For a JiurunCut aluminum saw inquiry, send your profile section and material, cut lengths and angles, expected order mix, proposed feed and part-handling method, site drawing and the service tasks your team plans to retain. Ask for a configuration-specific arrangement drawing and an access review. Jiurun can discuss an appropriate saw proposal against that package; any site-specific clearance, maintenance method or performance outcome needs separate verification rather than an assumption from a catalog picture.