
Aluminum saw requalification after transport is the decision that separates a machine that has arrived from a cutting station that can be released to production. A factory demonstration can show the agreed configuration before dispatch, but transport, unloading, installation, utility connection and the first setup introduce a different set of questions. The buyer needs a short, controlled site trial tied to the same part requirements used to select the saw. This guide explains what to agree with the supplier before shipment, what to inspect at the installed station, and how to record a release or retest decision. It is a purchasing and acceptance framework, not a machine-specific installation procedure.
Separate arrival, installation and production release
The receiving team first reconciles crates, accessories and visible condition against the packing list. That is the scope of a delivery check; it cannot prove that the installed saw cuts the buyer’s profile to its drawing. Installation then places and connects the equipment according to the supplier’s instructions. Requalification asks whether the installed system, with its actual stock path and utilities, produces an accepted part. Keep these records separate so that a signed delivery receipt is not mistaken for a successful site cutting trial.
Before dispatch, name the production-release authority. A buyer’s operator may witness cuts, a quality engineer may measure them, and the supplier or authorized installer may own machine adjustments. Put those roles into the purchase and site-acceptance plan. A disagreement discovered on site is easier to resolve when both parties know who may change a setting, who preserves the original sample, and who signs the retest result.
Agree the reference cut before the machine moves
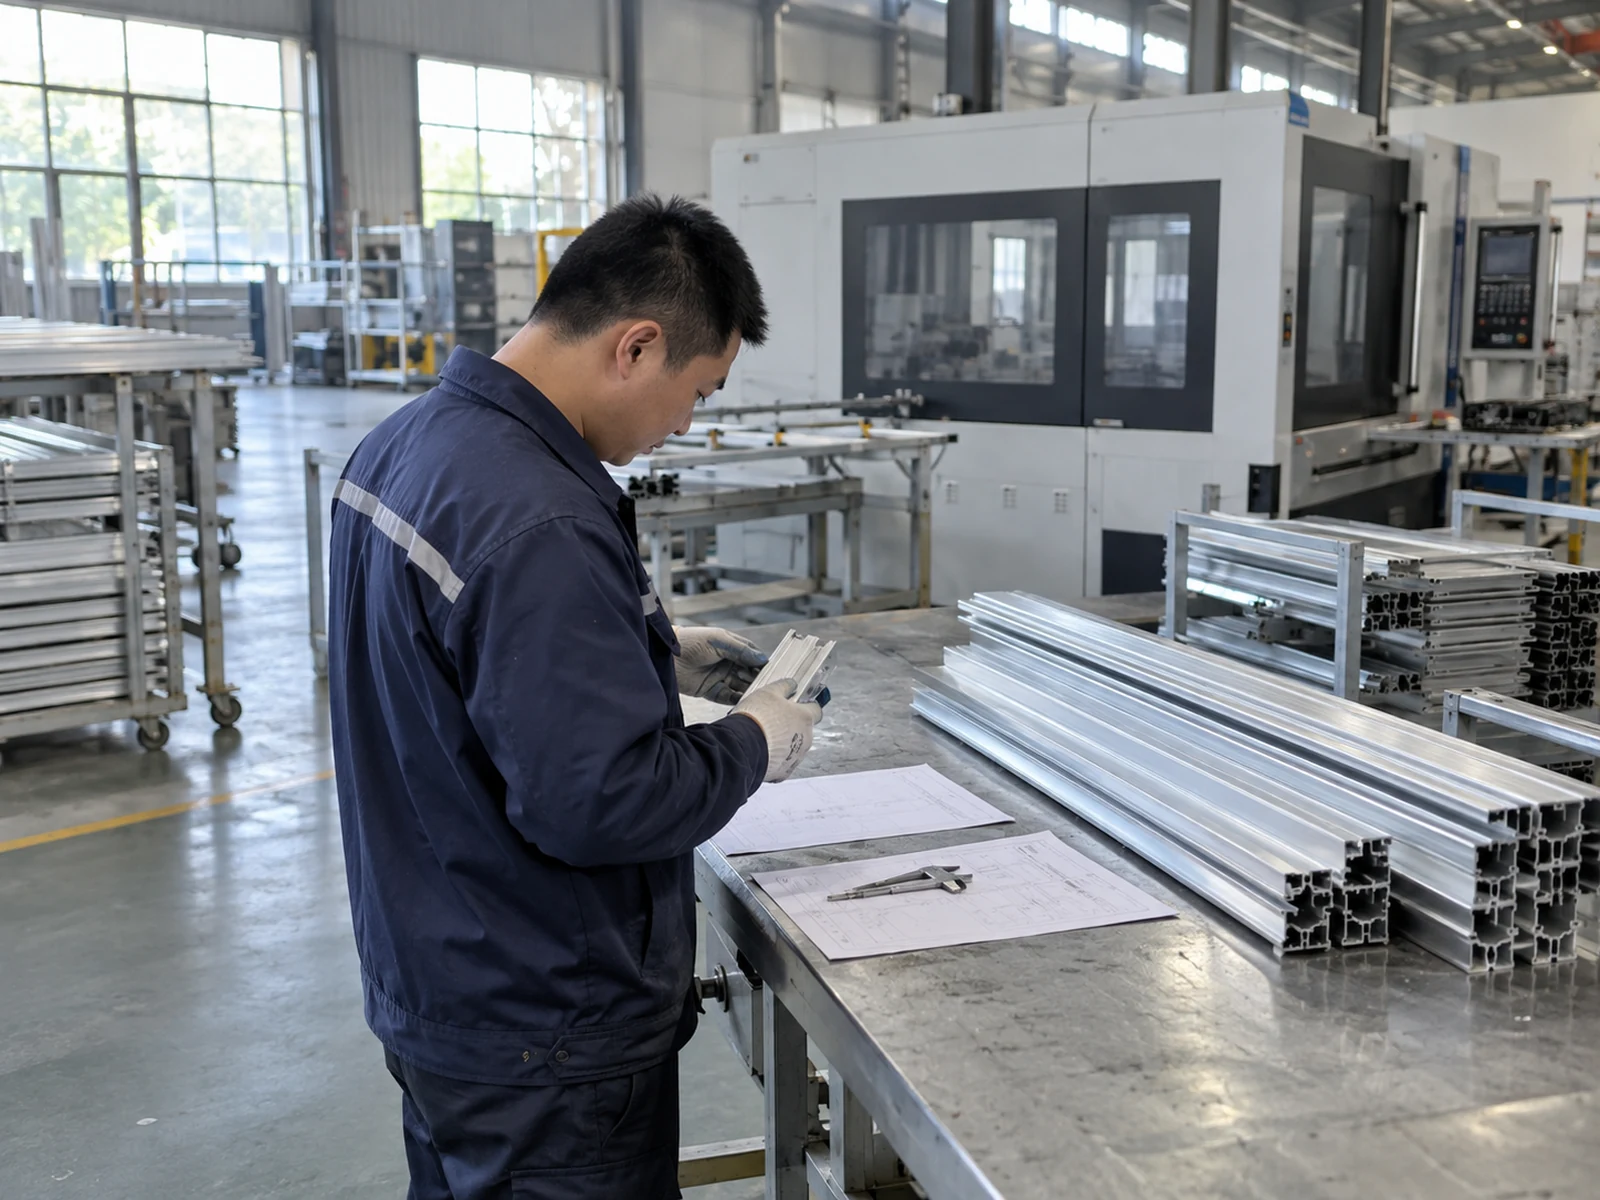
A vague requirement to “check accuracy after delivery” leaves the comparison open to argument. Attach a released part drawing or cut list, the specific extrusion or tube section, its orientation and the stock condition to the test plan. State which part features matter: finished length between defined points, cut-face angle or squareness, burr limit, visible surface condition, and fit with a mating component. Use values from the buyer’s drawing or an agreed acceptance sheet, rather than a number borrowed from a catalogue or a different model.
Preserve the factory reference in a usable form: machine identification and option list, blade and fixture configuration, material identification, sample labels, measurement method and the measured results. If a factory test used a different profile or a different datum, say so. The site trial can still be useful, but it is not a like-for-like comparison. The companion article on factory versus site acceptance helps assign which evidence belongs at each location.
Ask the supplier whether any transport restraints, support feet, feed-table joints or protective parts require a specified removal or setup sequence. Do not infer the sequence from another machine. For example, the Haas HAB bandsaw installation manual has its own shipping-bracket and level-verification steps, while a Hurco machining-center installation manual assigns initial leveling and later checks in a different way. Those OEM examples show why the installed machine’s own documentation and supplier instructions control this work; neither manual specifies a Jiurun circular saw setup.
Inspect condition and services before any cutting trial
Record damage or movement at the cabinet, guards, feed equipment, stops and cable or air connections before adjustment hides it. Reconcile loose accessories and the ordered blade or fixture package. If a guard, interlock, electrical connection or lifting-related part appears damaged or uncertain, stop and have the responsible qualified person inspect it before energizing or cutting. A trial cut is not a substitute for safe installation.
At the installed location, confirm the support and anchoring plan, available maintenance clearance, and the power and compressed-air conditions against the ordered machine’s requirements. Confirm that connected infeed and outfeed equipment follows the actual stock path without pushing the profile off its intended reference face. The site team should record what was checked, by whom and under which machine configuration. Do not treat a general workshop photograph as proof that these conditions passed.
Recheck the material path and the cut datum
With the equipment stopped and made safe according to its instructions, review the reference surfaces that determine how stock reaches the blade: loading support, side guide, clamp contacts, feed stop or programmed position, and outfeed support. A machine can be level yet still present a poor stock path for a long, bowed or open-section extrusion. Conversely, a good single cut can hide a feed or support problem that appears only over repeated lengths. Record the profile orientation and which face is treated as the datum.
Use the supplier-approved setup procedure to check bed and support relationships, blade condition and any transport-sensitive adjustments. Do not copy leveling angles, bolt torque, backlash limits or electrical settings from another OEM’s manual. Where a correction is made on site, note the original observation, the change, the person who authorized it and the new trial result. This keeps a real fault from disappearing into an undocumented “adjusted and okay” statement.
Make representative cuts and measure them the agreed way
The trial should use the profiles and lengths that drove the buying decision, including a difficult condition rather than only an easy demonstration piece. Agree the sample count, any warm-up or blade-change condition, and the sequence before testing. Label each piece with the machine setup and cut order. Check finished length at the drawing’s stated datum, then inspect the cut face and the surfaces that the next operation or assembly will use. A feed-position specification is not automatically a finished-part accuracy result.

Use a measurement sheet with one row per labelled part: drawing revision, stock section, orientation, programmed or stop length, actual measured length and method, cut-face observation, burr or cosmetic finding, operator, instrument and time. A short table is more useful than a single “passed” photograph. If the cut part will be mitered, assembled or drilled later, include the acceptance feature that matters at that handoff. The buyer should be able to trace a measurement to the exact sample and setup that produced it.

Use a release decision that explains exceptions
Classify each requirement after the site trial. Release means the agreed evidence and measurements meet the acceptance sheet. Correct and retest means the owner, action and repeat-test conditions are written down; the affected requirement stays open until the new result is recorded. Accepted carryover is only for an item the buyer has explicitly judged outside the production-release boundary, with a named owner and due date. Do not use carryover to disguise an unresolved safety function or a part that fails an essential drawing requirement.
Photographs can document condition and sample labels, but they do not replace measurements or sign-off. If a factory value and a site result differ, first check whether they used the same material, blade, datum, method and machine configuration. Then investigate the difference rather than assigning it automatically to transport. Keep the original records and the retest record together. A commissioning punch list can track actions, while the cut sheet supports the production-release decision.
Make the requalification work visible in the quotation
Ask the supplier to separate machine price from on-site installation, setup, sample cutting, measurement support, travel, extra fixtures or blades, and any repeat visit. Confirm who supplies the test stock and who carries the cost if the buyer’s material or site utilities are not ready. The quotation should state which records the supplier will deliver and which acceptance signatures are needed before production use. This prevents a low machine price from hiding an undefined site-test obligation.
For an RFQ, send the supplier the chosen drawing revision, sample stock, required output and measurement method; the planned delivery and unloading method; the site utility and layout information; the requested witness roles; and the target release decision. Ask for the model-specific installation instructions and a proposed trial sequence. The supplier can then explain what it can demonstrate, what needs a different configuration, and which obligations belong to the site team.
Buyer decision: release the installed process, not the shipment
Aluminum saw requalification after transport has one practical output: a dated decision that the installed cutting process is ready for the specified work, or a clear hold and retest plan. It does not require inventing a universal post-shipment tolerance. The correct boundary comes from the purchased configuration, the buyer’s drawing and the agreed acceptance method. If your project is at the RFQ stage, send JiurunCut the part drawing, section and length range, required cut-end condition, proposed installation layout and site-test expectations. Request a model-specific feasibility and acceptance discussion before placing the order.
Related equipment footage
The video below is a general Jiurun machinery example from the company’s YouTube channel. It shows equipment and a feed/cutting area. It does not document the material, model configuration, customer, post-transport inspection, test cut or performance discussed in this article.