
Aluminum saw clamp marks can turn an otherwise accurate cut blank into a rejected visible part. A polished or anodized extrusion may have a face that the customer will see and another face hidden by a cover, gasket, or frame. Before comparing saw quotations, mark those faces on the actual section drawing. The practical question is not whether a generic jaw looks soft; it is where the proposed machine touches this profile, whether that contact is permitted, and what a witnessed trial shows after a normal cut cycle.
Aluminum saw clamp marks: map the permitted contact zone
Start with the drawing and finish specification for the member that will be cut. Identify the extrusion revision, alloy and temper if relevant, surface treatment stage, and which faces remain visible after assembly. Mark each face as visible, concealed, function-critical, or sacrificial. A visible face may have a different acceptance limit from a hidden mounting face. A groove that receives a gasket or insert can be function-critical even if nobody sees it. If a protective film is supplied, state whether it remains on during cutting and whether the inspection concerns the film, the underlying finish, or both.
Put the permitted jaw, fence, roller, stop and transfer contact areas on one annotated cross-section and a side view. Include the lengthwise contact zone near the cut; the same profile may be held at different positions for a short part and a long part. Do not assume that a drawing of the cross-section alone reveals the finished assembly’s visible side. Ask the product owner to approve the cosmetic zones and the inspection method before anyone uses “no marks” as a purchasing requirement.
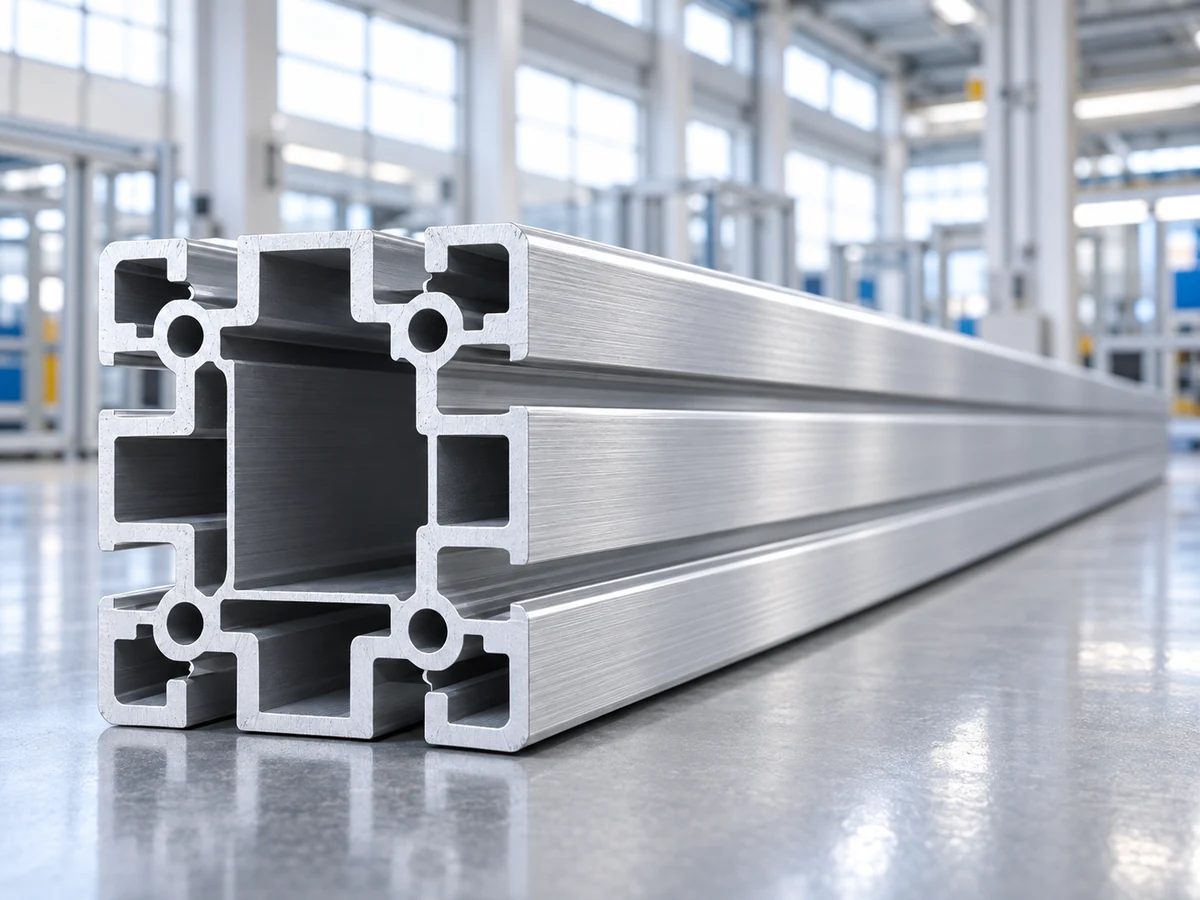
The Aluminum Association terminology guide distinguishes several kinds of marks on extruded products, including handling abrasions and process-related marks. Its definitions are useful vocabulary, but a visual description alone cannot prove which station caused a particular line. The buyer still needs a time and location record for the actual stock.
Find when the mark appears before changing the clamp
Photograph a numbered incoming length under a fixed light and viewing distance. Record any pre-existing line, dent, die line, film defect or packaging rub. Mark the orientation so the same face can be compared at each station. Then inspect after loading, after the first clamp closure without cutting where the machine’s safe procedure allows it, after the normal cut cycle, after release, and after outfeed or manual handling. Keep the sample identity and face orientation through the sequence.
A mark that is already present at receipt is an incoming-material issue for this trial, not proof of saw damage. A new impression aligned with a jaw’s footprint suggests a contact investigation; a longitudinal abrasion may point to a support or transfer surface. A dent that appears at closure raises a different question from fine material trapped on a jaw. These are diagnostic leads, not a diagnosis from a photograph. The actual machine must be stopped and made safe before any internal inspection or cleaning.
Hydro’s extrusion claims guidance calls for prompt delivery inspection and specifically mentions saw chips, visible scratches and dents. It also cautions against processing potentially nonconforming stock before the issue is contained. That is a reason to record the incoming condition separately from the saw trial, not a universal rejection rule for every customer’s finish.
Ask for the contact geometry and support, not a pad promise
Request a drawing or clear photographs of the proposed jaw faces and their positions on the approved profile. The quote should state whether any dedicated contact insert, shaped jaw, support block or sacrificial surface is included, optional, or outside scope. It should show the support under thin walls and the relationship between the clamping points, fence, blade path, and cut length range. A pad can change friction and pressure distribution; it also changes the workholding arrangement and must be qualified on the actual profile. Do not fit an unapproved soft material to a saw and assume the blank will remain stable during cutting.
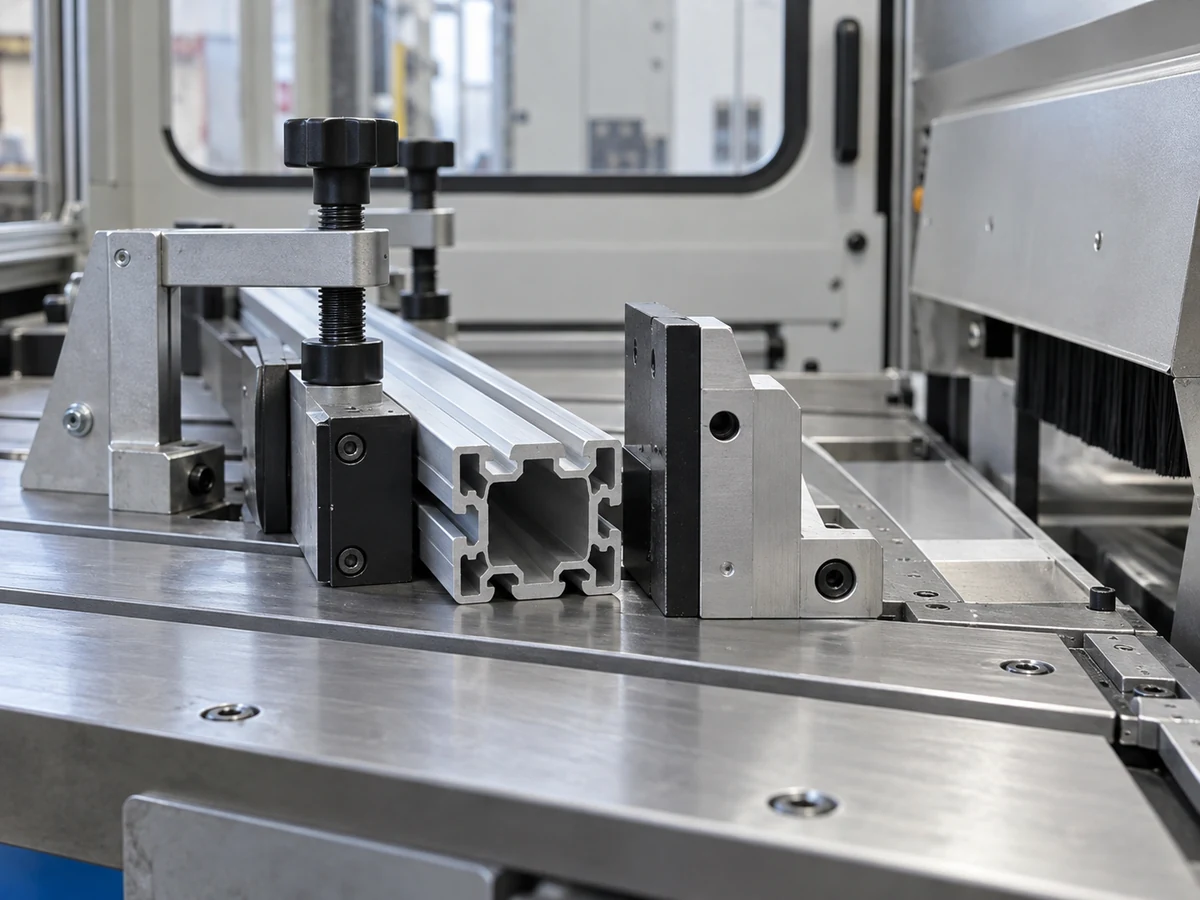
Different workholding applications use different insert materials and jaw shapes. For example, SCHUNK describes surface-protecting inserts for a chuck-jaw product. That product is not a Jiurun saw fixture and does not prove that its material or geometry is suitable for a particular circular saw. The useful purchasing lesson is to specify the required contact and verify the offered design rather than buying a material name.
Include cleaning access in the conversation. Chips or debris at a contact face may produce a new impression even when the nominal jaw shape is suitable. Check the jaw, fence and support surfaces by the machine’s approved service procedure. For a focused cleaning route, see our clamp-jaw chip buildup guide. If the damage is a sudden dent at closure, our clamp closing-speed check covers that separate fault path. This article addresses the buyer’s allowable contact map and acceptance evidence.
Run a representative appearance trial
For aluminum saw clamp marks, do not accept a finish claim from one unnumbered sample. Provide the real extrusion revision and finish stage, the short and long cut lengths, and any thin-wall or asymmetric sections in the production mix. Agree on the normal feed, clamp, cut, release and transfer sequence. Photograph the same marked faces before and after each stage. If the purchase decision depends on a visible surface, inspect it under the agreed lighting, distance and orientation, and preserve a reference sample that both parties recognize.
For each tested length, record the contact locations, number of cycles, cut and finish observations, any necessary adjustments, and whether the part moved or deformed. The trial must also check cut length and cut-face quality after any fixture change. A surface-protecting contact that allows the workpiece to slip is not an acceptable solution. Likewise, a dimensionally sound cut is not automatically a cosmetic pass. Separate these acceptance columns in the report.
The JiurunCut video below shows a semi-automatic aluminum saw and its workholding area as general equipment context. It does not show this article’s finished profile, a specified jaw insert, a cosmetic inspection, or a verified mark-free result. Request a witnessed run of the quoted configuration for those claims.
Write an acceptance line that can actually be checked
A useful RFQ states the permitted and prohibited contact zones by drawing revision. It names the as-delivered finish, inspection stage, viewing method, sample length range, and number of trial cycles. It identifies which party supplies any special jaws, inserts, supports and maintenance spares, and how they will be replaced and requalified. If a new fixture is offered, ask whether the quote includes its design, installation, setup and repeat trial.
Use observable pass criteria. For example: “No new visible impression on Face A under the jointly approved inspection condition after the normal cut and outfeed sequence; any mark on concealed Face C must stay within the drawing’s agreed allowance; length and cut-face acceptance must also pass.” The buyer must set the actual limits and inspection method. A generic “scratch-free” claim without a face map or viewing rule cannot be independently judged. Record exceptions for unavoidable service contact rather than silently treating all faces as equal.
Keep this scope distinct from an incoming-stock dispute. Our surface-mark stage check explains how to separate pre-existing marks from cutting effects; the contact-zone map here defines what the saw proposal must protect and how to accept it. Neither a generic machine photograph nor a video from another setup establishes the offered machine’s finish result.
Send JiurunCut the approved profile and finish drawings, visible-face map, sample lengths, permitted contact zones, inspection rule, and target production sequence. Request the proposed saw and fixture scope, then make the appearance and cut-quality trial part of the written acceptance plan.