
Aluminum saw blade tooth count is one item in a complete tool specification. A larger number of teeth does not by itself establish a better blade for your profile, machine or required cut. Ask the supplier to explain the proposed tool in the context of the actual cutting job.
For a procurement review, keep tooth count beside diameter, bore, kerf, plate thickness, tooth design and the approved operating conditions. The five questions below help buyers identify missing information without turning a catalog number into an unverified machine setting.
What the tooth number can tell you
- It identifies the number of cutting teeth on the specified blade.
- With diameter, it helps describe average spacing around an idealized circumference.
- It needs a complete tool and application review before a production decision.
On this page
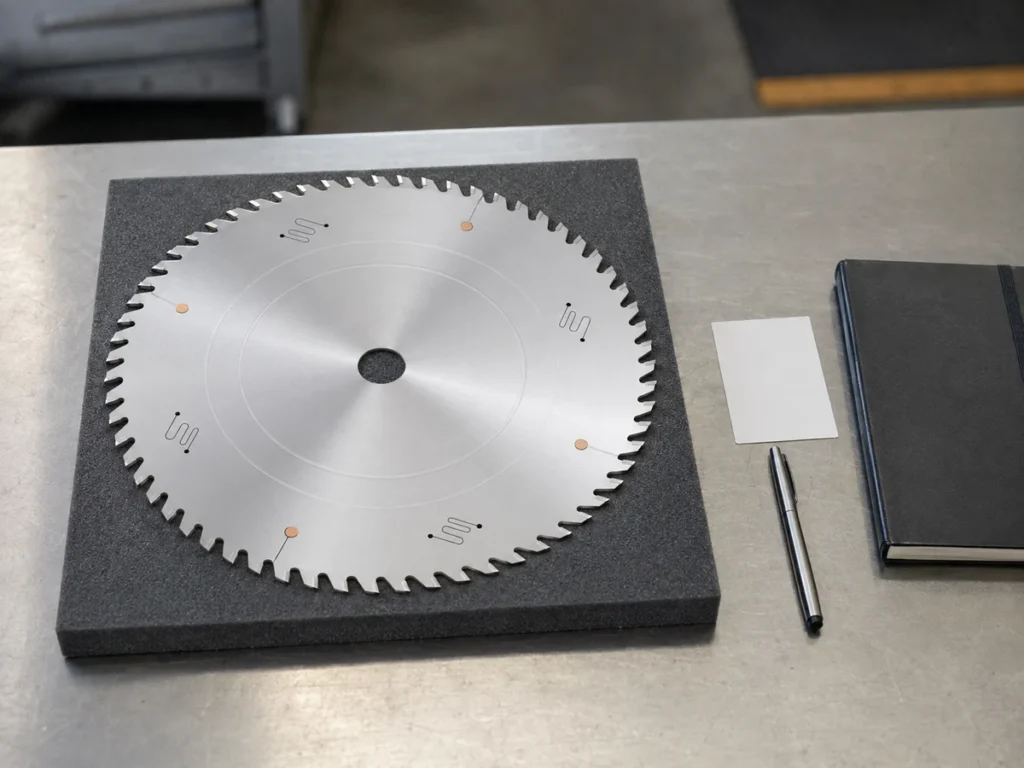
1. Which tool does the aluminum saw blade tooth count identify?
Request the manufacturer’s product code and a complete specification sheet. A quotation that says only “aluminum blade, 100 teeth” leaves the diameter, mounting details and cutting geometry unresolved. Keep the tool identity connected to the proposed machine configuration.
Read each catalog field separately. Teeth describes a count; diameter and bore describe dimensions; kerf and plate thickness identify different widths. Tooth design and hook angle are further entries, rather than alternative names for tooth count.
As a primary catalog example, Freud’s LU5B3571 product listing presents diameter, teeth, arbor, kerf, plate, hook angle and grind as separate specifications. Its application description also identifies a material and product type. This illustrates the information a complete tool review needs, rather than establishing that this product suits a JiurunCut machine.
Ask the machine and tool suppliers to confirm the approved combination. A matching tooth count or nominal diameter does not establish mounting compatibility, clearance or suitability for the saw’s operation. Use the machine’s documentation for the permitted tool and operating limits.
Keep replacement proposals traceable. If the offered code changes, record which specification entries changed and why the alternative is proposed. “Equivalent” should lead to a reviewed comparison, rather than an assumption based on one shared number.
2. How does diameter change the comparison?
Compare tooth count with blade diameter before judging whether one blade has more closely spaced teeth. The same number spread around a larger circumference produces a different average spacing. Conversely, two different counts can correspond to the same average spacing when their diameters differ.
For an idealized blade with uniformly spaced teeth, average circumferential pitch can be described as π × diameter ÷ tooth count. Use consistent length units. This geometry calculation describes spacing along the circumference; it is not a cutting parameter recommendation.
| Fictional blade specification | Average circumferential pitch |
|---|---|
| A: diameter 400 mm, 80 teeth. | π × 400 ÷ 80 ≈ 15.71 mm. |
| B: diameter 500 mm, 100 teeth. | π × 500 ÷ 100 ≈ 15.71 mm. |
| C: diameter 400 mm, 100 teeth. | π × 400 ÷ 100 ≈ 12.57 mm. |
Blade B has more teeth than A, but both have the same calculated average circumferential pitch. Blade C has the same diameter as A with a smaller calculated pitch. These examples isolate one geometric comparison; they do not rank the blades for an aluminum section.
The calculation does not determine tooth geometry, space available for chips, cutting-edge condition or machine compatibility. It also does not establish how many teeth engage the material at a particular stage of a cut. That needs the actual blade and workpiece geometry reviewed together.
The dimensions and counts above are fictional teaching values. They are not available-tool promises, JiurunCut specifications or instructions to change blade size. Read the separate blade-size review guide when preparing the mounting and machine questions.
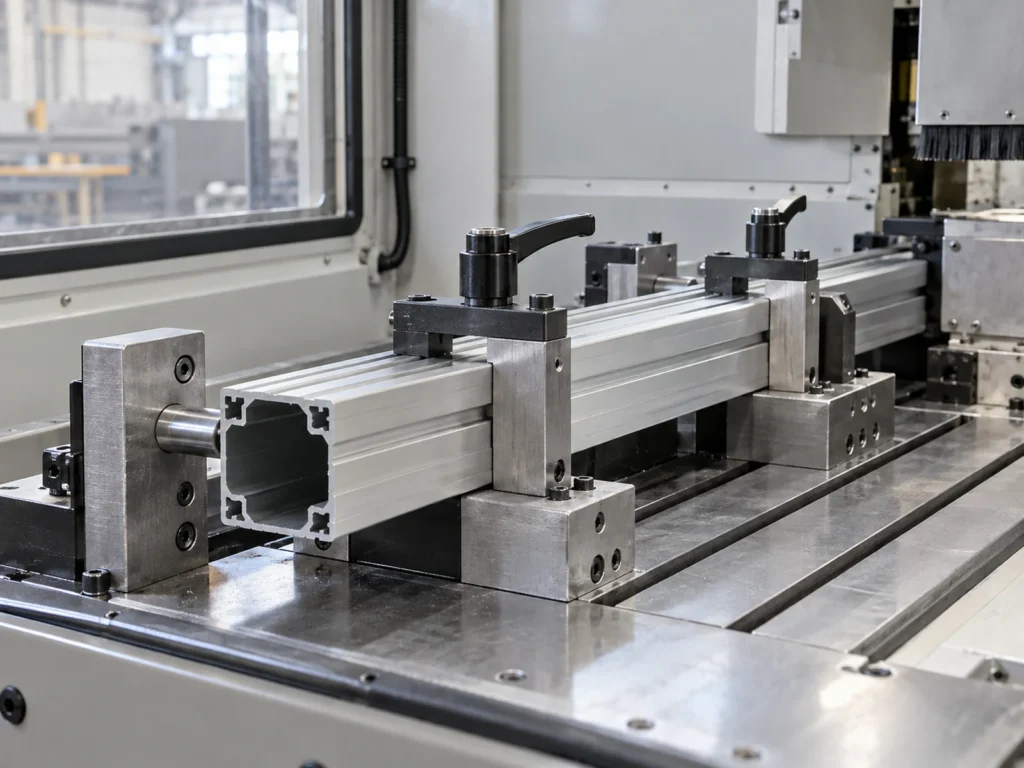
3. What section and orientation will the blade cut?
Send the section drawing with the inquiry. Identify the material specification, external size, local wall thicknesses, cavities and intended orientation. Two profiles with the same outer width can present different material arrangements to the cut.
Include the part length and required angle. Describe whether the proposed job cuts one profile or a reviewed group, and identify the arrangement. Avoid substituting a catalog’s generic “aluminum” label for a review of the actual stock and finished-part requirements.
Ask the tool supplier to explain why the complete proposed blade design suits that application. Keep the explanation connected to the machine’s approved operation and the intended cut. This guide provides no universal tooth count for thin walls, hollow profiles or solid stock.
If several profile families will share the station, identify the representative sections for the review. Ask which ones the proposed tool covers and whether other families need a separately reviewed tool or process. Preserve those boundaries in the quotation and trial records.
4. What operating conditions have been reviewed?
Confirm that the proposed tool review includes the machine, cutting motion, material support, approved speed and feed conditions, and the intended lubrication and chip-handling arrangement. The tooth number should remain part of that complete application discussion.
A count alone cannot supply a spindle speed or feed rate. Do not copy a condition from a different machine or convert a blade’s maximum marking into a recommended production setting. Obtain the applicable requirements from the machine and tool documentation.
Also separate a proposed operating condition from a measured trial result. A supplier may describe how it intends to perform the test; the test record should show what was actually used and which parts were reviewed. This keeps later comparisons understandable.
Where the proposal includes more than one tool, identify the permitted configuration and the process used to control changes. Operators need an approved route for selecting and recording the tool, rather than choosing by the largest tooth number on the shelf.
5. What representative trial supports the proposal?
Agree the profile samples and drawing requirements before the review. Specify the features to check, the measurement method and the record needed for accepted parts. Keep the trial scope proportionate to the intended application and avoid presenting a single attractive cut as proof of the whole job.
Record the machine configuration, complete tool code, cutting conditions, stock identity and inspection results. If two tool proposals are compared, identify other differences in the setup. A change in several items cannot be described as a result caused by tooth count alone.
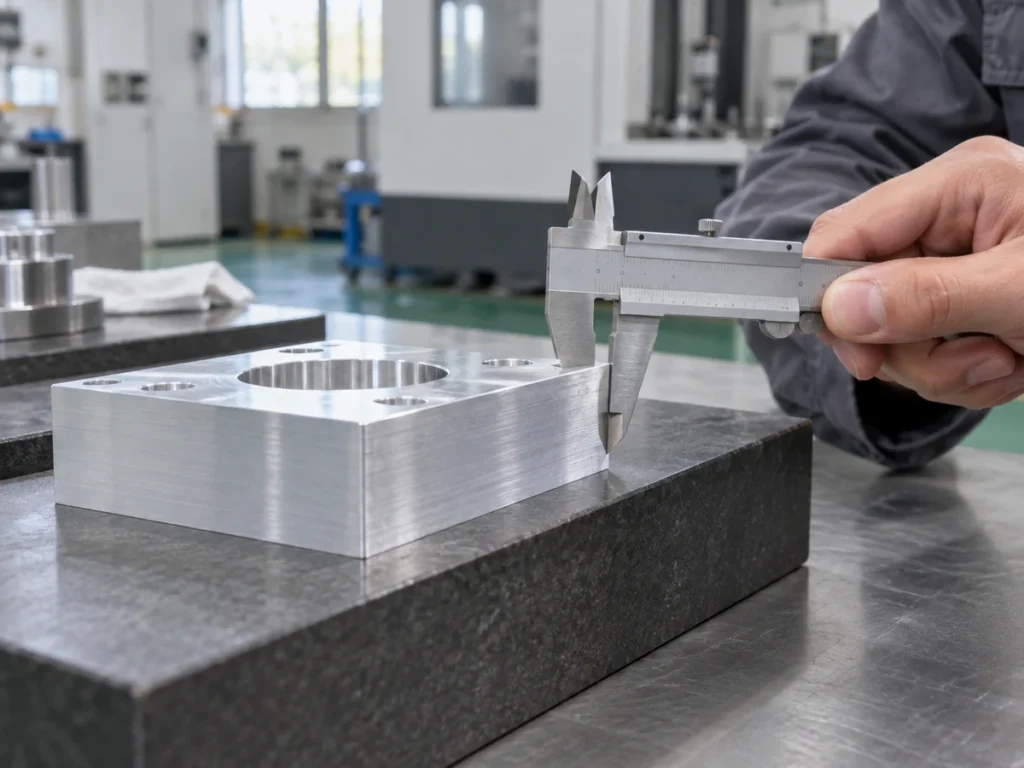
The sample cutting trial checklist helps define the test handover. For ongoing production, the blade-life record guide helps connect tool identity to recorded use and part results. Neither record turns a photograph into a measured performance claim.
Prepare a useful tool and machine inquiry
Send the proposed section, material specification, finished-part drawing, cut angles, quantities and machine context. Ask for the complete blade specification, the application rationale and the proposed trial scope. List unresolved mounting or process items explicitly.
If you are considering a new saw, ask JiurunCut to review the profile and cutting requirements. Confirm the proposed configuration and approved tool details before purchasing or changing a blade. Keep the agreed part requirements available for the sample review.
Buyer questions
Is a higher tooth count always better for aluminum?
It does not establish suitability on its own. Review the diameter, complete tool design, actual section, machine requirements and representative part results.
Does tooth count determine the blade’s cutting width?
Count and width are different specification entries. Read the kerf and plate information for the identified tool rather than deriving either from the number of teeth.
Can a photo identify the correct replacement?
Use the verified tool identity and specification together with the machine’s requirements. An overview photo may support identification, but it does not establish the approved replacement or operating conditions.