
Aluminum pneumatic cylinder profiles should be purchased against a defined component drawing and delivery stage. A cut profile blank, a finished cylinder barrel and a complete pneumatic actuator are different supplies. Start by naming which one you need, then define the section, the finished interfaces and the acceptance evidence.
The central opening is only part of the review. External grooves, end features, bore condition and the order of machining and finishing can also matter. Four fields make the request easier for purchasing, engineering and the supplier to read together.
Keep the order focused on the actual deliverable
- Name the component and its delivery stage.
- Identify the bore, outside features and end interfaces on the drawing.
- Assign responsibility for final dimensions, finish and acceptance.
On this page
1. Define the scope for aluminum pneumatic cylinder profiles
Begin with a simple sentence: “Supply cut blanks to the attached component drawing” or “Supply finished barrels to the approved manufacturing specification.” If the requirement is a complete actuator, identify its exact manufacturer, configuration and ordering code instead.
Do not use a finished actuator’s name as the entire description of a bare extrusion. A supplier needs to know which component is being quoted and which operations are included. Otherwise, one offer may cover sawing only while another includes machining, finishing or assembly.
Festo’s DNC profile-cylinder data sheet identifies a piston, piston rod and profile barrel in its design structure. It lists a wrought aluminum alloy and smooth anodized condition for the barrel. These are details of the specified Festo product, not a universal material or finish prescription for cylinder blanks.
That example helps explain the purchasing distinction. A complete product has a configuration and assembly requirements beyond the stock section. Its published operating data does not establish the performance of a loose profile from another source.
2. Identify the bore and every required interface
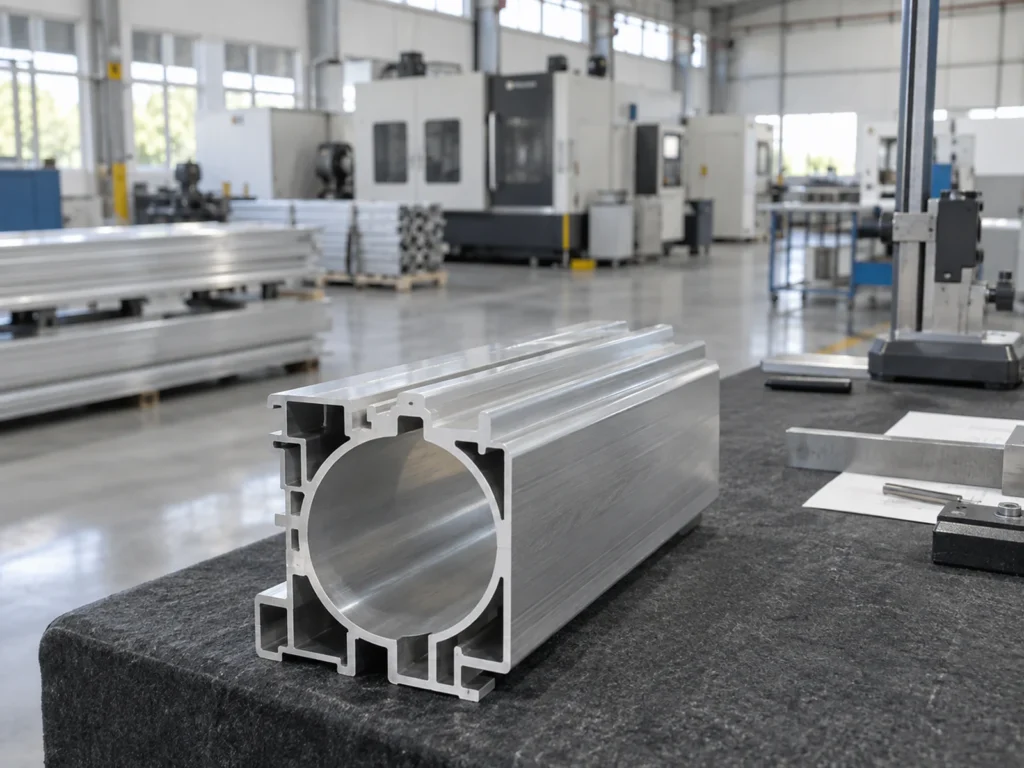
Attach the controlled section drawing. Identify the internal opening and the outside geometry separately. Show which dimensions are requirements for the supplied blank and which belong to the finished component after later operations.
A central diameter does not describe the complete section. The buyer may also need the relationship between the bore and external reference features, local wall geometry, end-face requirements and the orientation of grooves. Ask the responsible designer to define these features for the intended assembly.
Check what each groove does before calling it a mounting slot. Festo’s DGC-K linear-drive catalog distinguishes sensor-slot and mounting-slot functions in its profile-barrel documentation. This is a different actuator family from DNC; its section dimensions and accessory interfaces must not be transferred to another barrel.
For your own drawing, name the sensor or accessory interface when it forms part of the requirement. Confirm the intended hardware and the relevant geometry from its approved documentation. A similar-looking groove in a stock photo is not enough to establish compatibility.
At the ends, separate saw-cut faces from features produced later. Threads, recesses, sealing details or end-cover interfaces need their own drawing requirements if included in the supply. Our hole-position guide explains how to relate a feature to its reference rather than leaving its location implied.
3. Specify the condition at each supplier handoff
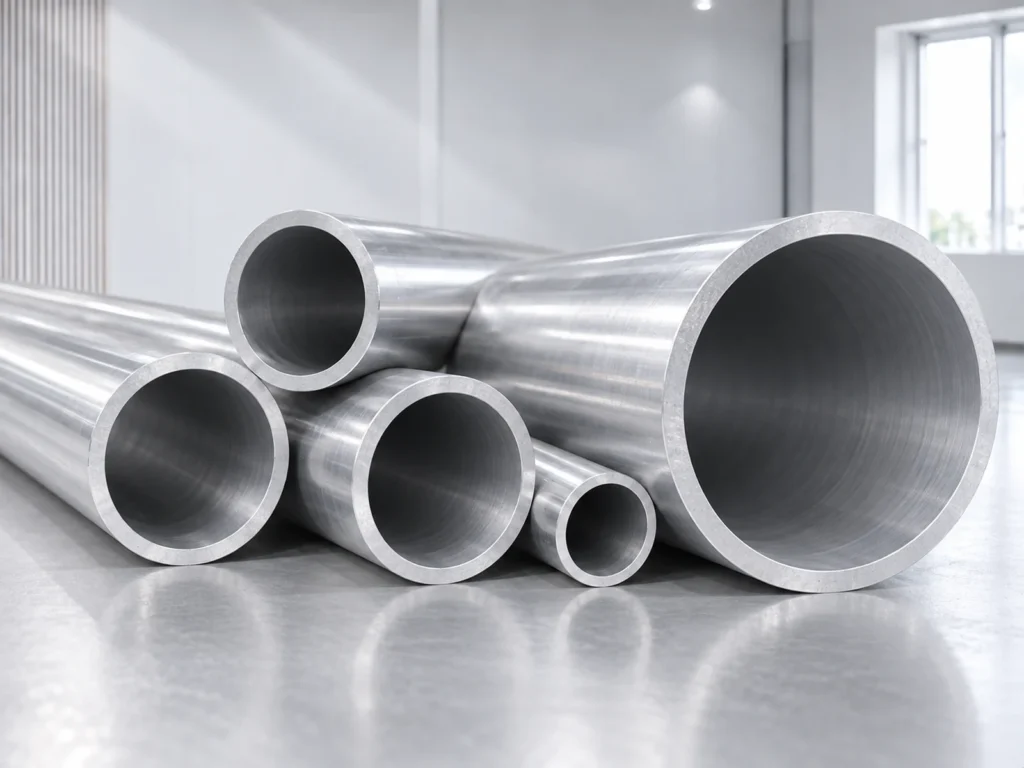
Write down the material identity, temper and required finish using the approved specification. Avoid replacing those details with “cylinder aluminum.” A trade description does not define the material evidence, dimensional condition or finishing route that the order requires.
Clarify whether the part arrives before or after the bore and end features reach their finished condition. If machining or finishing remains, identify the responsible supplier and the dimensions that must be left for that stage. Do not invent a general allowance for all cylinder profiles.
Keep a short route note with the purchase order. It can identify the stock stage, cut blank, subsequent operations and final inspection. The note should refer to controlled documents rather than repeating a second, potentially conflicting set of dimensions.
Where an anodized surface is required, establish which surfaces are covered and how the finished component is accepted. Appearance alone does not define the internal surface requirement. Our anodizing-thickness guide addresses the need to connect a finish requirement to the specified surface and evidence.
Also describe protection during transfer. Identify the surfaces to preserve, the permitted identification method and any agreed packaging requirements. If cleaning is included, state the acceptance requirement and its owner; the phrase “clean for assembly” needs a shared definition.
4. Agree the evidence before accepting the batch
Separate material evidence from dimensional evidence. A material certificate answers a different question from a report on bore size, length or end geometry. Match each requested record to the drawing characteristic or supply condition it is meant to support.
Ask how the relevant features will be inspected on the actual component. For a bore requirement, agree the measurement quantity, locations and reporting method with the responsible inspection team. A reading near the opening should not silently stand for an unspecified assessment along the entire barrel.
For external features, identify the reference system and the condition of the part during inspection. If a report covers only the cut blank, label it accordingly. A later finish or machining stage may have a separate acceptance record.
Review the inspection plan before approving production quantities. Our first-article inspection guide helps organize that drawing-based review. Keep the report attached to the part number, revision, batch and agreed supply stage.
Acceptance of a blank does not establish the pressure capability, leakage behavior, service life or suitability of a complete actuator. Those questions belong to the responsible component or actuator design and its specified validation. Do not substitute a stock inspection report for that work.
Compare two offers without mixing their scopes
Consider a hypothetical procurement review. Offer A describes cut aluminum profile blanks. Offer B describes finished barrels, with end machining and a defined finishing stage. Both suppliers may use the same project name, yet they are quoting different deliverables.
First, request a scope statement from each supplier. Then list the operations and records still needed after delivery. Compare the total route only after those differences are clear. Do not treat the lower unit price as a like-for-like saving while another supplier’s included work remains unaccounted for.
This is a planning example, not a JiurunCut customer case or a reported manufacturing result. Its purpose is to show why a shared component name does not guarantee a shared quotation scope.
Prepare a focused profile-cutting review
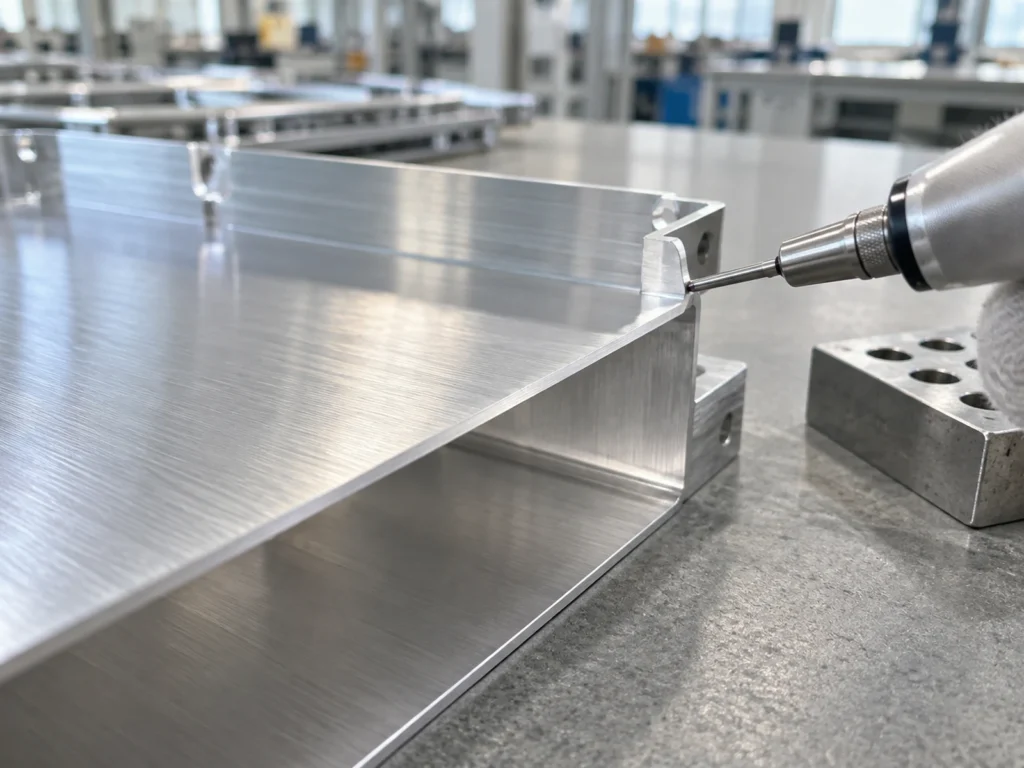
If your order includes cutting the supplied section, provide the actual section drawing, stock condition, cut lengths and quantities by part. State whether each length is a blank dimension or the finished barrel dimension. Include any required end-face condition and the treatment of sharp or loose edge material.
Identify the surfaces that support and clamping may contact. Mark features that need protection, including any approved internal or external functional surface. Confirm the handling approach through a representative sample review rather than assuming every hollow profile can use the same setup.
The sample-cutting checklist can help arrange that discussion. A cutting review should assess the specified cut and handling requirements; it should not be presented as certification of a pneumatic assembly.
For a JiurunCut machine discussion, send the controlled section drawing, stock lengths, cut list and relevant surface requirements through our contact page. Identify any later machining and finishing stages so the cutting requirement can be reviewed in context. Machine suitability and the agreed supply scope need confirmation for the actual job.
Buyer questions
Are aluminum pneumatic cylinder profiles interchangeable by bore size?
Do not assume that they are. The drawing also needs to define the outside section, interfaces, material condition and finished requirements. A bore designation alone does not establish accessory fit or compatibility with an actuator family.
Can the actuator catalog define the cut-blank length?
Use the approved component drawing and manufacturing route to define the blank. Stroke, overall assembled length and barrel blank length describe different things. Ask the responsible designer to resolve any missing component dimension.
Is a smooth-looking bore ready for assembly?
Appearance does not establish compliance with the specified bore geometry or surface condition. Confirm the required delivery stage, inspection method and acceptance evidence before treating the component as finished.
What should purchasing send first?
Send the component number and revision, controlled section and end details, material and finish specification, quantities and supply-stage statement. Add the inspection and packaging requirements, with any unresolved point clearly assigned for clarification.